Welcome to this beautiful 5 bedroom, 3.5 bath home in the desirable Eagle Ridge subdivision! The main level offers a separate living room and dining room, along with a spacious family room featuring a cozy fireplace and built-in shelving. The kitchen opens to the family room, creating a wonderful gathering space for everyday living and entertaining featuring quartz countertops, SS appliances and a comfortable eating area. A 5th bedroom on the main level provides the perfect option for a home office or bedroom. The entire first floor features hardwood flooring and has been freshly painted, creating a bright and inviting atmosphere. Upstairs, the spacious primary suite offers two walk-in closets and private bath featuring double sinks, a separate soaking tub, and shower. Three additional generously sized bedrooms complete the second floor. The finished basement adds even more living and entertaining space, featuring a full bathroom with a walk-in steam shower and additional storage. The backyard offers beautiful views creating a lovely sense of space and openness. Enjoy the setting from the large maintenance free deck, or relax on the adjacent charming paver patio complete with a pergola draped in climbing vines creating a lovely outdoor retreat. A 3-car garage provides plenty of room for vehicles and additional storage. Eagle Ridge Park is conveniently located right across the street, with additional parking available. Ideally situated, close to shopping, restaurants and the I-80 corridor. This home offers a wonderful blend of comfort, space, and thoughtful features.
New
$667,500
10738 Eagle Ridge Dr, Orland Park, IL 60467
5beds
3,121sqft
Single Family Residence
Built in 1996
0.28 Acres Lot
$-- Zestimate®
$214/sqft
$-- HOA
What's special
Quartz countertopsComfortable eating areaLarge maintenance free deckSs appliances
- --
- 341
- views
- 46
- saves
Zillow last checked:
Listing updated:
Listed by:
Karen Pasek, CSC 708-262-2000,
Baird & Warner,
Jackie Redman,
Baird & Warner
Source: MRED as distributed by MLS GRID,MLS#: 12806524
Facts & features
Interior
Bedrooms & bathrooms
- Bedrooms: 5
- Bathrooms: 4
- Full bathrooms: 3
- 1/2 bathrooms: 1
Rooms
- Room types: Bedroom 5
Primary bedroom
- Features: Flooring (Carpet), Window Treatments (Blinds), Bathroom (Full, Double Sink, Tub & Separate Shwr)
- Level: Second
- Area: 260 Square Feet
- Dimensions: 13X20
Bedroom 2
- Features: Flooring (Carpet), Window Treatments (Blinds)
- Level: Second
- Area: 169 Square Feet
- Dimensions: 13X13
Bedroom 3
- Features: Flooring (Carpet), Window Treatments (Blinds, Curtains/Drapes)
- Level: Second
- Area: 195 Square Feet
- Dimensions: 13X15
Bedroom 4
- Features: Flooring (Carpet), Window Treatments (Blinds)
- Level: Second
- Area: 120 Square Feet
- Dimensions: 10X12
Bedroom 5
- Features: Flooring (Hardwood), Window Treatments (Blinds)
- Level: Main
- Area: 120 Square Feet
- Dimensions: 10X12
Dining room
- Features: Flooring (Hardwood), Window Treatments (Blinds)
- Level: Main
- Area: 156 Square Feet
- Dimensions: 12X13
Family room
- Features: Flooring (Hardwood), Window Treatments (Blinds, Window Treatments)
- Level: Main
- Area: 315 Square Feet
- Dimensions: 15X21
Kitchen
- Features: Kitchen (Eating Area-Breakfast Bar, Eating Area-Table Space, Granite Counters), Flooring (Hardwood), Window Treatments (Blinds, Curtains/Drapes)
- Level: Main
- Area: 375 Square Feet
- Dimensions: 15X25
Laundry
- Features: Flooring (Ceramic Tile), Window Treatments (Blinds)
- Level: Main
- Area: 63 Square Feet
- Dimensions: 7X9
Living room
- Features: Flooring (Hardwood), Window Treatments (Blinds)
- Level: Main
- Area: 169 Square Feet
- Dimensions: 13X13
Heating
- Has Heating (Unspecified Type)
Cooling
- Central Air
Appliances
- Included: Range, Microwave, Dishwasher, Refrigerator, Washer, Dryer, Disposal
- Laundry: Main Level, Gas Dryer Hookup, Common Area, Sink
Features
- Steam Room, 1st Floor Bedroom, Walk-In Closet(s), Granite Counters, Separate Dining Room
- Flooring: Hardwood, Carpet
- Windows: Drapes, Blinds, Window Treatments
- Basement: Finished,Egress Window,Rec/Family Area,Storage Space,Full
- Attic: Unfinished
- Number of fireplaces: 1
- Fireplace features: Attached Fireplace Doors/Screen, Family Room
Interior area
- Total structure area: 0
- Total interior livable area: 3,121 sqft
Video & virtual tour
Property
Parking
- Total spaces: 3
- Parking features: Concrete, Garage Door Opener, Yes, Attached, Garage
- Attached garage spaces: 3
- Has uncovered spaces: Yes
Accessibility
- Accessibility features: No Disability Access
Features
- Stories: 2
- Patio & porch: Deck, Patio
Lot
- Size: 0.28 Acres
- Dimensions: 80x152.5
Details
- Additional structures: Pergola
- Parcel number: 27324090140000
- Special conditions: None
- Other equipment: Sprinkler-Lawn
Construction
Type & style
- Home type: SingleFamily
- Property subtype: Single Family Residence
Materials
- Brick
- Foundation: Concrete Perimeter
- Roof: Asphalt
Condition
- New construction: No
- Year built: 1996
Utilities & green energy
- Electric: Circuit Breakers
- Sewer: Public Sewer
- Water: Lake Michigan
Community & HOA
Community
- Features: Curbs, Sidewalks, Street Lights
- Security: Carbon Monoxide Detector(s)
- Subdivision: Eagle Ridge Ii
HOA
- Services included: None
Location
- Region: Orland Park
Financial & listing details
- Price per square foot: $214/sqft
- Tax assessed value: $441,820
- Annual tax amount: $10,819
- Date on market: 11/18/2026
- Ownership: Fee Simple
Estimated market value
Not available
Estimated sales range
Not available
Not available
Price history
| Date | Event | Price |
|---|---|---|
| 4/20/2001 | Sold | $320,000+77.8%$103/sqft |
Source: Public Record Report a problem | ||
| 10/21/1997 | Sold | $180,000$58/sqft |
Source: Public Record Report a problem | ||
Public tax history
| Year | Property taxes | Tax assessment |
|---|---|---|
| 2024 | $10,513 +2.8% | $44,182 |
| 2023 | $10,227 +12.8% | $44,182 +31.1% |
| 2022 | $9,071 +3.2% | $33,700 |
| 2021 | $8,786 +3.1% | $33,700 |
| 2020 | $8,521 +1.9% | $33,700 -0.6% |
| 2019 | $8,364 +2.8% | $33,901 |
| 2018 | $8,133 -1.8% | $33,901 -3.5% |
| 2017 | $8,282 +8.6% | $35,118 +17.7% |
| 2016 | $7,628 -4.7% | $29,836 -5.5% |
| 2015 | $8,001 +1.3% | $31,574 |
| 2014 | $7,897 -8.1% | $31,574 -12.7% |
| 2013 | $8,595 -0.3% | $36,162 |
| 2012 | $8,622 +3.2% | $36,162 |
| 2011 | $8,355 +5.6% | $36,162 -1.4% |
| 2010 | $7,908 -4.7% | $36,693 |
| 2009 | $8,295 -2.2% | $36,693 -12.3% |
| 2008 | $8,482 +8.7% | $41,855 +11.3% |
| 2007 | $7,803 +0.9% | $37,622 |
| 2006 | $7,731 -1.4% | $37,622 |
| 2005 | $7,841 +14.9% | $37,622 +20.2% |
| 2004 | $6,823 +8.6% | $31,299 |
| 2003 | $6,284 +2.8% | $31,299 |
| 2002 | $6,114 +9% | $31,299 +3% |
| 2001 | $5,608 +1.4% | $30,380 |
| 2000 | $5,529 -6.9% | $30,380 |
| 1999 | $5,940 | $30,380 |
Find assessor info on the county website
Monthly payment
Est. payment
Payment breakdown
Explore the cost of this home by adjusting the details. Changes won't be saved.Climate risks
Neighborhood: Eagle Ridge
Nearby schools
Schools provided by the listing agent
- District: 135
Source: MRED as distributed by MLS GRID. This data may not be complete. We recommend contacting the local school district to confirm school assignments for this home.

Similar homes
- $669,9005 bd3 ba3.2k sqft18004 Arthur Dr, Orland Park, IL 60467Active
 MLS ID #12800456, Inga Jurevicius, Negotiable Realty Services, In. MRED as distributed by MLS GRID
- $575,0005 bd4 ba3.5k sqft452 Johnson Ave, Frankfort, IL 60423New
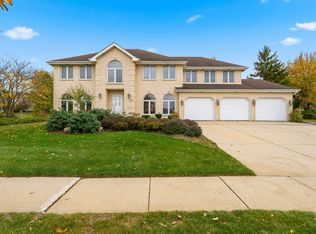 MLS ID #12811067, Kim Wirtz, ABR,CRS,e-PRO, Wirtz Real Estate Group Inc.. MRED as distributed by MLS GRID
- $789,9005 bd5 ba3.7k sqft10430 Great Egret Dr, Orland Park, IL 60467Active
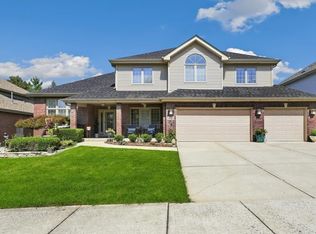 MLS ID #12795748, Melissa Kingsbury, Redfin Corporation. MRED as distributed by MLS GRID
- $649,9005 bd3 ba3.3k sqft16132 W Sagebrook Dr, Lockport, IL 60441New
 MLS ID #12810187, Jessica Burtch, Realtopia Real Estate Inc. MRED as distributed by MLS GRID
