Welcome home to this stunning and spacious 5-bedroom residence tucked into the highly desirable Old Castle South neighborhood. Showcasing beautiful curb appeal with a welcoming front porch and manicured grounds, this home underwent a comprehensive 2019 transformation featuring a full kitchen remodel including new cabinets & countertops, fresh interior paint, crisp white trim, refinished hardwood flooring, and brand-new carpeting throughout. The welcoming foyer leads into an exceptionally maintained layout designed for both everyday living and grand entertaining. At the heart of the home, the chef's kitchen boasts updated cabinetry, custom countertops, modern backsplash, and premium stainless steel appliances. Relax in the dramatic two-story family room, complete with a cozy fireplace and soaring ceilings illuminated by dual skylights. A versatile main-floor office/bedroom includes custom built-ins, accompanied by a recently refreshed powder room. Upstairs, the primary retreat features a private ensuite bath and an oversized walk-in closet, alongside generously sized secondary bedrooms with ample storage. The showstopping lower level offers nearly 2,000 sq ft of finished living space, featuring a second kitchen/wet bar and a full bath-ideal for multi-generational living or the ultimate game day setup. Step outside to an expansive entertainment patio and an ultra-convenient dedicated dog run with low-maintenance turf grass. In 2020 the owners replaced all of the exterior doors. Prime location just minutes from top-rated schools, Metra, I-80, I-355, forest preserves, shopping, and dining.
New
$799,900
11243 Abbey Rd, Mokena, IL 60448
5beds
3,525sqft
Single Family Residence
Built in 2006
0.29 Acres Lot
$-- Zestimate®
$227/sqft
$-- HOA
What's special
Cozy fireplaceManicured groundsRecently refreshed powder roomExpansive entertainment patioBeautiful curb appealWelcoming foyerWelcoming front porch
- 1 day
- 473
- 40
Zillow last checked:
Listing updated:
Listed by:
Michael Glenn 708-263-5869,
Village Realty, Inc.
Source: MRED as distributed by MLS GRID,MLS#: 12800687
Facts & features
Interior
Bedrooms & bathrooms
- Bedrooms: 5
- Bathrooms: 4
- Full bathrooms: 3
- 1/2 bathrooms: 1
Rooms
- Room types: Bedroom 5
Primary bedroom
- Features: Flooring (Carpet), Window Treatments (Curtains/Drapes), Bathroom (Full)
- Level: Second
- Area: 340 Square Feet
- Dimensions: 20X17
Bedroom 2
- Features: Flooring (Carpet), Window Treatments (Curtains/Drapes)
- Level: Second
- Area: 156 Square Feet
- Dimensions: 13X12
Bedroom 3
- Features: Flooring (Carpet), Window Treatments (Curtains/Drapes)
- Level: Second
- Area: 234 Square Feet
- Dimensions: 18X13
Bedroom 4
- Features: Flooring (Carpet), Window Treatments (Curtains/Drapes)
- Level: Second
- Area: 169 Square Feet
- Dimensions: 13X13
Bedroom 5
- Features: Flooring (Carpet), Window Treatments (Blinds)
- Level: Main
- Area: 192 Square Feet
- Dimensions: 16X12
Dining room
- Features: Flooring (Carpet), Window Treatments (Plantation Shutters)
- Level: Main
- Area: 180 Square Feet
- Dimensions: 15X12
Family room
- Features: Flooring (Carpet), Window Treatments (Plantation Shutters)
- Level: Main
- Area: 368 Square Feet
- Dimensions: 23X16
Kitchen
- Features: Kitchen (Eating Area-Table Space, Pantry-Closet), Flooring (Hardwood), Window Treatments (Blinds)
- Level: Main
- Area: 210 Square Feet
- Dimensions: 15X14
Laundry
- Features: Flooring (Hardwood)
- Level: Main
- Area: 105 Square Feet
- Dimensions: 15X7
Living room
- Features: Flooring (Carpet), Window Treatments (Blinds)
- Level: Main
- Area: 264 Square Feet
- Dimensions: 22X12
Heating
- Forced Air, Zoned
Cooling
- Central Air, Zoned
Appliances
- Included: Range, Microwave, Dishwasher, Refrigerator, Humidifier, Gas Water Heater
- Laundry: Main Level
Features
- Cathedral Ceiling(s), 1st Floor Bedroom
- Flooring: Hardwood
- Windows: Skylight(s)
- Basement: Finished,Egress Window,8 ft + pour,Full
- Attic: Pull Down Stair,Unfinished
- Number of fireplaces: 1
- Fireplace features: Wood Burning, Gas Starter, Family Room
Interior area
- Total structure area: 5,033
- Total interior livable area: 3,525 sqft
- Finished area below ground: 1,200
Property
Parking
- Total spaces: 3
- Parking features: Concrete, Garage Door Opener, Yes, Garage Owned, Attached, Garage
- Attached garage spaces: 3
- Has uncovered spaces: Yes
Accessibility
- Accessibility features: No Disability Access
Features
- Stories: 2
- Patio & porch: Patio
- Exterior features: Dog Run, Fire Pit
- Fencing: Fenced
Lot
- Size: 0.29 Acres
- Dimensions: 83X150X105X150
- Features: Landscaped
Details
- Parcel number: 1909192050170000
- Special conditions: None
- Other equipment: Ceiling Fan(s), Sump Pump
Construction
Type & style
- Home type: SingleFamily
- Architectural style: Traditional
- Property subtype: Single Family Residence
Materials
- Brick, Stone
- Foundation: Concrete Perimeter
- Roof: Asphalt
Condition
- New construction: No
- Year built: 2006
Utilities & green energy
- Electric: 200+ Amp Service
- Sewer: Public Sewer
- Water: Lake Michigan
Community & HOA
Community
- Security: Security System
- Subdivision: Old Castle South
HOA
- Services included: None
Location
- Region: Mokena
Financial & listing details
- Price per square foot: $227/sqft
- Tax assessed value: $661,422
- Annual tax amount: $15,664
- Date on market: 11/3/2026
- Ownership: Fee Simple
Estimated market value
Not available
Estimated sales range
Not available
Not available
Price history
| Date | Event | Price |
|---|---|---|
| 11/3/2026 | Listed for sale | $799,900+76.8%$227/sqft |
Source:  MRED as distributed by MLS GRID #12800687 Report a problem | ||
| 7/8/2019 | Sold | $452,500-1.4%$128/sqft |
Source: MRED as distributed by MLS GRID #10400180 Report a problem | ||
| 6/3/2019 | Pending sale | $459,000$130/sqft |
Source: Loop Realty Firm #10400180 Report a problem | ||
| 6/1/2019 | Listed for sale | $459,000-0.2%$130/sqft |
Source: Loop Realty Firm #10400180 Report a problem | ||
| 9/13/2012 | Listing removed | $460,000$130/sqft |
Source: Coldwell Banker Residential Brokerage - Orland Park #08065667 Report a problem | ||
| 7/17/2012 | Price change | $460,000-2.1%$130/sqft |
Source: Coldwell Banker Residential Brokerage - Orland Park #08065667 Report a problem | ||
| 6/15/2012 | Price change | $470,000-4.1%$133/sqft |
Source: Coldwell Banker Residential Brokerage - Orland Park #08065667 Report a problem | ||
| 5/13/2012 | Listed for sale | $489,900+18%$139/sqft |
Source: Coldwell Banker Residential Real Estate LLC. #08065667 Report a problem | ||
| 12/10/2008 | Sold | $415,000-34.1%$118/sqft |
Source: Public Record Report a problem | ||
| 8/23/2006 | Sold | $630,000+366.7%$179/sqft |
Source: Public Record Report a problem | ||
| 9/2/2004 | Sold | $135,000+94.2%$38/sqft |
Source: Public Record Report a problem | ||
| 6/25/1996 | Sold | $69,500$20/sqft |
Source: Public Record Report a problem | ||
Public tax history
| Year | Property taxes | Tax assessment |
|---|---|---|
| 2024 | $15,664 +5.2% | $220,474 +12% |
| 2023 | $14,895 +8.5% | $196,905 +9.8% |
| 2022 | $13,725 +5.9% | $179,347 +6.9% |
| 2021 | $12,965 +2.1% | $167,786 +2.9% |
| 2020 | $12,698 +3.2% | $163,057 +2.7% |
| 2019 | $12,307 +3.3% | $158,693 +3% |
| 2018 | $11,916 +1.8% | $154,131 +2.4% |
| 2017 | $11,708 +2.7% | $150,534 +3.6% |
| 2016 | $11,395 +2.5% | $145,373 +3.6% |
| 2015 | $11,118 | $140,254 +0.7% |
| 2014 | $11,118 +2.2% | $139,279 -1.3% |
| 2013 | $10,875 -12.1% | $141,085 -16.6% |
| 2012 | $12,372 +2.1% | $169,188 -5% |
| 2011 | $12,114 +3.5% | $178,092 -3.5% |
| 2010 | $11,708 +3.3% | $184,551 -14.3% |
| 2009 | $11,339 -10.5% | $215,250 |
| 2008 | $12,670 | $215,250 +2.5% |
| 2007 | -- | $210,000 +70.6% |
| 2006 | $7,587 +135% | $123,076 +153.2% |
| 2005 | $3,229 +69.9% | $48,600 +73.8% |
| 2004 | $1,900 +5.4% | $27,970 +5.1% |
| 2003 | $1,803 -1.5% | $26,608 +2% |
| 2002 | $1,830 +0.3% | $26,086 +1.9% |
| 2001 | $1,824 +5.1% | $25,607 +4.7% |
| 2000 | $1,735 | $24,446 |
Find assessor info on the county website
Monthly payment
Est. payment
Payment breakdown
Explore the cost of this home by adjusting the details. Changes won't be saved.Climate risks
Neighborhood: 60448
Nearby schools
Schools provided by the listing agent
- District: 159
Source: MRED as distributed by MLS GRID. This data may not be complete. We recommend contacting the local school district to confirm school assignments for this home.


Similar homes
- $750,0004 bd3 ba3.3k sqft11818 Grove Ct, Mokena, IL 60448New
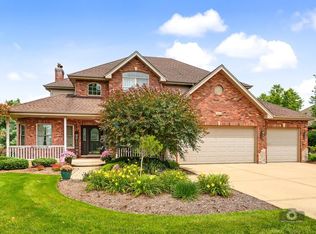 MLS ID #12798803, Linda Quinn, Coldwell Banker Real Estate Group. MRED as distributed by MLS GRID
- $769,9005 bd4 ba3.6k sqft20015 Red Oak Dr, Mokena, IL 60448Active
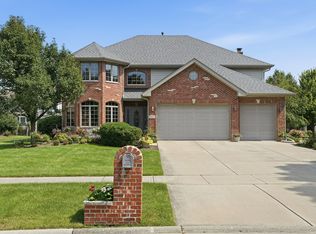 MLS ID #12792763, Ed Abed, Elevate - The Real Estate Company. MRED as distributed by MLS GRID
- $1,169,9004 bd5 ba4.1k sqft21359 Saddle Ln, Mokena, IL 60448New
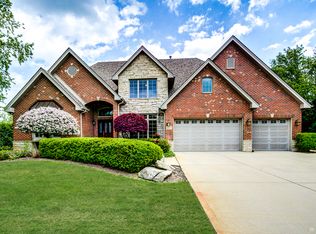 MLS ID #12799728, Marla Hosmer, Century 21 Harthside Realtors. MRED as distributed by MLS GRID
- $719,0004 bd3 ba3.1k sqft22512 Merritton Rd, Frankfort, IL 60423Active
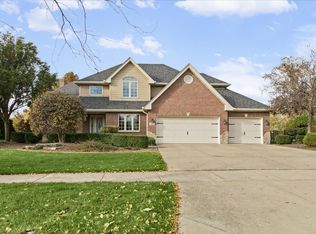 MLS ID #12798267, Ryan Cherney, Circle One Realty. MRED as distributed by MLS GRID
