Better Than New Construction - Move-In Ready with Exceptional Space and Upgrades! Built in 2022, this beautifully maintained home in desirable Jacobs Field offers everything buyers love about new construction-without the wait, extra expenses, or unfinished projects! Situated on a fully landscaped, fenced corner lot, this impressive property features approximately 3,200 square feet above grade, a mostly finished full basement, and an incredibly versatile floor plan offering up to 7 potential bedrooms and multiple home office spaces. From the moment you step inside, you'll appreciate the bright, open layout designed for comfortable everyday living and effortless entertaining. The spacious kitchen serves as the heart of the home, featuring abundant cabinetry, generous counter space, a center island, and seamless access to the dining and living areas. The inviting family room, complete with a cozy fireplace, creates the perfect setting for gatherings or relaxing evenings at home. The spacious primary suite offers a peaceful retreat with a private ensuite bathroom and generous closet space. Additional bedrooms provide comfort and flexibility for family members, guests, or work-from-home needs. Need more room? This home delivers! The mostly finished full basement significantly expands the living space with a large recreation/family room, three additional finished rooms, and a full bathroom. Whether you're looking for guest accommodations, private offices, a home gym, hobby rooms, or flexible multigenerational living space, the possibilities are endless. Step outside and enjoy a yard that's already beautifully completed! Established landscaping, a fully fenced yard, and an installed lawn irrigation system mean you can spend your time enjoying your home rather than tackling costly outdoor projects. The desirable corner lot provides an added sense of openness, while the 3-car garage offers plenty of parking and storage. Conveniently located near schools, parks, shopping, dining, and transportation, this home combines modern construction, generous living space, and valuable upgrades in one exceptional package. SPECIAL BUYER CREDIT: Seller is willing to contribute toward a buyer's mortgage interest rate buydown, potentially helping reduce monthly payments! Terms to be negotiated. Why wait to build when you can enjoy the benefits of a nearly new home that's already complete?
Active
$724,999
1920 Santo Dr, New Lenox, IL 60451
5beds
3,000sqft
Single Family Residence
Built in 2022
0.27 Acres Lot
$713,800 Zestimate®
$242/sqft
$31/mo HOA
What's special
- --
- 785
- views
- 32
- saves
Likely to sell faster than
Zillow last checked:
Listing updated:
Listed by:
Cecylia Tyrala, ABR,CSC,SFR 708-369-6772,
Re/Max Millennium
Source: MRED as distributed by MLS GRID,MLS#: 12795770
Facts & features
Interior
Bedrooms & bathrooms
- Bedrooms: 5
- Bathrooms: 4
- Full bathrooms: 3
- 1/2 bathrooms: 1
Rooms
- Room types: Bedroom 5, Play Room, Exercise Room, Office, Study, Storage
Primary bedroom
- Features: Flooring (Carpet), Bathroom (Full)
- Level: Second
- Area: 225 Square Feet
- Dimensions: 15X15
Bedroom 2
- Features: Flooring (Carpet)
- Level: Second
- Area: 132 Square Feet
- Dimensions: 11X12
Bedroom 3
- Features: Flooring (Carpet)
- Level: Second
- Area: 156 Square Feet
- Dimensions: 12X13
Bedroom 4
- Features: Flooring (Carpet)
- Level: Second
- Area: 143 Square Feet
- Dimensions: 11X13
Bedroom 5
- Features: Flooring (Carpet)
- Level: Basement
- Area: 209 Square Feet
- Dimensions: 11X19
Dining room
- Features: Flooring (Hardwood)
- Level: Main
- Area: 143 Square Feet
- Dimensions: 13X11
Exercise room
- Features: Flooring (Other)
- Level: Basement
- Area: 132 Square Feet
- Dimensions: 11X12
Family room
- Features: Flooring (Carpet)
- Level: Basement
- Area: 272 Square Feet
- Dimensions: 17X16
Kitchen
- Features: Flooring (Hardwood)
- Level: Main
- Area: 352 Square Feet
- Dimensions: 22X16
Laundry
- Features: Flooring (Ceramic Tile)
- Level: Main
- Area: 108 Square Feet
- Dimensions: 12X9
Living room
- Features: Flooring (Hardwood)
- Level: Main
- Area: 252 Square Feet
- Dimensions: 18X14
Office
- Features: Flooring (Hardwood)
- Level: Main
- Area: 132 Square Feet
- Dimensions: 12X11
Play room
- Features: Flooring (Other)
- Level: Basement
- Area: 209 Square Feet
- Dimensions: 11X19
Storage
- Level: Basement
- Area: 143 Square Feet
- Dimensions: 11X13
Study
- Features: Flooring (Hardwood)
- Level: Main
- Area: 144 Square Feet
- Dimensions: 12X12
Heating
- Has Heating (Unspecified Type)
Cooling
- Central Air
Features
- Vaulted Ceiling(s), Walk-In Closet(s), Special Millwork
- Flooring: Hardwood, Carpet
- Basement: Partially Finished,Full
- Number of fireplaces: 1
- Fireplace features: Gas Log, Living Room
Interior area
- Total structure area: 0
- Total interior livable area: 3,000 sqft
Property
Parking
- Total spaces: 3
- Parking features: Concrete, Garage Door Opener, Yes, Garage Owned, Attached, Garage
- Attached garage spaces: 3
- Has uncovered spaces: Yes
Accessibility
- Accessibility features: No Disability Access
Features
- Stories: 2
- Patio & porch: Patio
- Fencing: Fenced
Lot
- Size: 0.27 Acres
- Dimensions: 140X83X140X90
- Features: Corner Lot
Details
- Parcel number: 1508293090010000
- Special conditions: None
Construction
Type & style
- Home type: SingleFamily
- Property subtype: Single Family Residence
Materials
- Vinyl Siding, Brick
- Foundation: Concrete Perimeter
- Roof: Asphalt
Condition
- New construction: No
- Year built: 2022
Utilities & green energy
- Sewer: Public Sewer
- Water: Public
Community & HOA
Community
- Features: Park, Sidewalks, Street Lights, Street Paved
HOA
- Has HOA: Yes
- Services included: None
- HOA fee: $370 annually
Location
- Region: New Lenox
Financial & listing details
- Price per square foot: $242/sqft
- Tax assessed value: $608,226
- Annual tax amount: $15,804
- Date on market: 10/28/2026
- Ownership: Fee Simple w/ HO Assn.
Estimated market value
$713,800
$678,000 - $749,000
$4,422/mo
Price history
| Date | Event | Price |
|---|---|---|
| 10/28/2026 | Listing removed | $749,000$250/sqft |
Source: MRED as distributed by MLS GRID #12773804 Report a problem | ||
| 10/22/2026 | Price change | $749,000-2%$250/sqft |
Source:  MRED as distributed by MLS GRID #12773804 Report a problem | ||
| 10/10/2026 | Price change | $764,000-1.3%$255/sqft |
Source: MRED as distributed by MLS GRID #12773804 Report a problem | ||
| 10/2/2026 | Listed for sale | $774,000+3.2%$258/sqft |
Source: MRED as distributed by MLS GRID #12773804 Report a problem | ||
| 2/18/2022 | Sold | $750,000$250/sqft |
Source: Public Record Report a problem | ||
Public tax history
| Year | Property taxes | Tax assessment |
|---|---|---|
| 2024 | $15,804 +3.9% | $202,742 +9.7% |
| 2023 | $15,210 +47.7% | $184,815 +48.4% |
| 2022 | $10,295 +18756% | $124,576 +19896.1% |
| 2021 | $55 | $623 |
Find assessor info on the county website
Monthly payment
Est. payment
Payment breakdown
Explore the cost of this home by adjusting the details. Changes won't be saved.Climate risks
Neighborhood: 60451
Nearby schools
Schools provided by the listing agent
- High: Lincoln-Way West High School
- District: 122
Source: MRED as distributed by MLS GRID. This data may not be complete. We recommend contacting the local school district to confirm school assignments for this home.
Similar homes
- $649,9004 bd3 ba3k sqft1973 Edgeview Dr, New Lenox, IL 60451Active
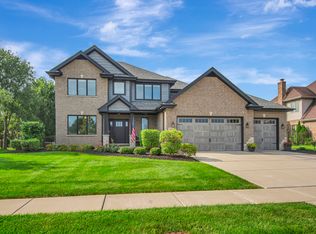 MLS ID #12776816, Carrie Mitcheff, Village Realty, Inc.. MRED as distributed by MLS GRID
- $625,0004 bd3 ba2.9k sqft886 Canongate Ln, New Lenox, IL 60451Active
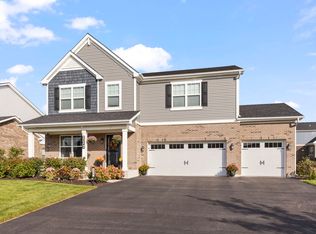 MLS ID #12790630, John Sintich, Keller Williams Preferred Rlty. MRED as distributed by MLS GRID
- $639,9005 bd3 ba2.4k sqft21337 Prestancia Dr, Mokena, IL 60448New
 MLS ID #12804610, Kim Wirtz, ABR,CRS,e-PRO, Wirtz Real Estate Group Inc.. MRED as distributed by MLS GRID
- $524,9004 bd3 ba2.8k sqft1930 Harvard Ln, New Lenox, IL 60451New
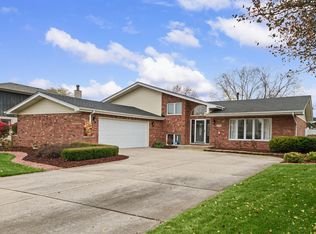 MLS ID #12799912, Rachael Rae Gish, @properties Christies International Real Estate. MRED as distributed by MLS GRID
