Spectacular Luxury Residence | Cedarbrook of Homer Glen. Welcome to this stunning luxury estate, perfectly situated in the highly sought-after Cedarbrook subdivision of Homer Glen. Masterfully designed and built to impress, this exceptional residence blends sophisticated style with high-end modern comforts, offering four spacious bedrooms and three-and-a-half pristine bathrooms. Striking Curb Appeal & Mechanics. Massive Driveway: Accommodates multiple guest vehicles with ease. Three-Car Garage: Showcases a brand-new, durable epoxy floor coating. Updated Infrastructure: Features a newly installed, high-efficiency water heater for complete peace of mind. Exquisite Main Level Living. Premium Flooring: Dressed in brand-new, elegant ceramic floor tiles flowing seamlessly throughout the main level. Handcrafted Fireplace: A gorgeous, custom gas fireplace serves as the dramatic focal point of the living space. Stately Staircase: Freshly stained hardwood stairs guide you elegantly to the second level. A Gourmet Kitchen Built for Entertaining Custom Cabinetry: Plentiful, high-end storage paired with premium granite countertops. Professional Appliances: Equipped with top-tier, high-end stainless steel appliances. Elite Extras: Includes a massive walk-in pantry and a dedicated beverage bar perfect for hosting guests. Upper-Level Comforts Convenient Laundry Room: Smartly located upstairs near all the main bedrooms to eliminate carrying heavy baskets downstairs. Fresh Flooring: All bedrooms and upper living areas feature plush, new carpeting installed within the last two years. Finished Lower Level & Outdoor Oasis, Newly Remodeled Basement: Offers an expansive, versatile footprint for a home theater, gym, or recreation room. Oversized Entertainment Deck: Perfect for outdoor dining, grilling, and summer night gatherings. Huge Backyard: An expansive lot providing incredible privacy and endless space for outdoor activities.
Active
$827,700
15183 S Ginger Ln, Homer Glen, IL 60491
4beds
4,411sqft
:
Get pre-qualified$5,864/mo
Single Family Residence
Built in 2016
0.53 Acres Lot
$-- Zestimate®
$188/sqft
$48/mo HOA
What's special
Four spacious bedroomsThree-and-a-half pristine bathroomsMassive walk-in pantry
- 23 days |
- 1,025 |
- 46 |
Zillow last checked:
Listing updated:
Listed by:
Donald Trentz 708-446-9062,
Chicagoland Brokers, Inc
Source: MRED as distributed by MLS GRID,MLS#: 12709048
Facts & features
Interior
Bedrooms & bathrooms
- Bedrooms: 4
- Bathrooms: 4
- Full bathrooms: 3
- 1/2 bathrooms: 1
Rooms
- Room types: Deck
Primary bedroom
- Features: Flooring (Carpet), Bathroom (Full)
- Level: Second
- Area: 256 Square Feet
- Dimensions: 16X16
Bedroom 2
- Features: Flooring (Carpet)
- Level: Second
- Area: 130 Square Feet
- Dimensions: 13X10
Bedroom 3
- Features: Flooring (Carpet)
- Level: Second
- Area: 144 Square Feet
- Dimensions: 12X12
Bedroom 4
- Features: Flooring (Carpet)
- Level: Second
- Area: 156 Square Feet
- Dimensions: 12X13
Deck
- Level: Main
- Area: 312 Square Feet
- Dimensions: 26X12
Dining room
- Features: Flooring (Hardwood)
- Level: Main
- Area: 192 Square Feet
- Dimensions: 12X16
Family room
- Features: Flooring (Hardwood)
- Level: Main
- Area: 272 Square Feet
- Dimensions: 16X17
Kitchen
- Features: Flooring (Hardwood)
- Level: Main
- Area: 208 Square Feet
- Dimensions: 13X16
Laundry
- Features: Flooring (Ceramic Tile)
- Level: Second
- Area: 120 Square Feet
- Dimensions: 12X10
Heating
- Natural Gas
Cooling
- Central Air
Appliances
- Included: Double Oven, Range, Microwave, Dishwasher, High End Refrigerator, Stainless Steel Appliance(s), Range Hood
- Laundry: Upper Level
Features
- Cathedral Ceiling(s), Walk-In Closet(s)
- Basement: Finished,Full
- Number of fireplaces: 1
- Fireplace features: Gas Log, Living Room
Interior area
- Total structure area: 4,411
- Total interior livable area: 4,411 sqft
- Finished area below ground: 1,447
Property
Parking
- Total spaces: 8
- Parking features: Concrete, Garage Door Opener, Yes, Garage Owned, Attached, Off Street, Driveway, Owned, Garage
- Attached garage spaces: 3
- Has uncovered spaces: Yes
Accessibility
- Accessibility features: No Disability Access
Features
- Stories: 2
- Patio & porch: Deck
- Fencing: Fenced
Lot
- Size: 0.53 Acres
Details
- Parcel number: 6051610300700000
- Special conditions: None
Construction
Type & style
- Home type: SingleFamily
- Property subtype: Single Family Residence
Materials
- Vinyl Siding, Brick
- Foundation: Concrete Perimeter
- Roof: Asphalt
Condition
- New construction: No
- Year built: 2016
Utilities & green energy
- Electric: 200+ Amp Service
- Sewer: Public Sewer
- Water: Lake Michigan
Community & HOA
Community
- Subdivision: Cedar Brooke
HOA
- Has HOA: Yes
- Services included: Insurance
- HOA fee: $575 annually
Location
- Region: Homer Glen
Financial & listing details
- Price per square foot: $188/sqft
- Tax assessed value: $664,953
- Annual tax amount: $15,200
- Date on market: 7/18/2026
- Ownership: Fee Simple
Estimated market value
Not available
Estimated sales range
Not available
Not available
Price history
| Date | Event | Price |
|---|---|---|
| 7/18/2026 | Listed for sale | $827,700+32.4%$188/sqft |
Source:  MRED as distributed by MLS GRID #12709048 Report a problem MRED as distributed by MLS GRID #12709048 Report a problem | ||
| 3/11/2020 | Listing removed | $625,000$142/sqft |
Source: CENTURY 21 Affiliated #10633760 Report a problem | ||
| 2/11/2020 | Listed for sale | $625,000+29.4%$142/sqft |
Source: Century 21 Affiliated #10633760 Report a problem | ||
| 7/14/2016 | Listing removed | $482,990$109/sqft |
Source: RE/MAX IMPACT #09255015 Report a problem | ||
| 6/12/2016 | Listed for sale | $482,990+1.7%$109/sqft |
Source: RE/MAX IMPACT #09255015 Report a problem | ||
| 12/24/2015 | Sold | $474,750$108/sqft |
Source: Public Record Report a problem | ||
Public tax history
| Year | Property taxes | Tax assessment |
|---|---|---|
| 2024 | $15,201 +5.3% | $221,651 +10.3% |
| 2023 | $14,434 +6% | $200,917 +7.1% |
| 2022 | $13,613 +5.2% | $187,598 +5.6% |
| 2021 | $12,940 +0.6% | $177,733 +3.8% |
| 2020 | $12,869 +5.4% | $171,193 +4% |
| 2019 | $12,208 +6.8% | $164,687 +7.5% |
| 2018 | $11,435 +2.1% | $153,141 +2.9% |
| 2017 | $11,203 +2.2% | $148,854 +4.1% |
| 2016 | $10,957 +1215.5% | $143,047 +1271.2% |
| 2015 | $833 | $10,432 +2.1% |
| 2014 | $833 -2.1% | $10,216 |
| 2013 | $851 -8.1% | $10,216 -13% |
| 2012 | $925 +9.2% | $11,743 |
| 2011 | $847 +6.6% | $11,743 |
| 2010 | $794 -0.9% | $11,743 -2.6% |
| 2009 | $801 +0.5% | $12,056 |
| 2008 | $797 | $12,056 +4.2% |
| 2007 | -- | $11,573 |
Find assessor info on the county website
Monthly payment
Est. payment
Payment breakdown
Explore the cost of this home by adjusting the details. Changes won't be saved.Climate risks
Neighborhood: 60491
Getting around
0 / 100
Car-DependentNearby schools
GreatSchools rating
- 8/10Reed Elementary SchoolGrades: 2-3Distance: 1.1 mi
- 9/10Oak Prairie Jr High SchoolGrades: 6-8Distance: 1.4 mi
- 10/10Lockport Township High School EastGrades: 9-12Distance: 3.1 mi
Schools provided by the listing agent
- High: Lockport Township High School
- District: 92
Source: MRED as distributed by MLS GRID. This data may not be complete. We recommend contacting the local school district to confirm school assignments for this home.
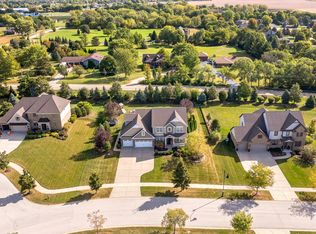
- $794,400-- bd-- ba2.9k sqft15201 S Ginger Ln, Homer Glen, IL 60491Off Market
- $810,0004 bd4 ba2.8k sqft15165 S Ginger Ln, Homer Glen, IL 60491Sold
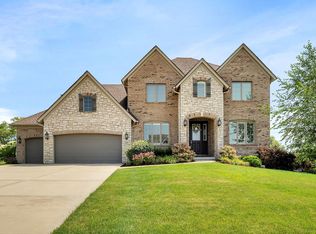
- $900,0005 bd5 ba4.9k sqft15217 S Ginger Ln, Homer Glen, IL 60491Sold
- $900,000-- bd-- ba3.7k sqft15217 Ginger Ln, Homer Glen, IL 60491Sold
- $780,000-- bd-- ba2.9k sqft15149 S Ginger Ln, Homer Glen, IL 60491Off Market
- $---- bd-- ba-- sqft15217 S Ginger Ln LOT 2, Homer Glen, IL 60491Off Market
- $830,900-- bd-- ba3.3k sqft15184 S Ginger Ln, Homer Glen, IL 60491Off Market
- $746,000-- bd-- ba2.4k sqft15202 S Ginger Ln, Homer Glen, IL 60491Off Market
A local agent can set up tours, give advice and negotiate with sellers.
A local lender can help you make sure your offer is ready when you are.
Similar homes
- $639,9994 bd3 ba3.7k sqft14103 S Cherokee Trl, Homer Glen, IL 60491Active
 MLS ID #12721372, Aiza Perry, Real People Realty. MRED as distributed by MLS GRID
 - $675,0004 bd3 ba2.4k sqft14335 S Surrey Ct, Homer Glen, IL 60491Active
 MLS ID #12710960, Luke Livigni, HomeSmart Connect LLC. MRED as distributed by MLS GRID
 - $899,0004 bd5 ba4.4k sqft14561 Crystal Tree Dr, Orland Park, IL 60462Active
 MLS ID #12709515, Sharon Kubasak, ABR,CRB,CRS,GRI, Baird & Warner. MRED as distributed by MLS GRID
 - $799,9005 bd4 ba4.6k sqft1310 New Lenox Rd, Joliet, IL 60433Active
 MLS ID #12707048, Maria Del Carmen Cedano, Spring Realty. MRED as distributed by MLS GRID
 - $954,9994 bd4 ba3.6k sqft13700 Buchanan Dr, Lemont, IL 60439ActiveMLS ID #12714930, Clariza Favela-Varney, Compass. MRED as distributed by MLS GRID
- $849,9004 bd3 ba2.8k sqft1340 Palmer St, Downers Grove, IL 60516NewMLS ID #12720992, Victoria Tan, Compass. MRED as distributed by MLS GRID
- $949,9003 bd4 ba4.2k sqft1290 119th St, Lemont, IL 60439ActiveMLS ID #12700327, Christopher Budz, Realty Executives Elite. MRED as distributed by MLS GRID
- $735,0004 bd4 ba4.6k sqft30 Golf View Ln, Frankfort, IL 60423NewMLS ID #11946147, Kim Wirtz, ABR,CRS,e-PRO, Wirtz Real Estate Group Inc.. MRED as distributed by MLS GRID
- $840,0004 bd4 ba3.9k sqft2935 Oxford Ct, Aurora, IL 60502ActiveMLS ID #12718246, Thomas Pilafas, Charles Rutenberg Realty. MRED as distributed by MLS GRID
- $879,9004 bd3 ba2.8k sqft2780 Freeland Cir, Naperville, IL 60564NewMLS ID #12721247, Joe Rozanski, Rozanski Realty. MRED as distributed by MLS GRID
- $749,0005 bd4 ba2.4k sqft1725 Beazley Dr, New Lenox, IL 60451ActiveMLS ID #12687418, Heather Schmidt, AXEN Realty. MRED as distributed by MLS GRID
- $695,0004 bd3 ba3.2k sqft16244 W Bluff Rd, Lemont, IL 60439NewMLS ID #12723692, Sabina Archipova, Re/Max Millennium. MRED as distributed by MLS GRID
- $789,9005 bd4 ba4.1k sqft17245 County Line Rd, Plainfield, IL 60586ActiveMLS ID #12654860, Cesar Caballero, RE/MAX City. MRED as distributed by MLS GRID
- $989,0004 bd4 ba4.8k sqft21707 Owens Rd, Mokena, IL 60448ActiveMLS ID #12690518, Mike McCatty, Century 21 Circle. MRED as distributed by MLS GRID
- $679,9005 bd4 ba3.4k sqft9034 Hillcrest Ln, Woodridge, IL 60517ActiveMLS ID #12718286, Vatsal Doshi, ABR,RENE, Welcome Realty. MRED as distributed by MLS GRID
- $549,9994 bd3 ba3.2k sqft19211 Brompton Ct, Mokena, IL 60448NewMLS ID #12724524, Sharon Love-Bates, SLB Realty. MRED as distributed by MLS GRID
- $745,0005 bd4 ba4.2k sqft4 Snead Ct, Bolingbrook, IL 60490ActiveMLS ID #12679054, Tosha Simpson-Anderson, ABR,CNC,SRS, Charles Rutenberg Realty of IL. MRED as distributed by MLS GRID
- $685,0004 bd5 ba2.8k sqft19043 S Saddlebrook Dr, Shorewood, IL 60404ActiveMLS ID #12701703, Jane Hopkins, Dow Realty. MRED as distributed by MLS GRID
- $700,0004 bd3 ba2.8k sqft6557 Raintree Ct, Lisle, IL 60532NewMLS ID #12727380, Cynthia Windeler, Keller Williams Premiere Properties. MRED as distributed by MLS GRID
- $649,0004 bd3 ba3.9k sqft725 Birchwood Rd, Frankfort, IL 60423ActiveMLS ID #12713874, Jeffrey Sklar, Beycome Brokerage Realty LLC. MRED as distributed by MLS GRID
