Welcome to this exceptional custom-built, three story home in sought-after Saddlebrook Estates, perfectly situated on a beautifully landscaped large lot. Rich architectural details, extensive millwork, crown molding, and inlay hardwood floors create an elegant first impression. The designer kitchen is a true showpiece, featuring white cabinetry, quartz countertops, brushed gold hardware, a large center island with breakfast bar plus premium BlueStar, Cafe, and Thermador appliances. The thoughtfully designed floor plan offers a private office with coffered ceiling and built-ins, a spacious living room overlooking the scenic backyard, and a second-floor family room with a stunning stone fireplace and custom cabinetry. The luxurious third floor primary suite includes tray ceilings, a sitting area, an oversized walk-in closet, and a spa-inspired bath with soaking tub, double vanity, and separate shower. A second floor bedroom and full bath provide an ideal guest or related-living arrangement. The finished English basement offers additional living and entertaining space with easy access to the outdoors. Step outside to enjoy professionally landscaped grounds, raised garden beds, fenced yard area, and a custom brick-and-cedar garden shed. Combining timeless craftsmanship, quality updates, and exceptional outdoor living, this one-of-a-kind home is truly a rare opportunity.
Active
$685,000
19043 S Saddlebrook Dr, Shorewood, IL 60404
4beds
2,835sqft
Single Family Residence
Built in 2006
0.7 Acres Lot
$661,800 Zestimate®
$242/sqft
$33/mo HOA
What's special
Professionally landscaped groundsFenced yard areaRich architectural detailsRaised garden bedsCustom brick-and-cedar garden shedSitting areaCrown molding
- 6 days |
- 1,194 |
- 60 |
Likely to sell faster than
Zillow last checked:
Listing updated:
Listed by:
Jane Hopkins 815-274-1390,
Dow Realty
Source: MRED as distributed by MLS GRID,MLS#: 12701703
Facts & features
Interior
Bedrooms & bathrooms
- Bedrooms: 4
- Bathrooms: 5
- Full bathrooms: 3
- 1/2 bathrooms: 2
Rooms
- Room types: Office, Foyer, Recreation Room
Primary bedroom
- Features: Flooring (Carpet), Bathroom (Full, Double Sink, Whirlpool & Sep Shwr)
- Level: Third
- Area: 266 Square Feet
- Dimensions: 19X14
Bedroom 2
- Features: Flooring (Carpet)
- Level: Third
- Area: 192 Square Feet
- Dimensions: 16X12
Bedroom 3
- Features: Flooring (Carpet)
- Level: Third
- Area: 132 Square Feet
- Dimensions: 12X11
Bedroom 4
- Features: Flooring (Carpet)
- Level: Second
- Area: 110 Square Feet
- Dimensions: 11X10
Dining room
- Features: Flooring (Combination)
- Level: Main
- Area: 154 Square Feet
- Dimensions: 14X11
Family room
- Features: Flooring (Hardwood)
- Level: Second
- Area: 234 Square Feet
- Dimensions: 18X13
Foyer
- Features: Flooring (Hardwood)
- Level: Main
- Area: 64 Square Feet
- Dimensions: 8X8
Kitchen
- Features: Kitchen (Eating Area-Table Space, Island, Custom Cabinetry, SolidSurfaceCounter), Flooring (Ceramic Tile)
- Level: Main
- Area: 312 Square Feet
- Dimensions: 26X12
Laundry
- Features: Flooring (Ceramic Tile)
- Level: Second
- Area: 40 Square Feet
- Dimensions: 5X8
Living room
- Features: Flooring (Ceramic Tile)
- Level: Main
- Area: 192 Square Feet
- Dimensions: 16X12
Office
- Features: Flooring (Hardwood)
- Level: Main
- Area: 110 Square Feet
- Dimensions: 10X11
Recreation room
- Features: Flooring (Carpet)
- Level: Basement
- Area: 320 Square Feet
- Dimensions: 20X16
Heating
- Natural Gas
Cooling
- Central Air
Appliances
- Included: Range, Microwave, Dishwasher, High End Refrigerator, Washer, Dryer, Range Hood, Water Softener Owned
- Laundry: Sink
Features
- Basement: Partially Finished,Daylight
- Number of fireplaces: 1
- Fireplace features: Gas Log, Gas Starter, Family Room
Interior area
- Total structure area: 0
- Total interior livable area: 2,835 sqft
Property
Parking
- Total spaces: 9
- Parking features: Concrete, Garage Door Opener, Yes, Garage Owned, Attached, Driveway, Garage Faces Side, Owned, Garage
- Attached garage spaces: 3
- Has uncovered spaces: Yes
Accessibility
- Accessibility features: No Disability Access
Features
- Stories: 3
- Patio & porch: Deck, Patio
Lot
- Size: 0.7 Acres
- Dimensions: 150 x 204 x 150 x 204
Details
- Parcel number: 0506064020280000
- Special conditions: None
Construction
Type & style
- Home type: SingleFamily
- Property subtype: Single Family Residence
Materials
- Vinyl Siding, Brick
- Foundation: Concrete Perimeter
- Roof: Asphalt
Condition
- New construction: No
- Year built: 2006
Utilities & green energy
- Sewer: Septic Tank
- Water: Public
Community & HOA
Community
- Subdivision: Saddlebrook Estates
HOA
- Has HOA: Yes
- Services included: Other
- HOA fee: $400 annually
Location
- Region: Shorewood
Financial & listing details
- Price per square foot: $242/sqft
- Tax assessed value: $479,961
- Annual tax amount: $13,502
- Date on market: 7/16/2026
- Ownership: Fee Simple w/ HO Assn.
Estimated market value
$661,800
$629,000 - $695,000
$4,064/mo
Price history
| Date | Event | Price |
|---|---|---|
| 7/16/2026 | Listed for sale | $685,000+18.1%$242/sqft |
Source:  MRED as distributed by MLS GRID #12701703 Report a problem MRED as distributed by MLS GRID #12701703 Report a problem | ||
| 5/29/2024 | Sold | $580,000$205/sqft |
Source: MRED as distributed by MLS GRID #12020731 Report a problem | ||
| 4/4/2024 | Listed for sale | $580,000+9.4%$205/sqft |
Source: MRED as distributed by MLS GRID #12020731 Report a problem | ||
| 9/6/2022 | Sold | $530,000+1%$187/sqft |
Source: MRED as distributed by MLS GRID #11400940 Report a problem | ||
| 7/21/2022 | Contingent | $525,000$185/sqft |
Source: MRED as distributed by MLS GRID #11400940 Report a problem | ||
| 6/24/2022 | Price change | $525,000-2.8%$185/sqft |
Source: MRED as distributed by MLS GRID #11400940 Report a problem | ||
| 6/11/2022 | Price change | $539,900-1.1%$190/sqft |
Source: MRED as distributed by MLS GRID #11400940 Report a problem | ||
| 5/11/2022 | Listed for sale | $546,000+33.2%$193/sqft |
Source: MRED as distributed by MLS GRID #11400940 Report a problem | ||
| 2/7/2007 | Sold | $410,000+336.2%$145/sqft |
Source: Public Record Report a problem | ||
| 12/1/2005 | Sold | $94,000+104.3%$33/sqft |
Source: Public Record Report a problem | ||
| 9/25/2002 | Sold | $46,000$16/sqft |
Source: Public Record Report a problem | ||
Public tax history
| Year | Property taxes | Tax assessment |
|---|---|---|
| 2024 | $12,598 +3.2% | $159,987 +7% |
| 2023 | $12,208 +3.2% | $149,494 +5.7% |
| 2022 | $11,827 +7% | $141,459 +6.3% |
| 2021 | $11,055 -0.2% | $133,075 |
| 2020 | $11,080 +3% | $133,075 +4.2% |
| 2019 | $10,756 +2.6% | $127,650 +5.2% |
| 2018 | $10,481 +2% | $121,300 +3.6% |
| 2017 | $10,278 +0.7% | $117,050 +4% |
| 2016 | $10,210 +9.8% | $112,500 +6.3% |
| 2015 | $9,303 | $105,868 +5.3% |
| 2014 | $9,303 +4% | $100,511 |
| 2013 | $8,944 -0.1% | $100,511 -5.4% |
| 2012 | $8,955 +5.8% | $106,262 -6% |
| 2011 | $8,462 -0.4% | $113,045 -4.6% |
| 2010 | $8,496 -5.4% | $118,461 -8.6% |
| 2009 | $8,983 +0.7% | $129,539 |
| 2008 | $8,922 | $129,539 +9.2% |
| 2007 | -- | $118,669 +458.4% |
| 2006 | $1,577 +10.4% | $21,253 +3.5% |
| 2005 | $1,428 +18.4% | $20,530 +21.7% |
| 2004 | $1,206 +39.5% | $16,864 +39.4% |
| 2003 | $864 +567.6% | $12,101 +582.9% |
| 2002 | $129 +5.4% | $1,772 +2.2% |
| 2001 | $123 +3.3% | $1,734 |
| 2000 | $119 | $1,734 |
Find assessor info on the county website
Monthly payment
Est. payment
Payment breakdown
Explore the cost of this home by adjusting the details. Changes won't be saved.Climate risks
Neighborhood: 60404
Nearby schools
GreatSchools rating
- 6/10Orenic Intermediate SchoolGrades: 5-6Distance: 1.2 mi
- 8/10Troy Middle SchoolGrades: 7-8Distance: 1.2 mi
- 5/10Joliet West High SchoolGrades: 9-12Distance: 5.8 mi
Schools provided by the listing agent
- District: 30C
Source: MRED as distributed by MLS GRID. This data may not be complete. We recommend contacting the local school district to confirm school assignments for this home.
- $690,9003 bd4 ba3.6k sqft19029 S Saddlebrook Dr, Shorewood, IL 60404Off Market
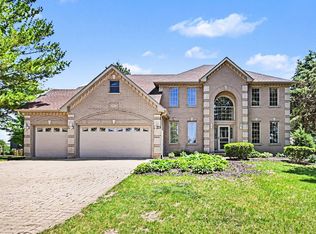
- $660,0004 bd4 ba3.2k sqft19057 S Saddlebrook Dr, Shorewood, IL 60404For Sale

- $475,0003 bd2 ba1.3k sqft25608 W Black Rd, Shorewood, IL 60404Sold
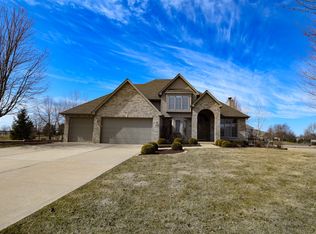
- $619,8004 bd3 ba3.4k sqft19042 S Saddlebrook Dr, Shorewood, IL 60404Off Market
- $570,100-- bd3 ba3k sqft19015 S Saddlebrook Dr, Shorewood, IL 60404Off Market
- $105,972-- sqft19028 S Saddlebrook Dr, Shorewood, IL 60404Off Market
- $512,100-- bd2 ba2.6k sqft19056 S Saddlebrook Dr, Shorewood, IL 60404Off Market
- $609,800-- bd2 ba2.5k sqft19014 S Saddlebrook Dr, Shorewood, IL 60404Off Market
A local agent can set up tours, give advice and negotiate with sellers.
Similar homes
- $698,0004 bd3 ba3.3k sqft17649 S Richmond Rd, Plainfield, IL 60586Active
 MLS ID #12653540, Patricia Stanfel, Spring Realty. MRED as distributed by MLS GRID
 - $629,0004 bd3 ba2.9k sqft26643 Lindengate Cir, Plainfield, IL 60585New
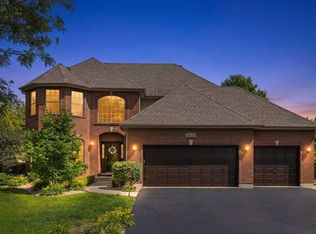 MLS ID #12711259, Sandy Connolly, Keller Williams Infinity. MRED as distributed by MLS GRID
 - $675,0005 bd4 ba3.3k sqft13332 Morning Mist Pl, Plainfield, IL 60585Active
 MLS ID #12704427, Connie Valencia, Infinity Real Estate. MRED as distributed by MLS GRID
 - $699,5004 bd4 ba3.6k sqft3414 Westridge Rd, Joliet, IL 60431Active
 MLS ID #12679727, Mark Meers, Spring Realty. MRED as distributed by MLS GRID
 - $660,0005 bd5 ba3.7k sqft16305 Riverwood Dr, Plainfield, IL 60586ActiveMLS ID #12681576, Paige Gazzola, Wirtz Real Estate Group Inc.. MRED as distributed by MLS GRID
- $624,6004 bd4 ba3.4k sqft14924 S Case St, Plainfield, IL 60544ActiveMLS ID #12702063, Karina Stamper, Baird & Warner. MRED as distributed by MLS GRID
- $699,0005 bd3 ba2.5k sqft6S415 Concord Rd, Naperville, IL 60540NewMLS ID #12711257, Blaine Kosek, PSA, Coldwell Banker Realty. MRED as distributed by MLS GRID
- $650,0006 bd4 ba4.2k sqft26208 W Milestone Dr, Plainfield, IL 60585ActiveMLS ID #12703215, Margie Marasco, Coldwell Banker Real Estate Group. MRED as distributed by MLS GRID
- $720,0004 bd4 ba2.5k sqft2679 Freeland Cir, Naperville, IL 60564Re-activatedMLS ID #12675347, Paul Rapnikas, Coldwell Banker Realty. MRED as distributed by MLS GRID
- $699,0006 bd5 ba3.5k sqft13500 Arborview Cir, Plainfield, IL 60585ActiveMLS ID #12610616, Michael Knecht, Compass. MRED as distributed by MLS GRID
- $599,9004 bd3 ba3.2k sqft14226 S Chickasaw Trl, Homer Glen, IL 60491NewMLS ID #12711406, Rebecca Akkawi, Connect Properties Realty, Inc.. MRED as distributed by MLS GRID
- $749,0004 bd5 ba2.9k sqft2518 Adamsway Dr, Aurora, IL 60502ActiveMLS ID #12706814, Sairavi Suribhotla, Keller Williams Infinity. MRED as distributed by MLS GRID
- $599,7004 bd3 ba3k sqft15235 Hamlin St, Plainfield, IL 60544ActiveMLS ID #12664857, Leticia Tassone, Compass. MRED as distributed by MLS GRID
- $685,0004 bd3 ba2.4k sqft1611 Conan Doyle Rd, Naperville, IL 60564Price ChangeMLS ID #12649012, Tasha Miller, INFRONT Realty. MRED as distributed by MLS GRID
- $698,5003 bd3 ba2.5k sqft15919 Burr Oak Rd, Plano, IL 60545ActiveMLS ID #12697161, Dawn Meier, Kettley & Co. Inc. - Yorkville. MRED as distributed by MLS GRID
- $372,5003 bd4 ba1.9k sqft1615 Augusta Ln, Shorewood, IL 60404ActiveMLS ID #12689924, Ann Wood, ABR,CSC,E-PRO,PSA,RENE,SFR,SRS, CRIS Realty. MRED as distributed by MLS GRID
- $750,0004 bd3 ba2.8k sqft2820 Fairhauser Ct, Naperville, IL 60564ActiveMLS ID #12675211, William Finfrock, Redfin Corporation. MRED as distributed by MLS GRID
- $720,0006 bd4 ba3.3k sqft21163 S Wooded Cove Dr, Elwood, IL 60421ActiveMLS ID #12609709, Sandra Hennessy, Advantage Realty, Inc.. MRED as distributed by MLS GRID
- $798,5004 bd3 ba3.2k sqft14353 Summerfield Dr, New Lenox, IL 60451Price ChangeMLS ID #12692749, Agnes Czaja, RE/MAX 10. MRED as distributed by MLS GRID
- $749,9004 bd4 ba2.5k sqft22502 W Prairie Xing, Plainfield, IL 60544ActiveMLS ID #12673709, Maria Orozco, RE/MAX Partners. MRED as distributed by MLS GRID
