Discover the sought-after Wallin Woods subdivision in the heart of downtown Plainfield! This custom-built Fessler home has 4 bedrooms, 2.5 baths. The main level flows effortlessly from the sun-drenched family room, centered by a cozy gas fireplace, into a versatile four-season sunroom that invites you to relax year-round. For those working from home, the private main-floor office provides a quiet retreat. Upstairs, the primary suite serves as a true sanctuary with its soaring cathedral ceilings, an expansive walk-in closet, and a spa-like bath featuring a soaking tub and separate shower. The stunning 2020 kitchen renovation, a true chef's dream featuring granite countertops, sleek cabinetry, and high-end Bosch and Thermador appliances, including a professional 6-burner cooktop and double built-in ovens. Whether you're hosting a holiday dinner or prepping a quick weekday meal, this space handles it all with style. Upgrades that provide total peace of mind include new Marvin windows and a sliding door (2022), a tankless water heater (2021), and a fully fenced backyard (2023). Step outside to your private oasis, where a gorgeous paver patio and dedicated grilling area sit framed by mature trees. Just a few steps away are Settlers Park, Wallin Woods, the YMCA, and the DuPage River trails.
Contingent
$599,700
15235 Hamlin St, Plainfield, IL 60544
4beds
3,063sqft
Single Family Residence
Built in 1998
9,000 Square Feet Lot
$-- Zestimate®
$196/sqft
$21/mo HOA
What's special
Cozy gas fireplacePrivate main-floor officeFramed by mature treesSleek cabinetryDedicated grilling areaPrivate oasisDouble built-in ovens
- --
- on Zillow |
- 550
- views |
- 18
- saves |
Zillow last checked:
Listing updated:
Listed by:
Leticia Tassone 630-861-1800,
Compass
Source: MRED as distributed by MLS GRID,MLS#: 12664857
Facts & features
Interior
Bedrooms & bathrooms
- Bedrooms: 4
- Bathrooms: 3
- Full bathrooms: 2
- 1/2 bathrooms: 1
Rooms
- Room types: Office, Heated Sun Room, Walk In Closet
Primary bedroom
- Features: Flooring (Carpet), Bathroom (Full)
- Level: Second
- Area: 330 Square Feet
- Dimensions: 22X15
Bedroom 2
- Features: Flooring (Carpet)
- Level: Second
- Area: 143 Square Feet
- Dimensions: 13X11
Bedroom 3
- Features: Flooring (Carpet)
- Level: Second
- Area: 144 Square Feet
- Dimensions: 12X12
Bedroom 4
- Features: Flooring (Carpet)
- Level: Second
- Area: 144 Square Feet
- Dimensions: 12X12
Dining room
- Features: Flooring (Carpet)
- Level: Main
- Area: 143 Square Feet
- Dimensions: 13X11
Family room
- Features: Flooring (Carpet)
- Level: Main
- Area: 272 Square Feet
- Dimensions: 17X16
Other
- Features: Flooring (Ceramic Tile)
- Level: Main
- Area: 132 Square Feet
- Dimensions: 12X11
Kitchen
- Features: Kitchen (Eating Area-Table Space, Island, Pantry-Walk-in, Custom Cabinetry, Granite Counters, Updated Kitchen), Flooring (Hardwood)
- Level: Main
- Area: 165 Square Feet
- Dimensions: 15X11
Laundry
- Features: Flooring (Ceramic Tile)
- Level: Main
- Area: 48 Square Feet
- Dimensions: 8X6
Living room
- Features: Flooring (Carpet)
- Level: Main
- Area: 154 Square Feet
- Dimensions: 14X11
Office
- Features: Flooring (Carpet)
- Level: Main
- Area: 135 Square Feet
- Dimensions: 15X9
Walk in closet
- Features: Flooring (Carpet)
- Level: Second
- Area: 98 Square Feet
- Dimensions: 14X7
Heating
- Natural Gas
Cooling
- Central Air
Appliances
- Included: Double Oven, Microwave, Dishwasher, Refrigerator, Stainless Steel Appliance(s), Cooktop, Oven, Range Hood
- Laundry: Main Level, Electric Dryer Hookup, Sink
Features
- Cathedral Ceiling(s), Walk-In Closet(s), High Ceilings, Granite Counters, Separate Dining Room
- Flooring: Wood
- Basement: Unfinished,Full
- Number of fireplaces: 1
- Fireplace features: Gas Log, Family Room
Interior area
- Total structure area: 2,633
- Total interior livable area: 3,063 sqft
Video & virtual tour
Property
Parking
- Total spaces: 4
- Parking features: Concrete, Garage Door Opener, Yes, Garage Owned, Attached, Driveway, Owned, Garage
- Attached garage spaces: 2
- Has uncovered spaces: Yes
Accessibility
- Accessibility features: No Disability Access
Features
- Stories: 2
- Patio & porch: Patio
- Exterior features: Outdoor Grill
- Fencing: Fenced
Lot
- Size: 9,000 Square Feet
Details
- Parcel number: 0603161030070000
- Special conditions: None
Construction
Type & style
- Home type: SingleFamily
- Property subtype: Single Family Residence
Materials
- Vinyl Siding, Brick
- Foundation: Concrete Perimeter
- Roof: Asphalt
Condition
- New construction: No
- Year built: 1998
Utilities & green energy
- Electric: Circuit Breakers
- Sewer: Public Sewer
- Water: Public
- Utilities for property: Cable Available
Community & HOA
Community
- Features: Park, Lake, Curbs, Sidewalks, Street Lights, Street Paved
- Subdivision: Wallin Woods
HOA
- Has HOA: Yes
- Services included: Other
- HOA fee: $250 annually
Location
- Region: Plainfield
Financial & listing details
- Price per square foot: $196/sqft
- Annual tax amount: $11,120
- Date on market: 6/4/2026
- Ownership: Fee Simple
Estimated market value
Not available
Estimated sales range
Not available
Not available
Price history
| Date | Event | Price |
|---|---|---|
| 6/2/2026 | Listing removed | $617,500$202/sqft |
Source:  MRED as distributed by MLS GRID #12640090 Report a problem MRED as distributed by MLS GRID #12640090 Report a problem | ||
| 5/19/2026 | Price change | $617,500-2%$202/sqft |
Source: MRED as distributed by MLS GRID #12640090 Report a problem | ||
| 5/6/2026 | Listed for sale | $629,900-0.8%$206/sqft |
Source: MRED as distributed by MLS GRID #12640090 Report a problem | ||
| 5/6/2026 | Listing removed | $634,900$207/sqft |
Source: MRED as distributed by MLS GRID #12607158 Report a problem | ||
| 4/30/2026 | Price change | $634,900-0.7%$207/sqft |
Source: MRED as distributed by MLS GRID #12607158 Report a problem | ||
| 4/20/2026 | Price change | $639,500-1.6%$209/sqft |
Source: MRED as distributed by MLS GRID #12607158 Report a problem | ||
| 4/7/2026 | Listed for sale | $650,000+74.5%$212/sqft |
Source: MRED as distributed by MLS GRID #12607158 Report a problem | ||
| 8/5/2019 | Sold | $372,500+6.4%$122/sqft |
Source: MRED as distributed by MLS GRID #10329350 Report a problem | ||
| 2/10/2009 | Sold | $350,000$114/sqft |
Source: MRED as distributed by MLS GRID #06763809 Report a problem | ||
Public tax history
Tax history is unavailable.
Monthly payment
Est. payment
Payment breakdown
Explore the cost of this home by adjusting the details. Changes won't be saved.Climate risks
Neighborhood: 60544
Nearby schools
GreatSchools rating
- 6/10Wallin Oaks Elementary SchoolGrades: K-5Distance: 0.3 mi
- 7/10Richard Ira Jones Middle SchoolGrades: 6-8Distance: 0.4 mi
- 9/10Plainfield North High SchoolGrades: 9-12Distance: 4.2 mi
Schools provided by the listing agent
- Elementary: Wallin Oaks Elementary School
- Middle: Ira Jones Middle School
- District: 202
Source: MRED as distributed by MLS GRID. This data may not be complete. We recommend contacting the local school district to confirm school assignments for this home.
- $579,8004 bd3 ba2.9k sqft15235 S Hamlin St, Plainfield, IL 60544Off Market

- $615,4004 bd3 ba2.7k sqft15243 S Hamlin St, Plainfield, IL 60544Off Market

- $612,0004 bd3 ba2.7k sqft15243 Hamlin St, Plainfield, IL 60544Off Market
- $643,1005 bd3 ba2.9k sqft15229 Hamlin St, Plainfield, IL 60544Off Market
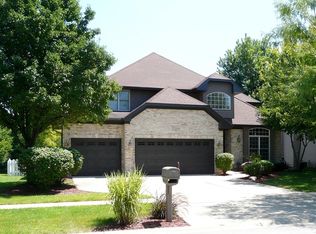
- $639,2005 bd3 ba2.9k sqft15229 S Hamlin St, Plainfield, IL 60544Off Market
- $3-- bd-- ba-- sqftS Hamlin St, Plainfield, IL 60544Off Market
- $520,600-- bd2 ba2.1k sqft15240 S Eyre Cir, Plainfield, IL 60544Off Market
- $596,4004 bd3 ba2.9k sqft15232 Eyre Cir, Plainfield, IL 60544Off Market
A local agent can set up tours, give advice and negotiate with sellers.
Similar homes
- $649,9005 bd4 ba3k sqft15913 S Selfridge Cir, Plainfield, IL 60586Price Change
 MLS ID #12717066, Amy Smith, ABR,PSA, RE/MAX Ultimate Professionals. MRED as distributed by MLS GRID
 - $635,0004 bd4 ba3.3k sqft16418 Mueller Cir, Plainfield, IL 60586Active
 MLS ID #12701506, Debra Brisolara, Re/Max Ultimate Professionals. MRED as distributed by MLS GRID
 - $640,0005 bd4 ba3.3k sqft13332 Morning Mist Pl, Plainfield, IL 60585Price Change
 MLS ID #12721495, Connie Valencia, Infinity Real Estate. MRED as distributed by MLS GRID
 - $599,9004 bd3 ba2.8k sqft10 Timber Mill Ct, Bolingbrook, IL 60490Active
 MLS ID #12691615, Kristen Shedor, Village Realty Inc. MRED as distributed by MLS GRID
 - $699,0004 bd4 ba3.5k sqft338 Emily Ct, Yorkville, IL 60560NewMLS ID #12732803, Natalie Brummel, ABR, Kettley & Co. Inc. - Yorkville. MRED as distributed by MLS GRID
- $550,0004 bd3 ba2.3k sqft25543 W Gateway Cir, Plainfield, IL 60585ActiveMLS ID #12638269, Kevin Dahm, Baird & Warner. MRED as distributed by MLS GRID
- $569,9004 bd3 ba2.6k sqft816 Bonnie Brae Ln, Bolingbrook, IL 60440ActiveMLS ID #12730107, Kimberly Brown-Lewis, Redfin Corporation. MRED as distributed by MLS GRID
- $649,0005 bd3 ba2.7k sqft16116 S Clearwater Dr, Plainfield, IL 60586ActiveMLS ID #12722807, Lori Lakota, Coldwell Banker Real Estate Group. MRED as distributed by MLS GRID
- $599,9006 bd5 ba3.9k sqft2925 Somme St, Joliet, IL 60435ActiveMLS ID #12714140, Robert Findlay, Findlay Real Estate Group Inc. MRED as distributed by MLS GRID
- $695,0004 bd5 ba2.9k sqft2518 Adamsway Dr, Aurora, IL 60502NewMLS ID #12733898, Sairavi Suribhotla, Keller Williams Infinity. MRED as distributed by MLS GRID
- $620,0004 bd3 ba2.5k sqft1571 Woodland Ln, Bolingbrook, IL 60490ActiveMLS ID #12721155, Rafay Qamar, Real Broker LLC. MRED as distributed by MLS GRID
- $510,0004 bd3 ba2.4k sqft25409 W Pastoral Dr, Plainfield, IL 60585Price ChangeMLS ID #12653193, Sara Macak, Real Broker, LLC. MRED as distributed by MLS GRID
- $649,0004 bd4 ba3.2k sqft19057 S Saddlebrook Dr, Shorewood, IL 60404ActiveMLS ID #12652527, Nancy L Reed, ERA Partners. MRED as distributed by MLS GRID
- $489,9004 bd3 ba2k sqft3605 Princeton Ave, Aurora, IL 60504NewMLS ID #12729357, Emily Hird, @properties Christies International Real Estate. MRED as distributed by MLS GRID
- $645,0004 bd5 ba3.3k sqft506 Simsbury Ct, Oswego, IL 60543ActiveMLS ID #12701838, Rich Ayers, ABR,CRB,CRS,GRI, Ayers Realty Group. MRED as distributed by MLS GRID
- $500,0004 bd4 ba2.5k sqft958 Premrose Ct, Romeoville, IL 60446ActiveMLS ID #12726002, Ryan Lathus, Crosstown Realtors, Inc.. MRED as distributed by MLS GRID
- $674,9004 bd3 ba3.4k sqft3215 Wild Meadow Ln, Aurora, IL 60504NewMLS ID #12731695, Vitali Kniazkov, Coldwell Banker Realty. MRED as distributed by MLS GRID
- $548,0003 bd3 ba2.7k sqft1179 Kingsley Ln, Aurora, IL 60505NewMLS ID #12732001, Leticia Tassone, Compass. MRED as distributed by MLS GRID
- $650,0006 bd4 ba4.2k sqft26208 W Milestone Dr, Plainfield, IL 60585ActiveMLS ID #12703215, Margie Marasco, Coldwell Banker Real Estate Group. MRED as distributed by MLS GRID
- $585,0004 bd5 ba4.5k sqft319 Timberline Dr, Joliet, IL 60431ActiveMLS ID #12667400, Victoria Dillon, RE/MAX Ultimate Professionals. MRED as distributed by MLS GRID
