Looking for more space with the feel of a newer home? This impressive brick two-story offers nearly 4,000 square feet of finished living space with 6 bedrooms, 4.5 bathrooms and a full finished basement! The beautifully updated interior features a brand new kitchen with custom cabinetry, stylish hardware and new appliances, along with new flooring, fresh paint and new windows throughout. Two spacious primary bedroom suites provide flexible living options for today's needs. Outside, enjoy the fully fenced backyard and heated pool, perfect for entertaining or relaxing at home. Additional highlights include a brick fireplace and a heated and air-conditioned garage. With generous living space, extensive updates and so much more to offer, this home is truly move-in ready. Schedule your showing today, quick closing possible!
Active
Price cut: $25.1K (10/1)
$549,900
2925 Somme St, Joliet, IL 60435
6beds
3,997sqft
Single Family Residence
Built in 1990
0.31 Acres Lot
$-- Zestimate®
$138/sqft
$-- HOA
What's special
Brick fireplaceHeated poolStylish hardwareImpressive brick two-storyFull finished basementFully fenced backyardBeautifully updated interior
- 80 days
- 917
- 65
Zillow last checked:
Listing updated:
Listed by:
Robert Findlay 815-210-0610,
Findlay Real Estate Group Inc,
Valerie Findlay, CSC 708-305-8900,
Findlay Real Estate Group Inc
Source: MRED as distributed by MLS GRID,MLS#: 12714140
Facts & features
Interior
Bedrooms & bathrooms
- Bedrooms: 6
- Bathrooms: 5
- Full bathrooms: 4
- 1/2 bathrooms: 1
Rooms
- Room types: Bedroom 5, Bedroom 6, Great Room
Primary bedroom
- Features: Bathroom (Full)
- Level: Second
- Area: 475 Square Feet
- Dimensions: 19X25
Bedroom 2
- Level: Second
- Area: 375 Square Feet
- Dimensions: 15X25
Bedroom 3
- Level: Second
- Area: 224 Square Feet
- Dimensions: 14X16
Bedroom 4
- Level: Second
- Area: 168 Square Feet
- Dimensions: 12X14
Bedroom 5
- Level: Second
- Area: 240 Square Feet
- Dimensions: 15X16
Bedroom 6
- Level: Basement
- Area: 266 Square Feet
- Dimensions: 19X14
Dining room
- Level: Main
- Area: 340 Square Feet
- Dimensions: 20X17
Family room
- Level: Main
- Area: 315 Square Feet
- Dimensions: 21X15
Great room
- Level: Basement
- Area: 858 Square Feet
- Dimensions: 22X39
Kitchen
- Features: Kitchen (Eating Area-Breakfast Bar, Island, Pantry-Walk-in)
- Level: Main
- Area: 308 Square Feet
- Dimensions: 22X14
Laundry
- Level: Basement
- Area: 225 Square Feet
- Dimensions: 15X15
Living room
- Level: Main
- Area: 210 Square Feet
- Dimensions: 15X14
Heating
- Natural Gas
Cooling
- Central Air
Appliances
- Included: Double Oven, Microwave, Dishwasher, High End Refrigerator, Stainless Steel Appliance(s), Cooktop
Features
- Wet Bar, In-Law Floorplan
- Basement: Finished,Full
- Number of fireplaces: 1
- Fireplace features: Wood Burning, Other
Interior area
- Total structure area: 3,997
- Total interior livable area: 3,997 sqft
Property
Parking
- Total spaces: 2
- Parking features: Concrete, Yes, Garage Owned, Attached, Garage
- Attached garage spaces: 2
Accessibility
- Accessibility features: No Disability Access
Features
- Stories: 2
- Patio & porch: Deck
Lot
- Size: 0.31 Acres
- Dimensions: 62X62X155X54X180
- Features: Corner Lot
Details
- Parcel number: 0603361270010000
- Special conditions: None
- Other equipment: Ceiling Fan(s), Sump Pump
Construction
Type & style
- Home type: SingleFamily
- Property subtype: Single Family Residence
Materials
- Vinyl Siding, Brick
- Foundation: Concrete Perimeter
- Roof: Asphalt
Condition
- New construction: No
- Year built: 1990
- Major remodel year: 2026
Utilities & green energy
- Sewer: Public Sewer
- Water: Public
Community & HOA
Community
- Features: Curbs, Sidewalks, Street Lights, Street Paved
- Security: Carbon Monoxide Detector(s)
HOA
- Services included: None
Location
- Region: Joliet
Financial & listing details
- Price per square foot: $138/sqft
- Tax assessed value: $432,414
- Annual tax amount: $9,750
- Date on market: 7/23/2026
- Ownership: Fee Simple
Estimated market value
Not available
Estimated sales range
Not available
Not available
Price history
| Date | Event | Price |
|---|---|---|
| 10/1/2026 | Price change | $549,900-4.4%$138/sqft |
Source:  MRED as distributed by MLS GRID #12714140 Report a problem MRED as distributed by MLS GRID #12714140 Report a problem | ||
| 8/28/2026 | Price change | $575,000-4.2%$144/sqft |
Source: MRED as distributed by MLS GRID #12714140 Report a problem | ||
| 8/8/2026 | Price change | $599,900-4%$150/sqft |
Source: MRED as distributed by MLS GRID #12714140 Report a problem | ||
| 7/23/2026 | Listed for sale | $625,000+21.4%$156/sqft |
Source: MRED as distributed by MLS GRID #12714140 Report a problem | ||
| 11/24/2025 | Listing removed | $515,000$129/sqft |
Source: MRED as distributed by MLS GRID #12472297 Report a problem | ||
| 9/15/2025 | Listed for sale | $515,000+87.3%$129/sqft |
Source: MRED as distributed by MLS GRID #12472297 Report a problem | ||
| 11/22/2019 | Sold | $275,000-6.8%$69/sqft |
Source: MRED as distributed by MLS GRID #10499550 Report a problem | ||
| 10/20/2019 | Pending sale | $294,990$74/sqft |
Source: RE/MAX Ultimate Professionals #10499550 Report a problem | ||
| 9/11/2019 | Price change | $294,990-1.7%$74/sqft |
Source: RE/MAX Ultimate Professionals #10499550 Report a problem | ||
| 8/28/2019 | Price change | $299,990+0%$75/sqft |
Source: RE/MAX Ultimate Professionals #10499550 Report a problem | ||
| 8/28/2019 | Listing removed | $2,650$1/sqft |
Source: RE/MAX Ultimate Professionals #10497328 Report a problem | ||
| 8/26/2019 | Listed for rent | $2,650$1/sqft |
Source: RE/MAX Ultimate Professionals #10497328 Report a problem | ||
| 8/24/2019 | Price change | $299,900-1.6%$75/sqft |
Source: RE/MAX Ultimate Professionals #10496074 Report a problem | ||
| 8/15/2019 | Price change | $304,900-3.2%$76/sqft |
Source: RE/MAX Ultimate Professionals #10496074 Report a problem | ||
| 6/30/2019 | Price change | $314,900-1.6%$79/sqft |
Source: RE/MAX Ultimate Professionals #10404423 Report a problem | ||
| 6/5/2019 | Price change | $319,900-1.5%$80/sqft |
Source: RE/MAX Ultimate Professionals #10404423 Report a problem | ||
| 5/22/2019 | Pending sale | $324,900$81/sqft |
Source: RE/MAX Ultimate Professionals #10404423 Report a problem | ||
| 5/11/2019 | Price change | $324,900-3%$81/sqft |
Source: RE/MAX Ultimate Professionals #10404423 Report a problem | ||
| 4/2/2019 | Price change | $334,900-1.5%$84/sqft |
Source: RE/MAX Ultimate Professionals #10135857 Report a problem | ||
| 11/12/2018 | Listed for sale | $339,900$85/sqft |
Source: RE/MAX Ultimate Professionals #10135857 Report a problem | ||
Public tax history
| Year | Property taxes | Tax assessment |
|---|---|---|
| 2024 | $9,750 +4.4% | $144,138 +10.7% |
| 2023 | $9,341 +7.2% | $130,182 +11.3% |
| 2022 | $8,710 +5.4% | $116,920 +7% |
| 2021 | $8,265 +1.5% | $109,271 +2.9% |
| 2020 | $8,144 +3.5% | $106,171 +5% |
| 2019 | $7,865 -0.2% | $101,163 +2.1% |
| 2018 | $7,877 +3% | $99,104 +5.2% |
| 2017 | $7,648 -6.9% | $94,179 -3.7% |
| 2016 | $8,216 +5.4% | $97,823 +6.8% |
| 2015 | $7,798 | $91,637 +3.7% |
| 2014 | $7,798 +1.5% | $88,402 |
| 2013 | $7,686 +3.6% | $88,402 -2.3% |
| 2012 | $7,415 +8.6% | $90,437 -1.4% |
| 2011 | $6,828 +5.3% | $91,739 -2% |
| 2010 | $6,483 +1.6% | $93,611 -4% |
| 2009 | $6,383 +2.9% | $97,512 |
| 2008 | $6,204 | $97,512 +4.9% |
| 2007 | -- | $92,913 +4.3% |
| 2006 | $5,741 +3.1% | $89,074 +3.4% |
| 2005 | $5,571 +0.7% | $86,120 +5.2% |
| 2004 | $5,533 +2.9% | $81,832 +5% |
| 2003 | $5,375 +4.5% | $77,950 +6.5% |
| 2002 | $5,145 +5.1% | $73,163 +3.7% |
| 2001 | $4,897 +2.6% | $70,560 |
| 2000 | $4,774 | $70,560 |
Find assessor info on the county website
Monthly payment
Est. payment
Payment breakdown
Explore the cost of this home by adjusting the details. Changes won't be saved.Climate risks
Neighborhood: 60435
Nearby schools
Schools provided by the listing agent
- District: 202
Source: MRED as distributed by MLS GRID. This data may not be complete. We recommend contacting the local school district to confirm school assignments for this home.
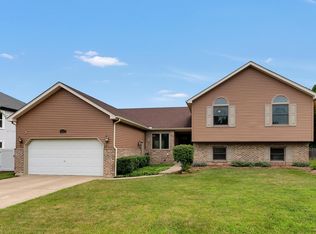
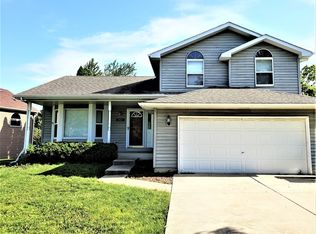
Similar homes
- $624,9005 bd4 ba3k sqft17740 S Gougar Rd, Lockport, IL 60441New
 MLS ID #12727345, Denise Manning, CSC, Keller Williams Infinity. MRED as distributed by MLS GRID
 - $478,9004 bd4 ba2.2k sqft1304 Galway Rd, Joliet, IL 60431Active
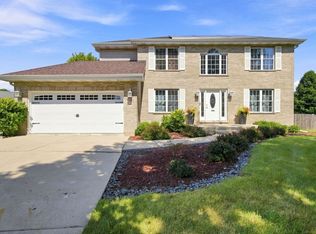 MLS ID #12752681, Krystal Ruggiero, Coldwell Banker Realty. MRED as distributed by MLS GRID
 - $429,8004 bd3 ba2.4k sqft3412 Harms Rd, Joliet, IL 60435Active
 MLS ID #12763096, Enrique Salas, Coldwell Banker Realty. MRED as distributed by MLS GRID
 - $550,0005 bd4 ba4.2k sqft13307 S Millbank Dr, Plainfield, IL 60585Active
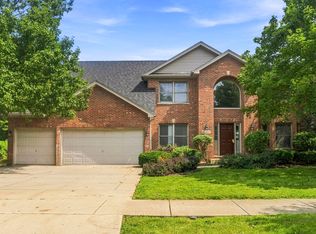 MLS ID #12761829, Mauricio Lopez, eXp Realty. MRED as distributed by MLS GRID
