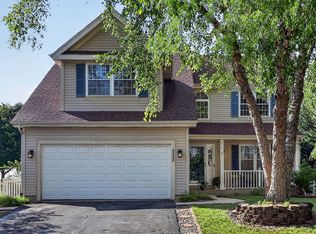
SPACE, UPDATES & PRIDE OF OWNERSHIP! Welcome to this spacious and beautifully cared-for home in desirable Riverbrook Estates! Offering 4 bedrooms plus a versatile 5th room, this home provides the flexibility today's buyers are looking for-with options for a guest bedroom, home office, playroom, or flex space. The generously sized kitchen features granite countertops and plenty of room for everyday meals, gatherings, and entertaining. With 2.5 bathrooms and an unfinished basement, there is abundant space and endless potential to make this home your own. Step outside to the fully fenced backyard, perfect for entertaining, pets, outdoor activities, or simply enjoying a quiet evening at home. Peace of mind comes with several recent updates, including a 1-year-old A/C, furnace, and water heater, plus a new washer. The roof has been lovingly cared for and is in great condition. Pride of ownership shines throughout this home, with thoughtful care evident in every detail. If you're looking for space, flexibility, a wonderful backyard, and major recent updates, this Riverbrook Estates gem is one you won't want to miss! Schedule your private showing today!
Active
Price cut: $10K (9/2)
$439,900
1251 Idabright Dr, Plainfield, IL 60586
4beds
2,537sqft
Single Family Residence
Built in 2003
8,060 Square Feet Lot
$-- Zestimate®
$173/sqft
$27/mo HOA
What's special
Beautiful fully fenced backyardGenerously sized kitchenGranite countertops
- 16 days
- 430
- 9
Zillow last checked:
Listing updated:
Listed by:
Rebeca Recio, CSC 630-723-1104,
John Greene Realtor
Source: MRED as distributed by MLS GRID,MLS#: 12739988
Facts & features
Interior
Bedrooms & bathrooms
- Bedrooms: 4
- Bathrooms: 3
- Full bathrooms: 2
- 1/2 bathrooms: 1
Rooms
- Room types: Bonus Room
Primary bedroom
- Features: Bathroom (Full)
- Level: Second
- Area: 240 Square Feet
- Dimensions: 15X16
Bedroom 2
- Level: Second
- Area: 168 Square Feet
- Dimensions: 14X12
Bedroom 3
- Level: Second
- Area: 195 Square Feet
- Dimensions: 15X13
Bedroom 4
- Level: Second
- Area: 132 Square Feet
- Dimensions: 12X11
Bonus room
- Level: Second
- Area: 110 Square Feet
- Dimensions: 11X10
Dining room
- Level: Main
- Area: 110 Square Feet
- Dimensions: 11X10
Family room
- Level: Main
- Area: 156 Square Feet
- Dimensions: 12X13
Kitchen
- Level: Main
- Area: 156 Square Feet
- Dimensions: 13X12
Laundry
- Level: Basement
- Area: 60 Square Feet
- Dimensions: 10X6
Living room
- Level: Main
- Area: 255 Square Feet
- Dimensions: 15X17
Heating
- Natural Gas
Cooling
- Central Air
Appliances
- Included: Microwave, Dishwasher, Refrigerator, Washer, Dryer
Features
- Basement: Unfinished,Crawl Space,Partial
Interior area
- Total structure area: 0
- Total interior livable area: 2,537 sqft
Property
Parking
- Total spaces: 2
- Parking features: Yes, Attached, Garage
- Attached garage spaces: 2
Accessibility
- Accessibility features: No Disability Access
Features
- Stories: 2
Lot
- Size: 8,060 Square Feet
- Dimensions: 65x124
Details
- Parcel number: 0506041090440000
- Special conditions: None
Construction
Type & style
- Home type: SingleFamily
- Property subtype: Single Family Residence
Materials
- Brick
Condition
- New construction: No
- Year built: 2003
Utilities & green energy
- Sewer: Public Sewer
- Water: Public
Community & HOA
HOA
- Has HOA: Yes
- Services included: None
- HOA fee: $80 quarterly
Location
- Region: Plainfield
Financial & listing details
- Price per square foot: $173/sqft
- Tax assessed value: $339,045
- Annual tax amount: $9,220
- Date on market: 8/24/2026
- Ownership: Fee Simple w/ HO Assn.
Estimated market value
Not available
Estimated sales range
Not available
Not available
Price history
| Date | Event | Price |
|---|---|---|
| 9/2/2026 | Price change | $439,900-2.2%$173/sqft |
Source:  MRED as distributed by MLS GRID #12739988 Report a problem MRED as distributed by MLS GRID #12739988 Report a problem | ||
| 8/24/2026 | Listed for sale | $449,900+131.3%$177/sqft |
Source: MRED as distributed by MLS GRID #12739988 Report a problem | ||
| 6/24/2003 | Sold | $194,500$77/sqft |
Source: Public Record Report a problem | ||
Public tax history
| Year | Property taxes | Tax assessment |
|---|---|---|
| 2024 | $9,220 +14.6% | $113,015 +18% |
| 2023 | $8,047 +2.4% | $95,794 +5.7% |
| 2022 | $7,856 +6.7% | $90,646 +6.3% |
| 2021 | $7,366 +7.4% | $85,274 +7% |
| 2020 | $6,859 +3.1% | $79,717 +4.3% |
| 2019 | $6,652 +5.9% | $76,467 +8.3% |
| 2018 | $6,284 +7.8% | $70,600 +9% |
| 2017 | $5,831 +2.2% | $64,800 +5.4% |
| 2016 | $5,708 +13.1% | $61,500 +6.5% |
| 2015 | $5,046 | $57,750 +7.4% |
| 2014 | $5,046 +0.2% | $53,750 -4% |
| 2013 | $5,035 -1.8% | $56,003 -6.3% |
| 2012 | $5,126 -6% | $59,737 -15.4% |
| 2011 | $5,452 -1% | $70,627 -4.5% |
| 2010 | $5,505 -6% | $73,956 -8.9% |
| 2009 | $5,857 +2.2% | $81,201 |
| 2008 | $5,733 | $81,201 +2.2% |
| 2007 | -- | $79,461 +12% |
| 2006 | $5,092 +6.5% | $70,921 +3.3% |
| 2005 | $4,781 +5.7% | $68,624 +7.1% |
| 2004 | $4,524 +389.3% | $64,046 +357.1% |
| 2003 | $925 | $14,011 |
Find assessor info on the county website
Monthly payment
Est. payment
Payment breakdown
Explore the cost of this home by adjusting the details. Changes won't be saved.Climate risks
Neighborhood: 60586
Nearby schools
Schools provided by the listing agent
- District: 30C
Source: MRED as distributed by MLS GRID. This data may not be complete. We recommend contacting the local school district to confirm school assignments for this home.

Similar homes
- $400,0004 bd3 ba2.3k sqft5608 Major Dr, Plainfield, IL 60586Active
 MLS ID #12734468, June A Allen-Smith, AHWD,PSA, Keller Williams Infinity. MRED as distributed by MLS GRID
 - $475,0004 bd3 ba2.2k sqft6909 Twin Falls Dr, Plainfield, IL 60586New
 MLS ID #12740193, Salma Torres, @properties Christie's International Real Estate. MRED as distributed by MLS GRID
 - $405,0004 bd3 ba2.3k sqft1803 Chestnut Hill Rd, Plainfield, IL 60586Active
 MLS ID #12742103, Hannah Fornelli, john greene Realtor. MRED as distributed by MLS GRID
 - $434,9005 bd4 ba2.3k sqft4322 Bronk Cor, Plainfield, IL 60586Price Change
 MLS ID #12745817, Vitali Kniazkov, Coldwell Banker Realty. MRED as distributed by MLS GRID
