Nestled on a picturesque lot backing to a serene rolling stream, this sprawling ranch offers the perfect blend of comfort, space, and natural beauty. From the moment you arrive, you will appreciate the inviting atmosphere and thoughtfully designed floor plan. The sun-filled living room is bathed in natural light, creating a warm and welcoming space for everyday living and entertaining. At the heart of the home is the spacious kitchen, beautifully appointed with 42-inch cabinetry, a large breakfast bar island, pantry, and an abundance of workspace for the culinary enthusiast. The adjoining dining area is enhanced by a stunning custom mural and opens to a sprawling deck where you can relax, entertain, and enjoy breathtaking views of the private backyard and scenic stream. Family room that's perfect for entertaining. Offering four bedrooms and two full baths, this home provides ample space for family and guests. The impressive primary suite serves as a private retreat, featuring an oversized walk-in closet and a luxurious en-suite bath with a double sink vanity and oversized shower. A convenient main-level laundry room with utility sink adds everyday practicality. The partially finished basement expands the living space and offers endless possibilities for recreation, hobbies, or a home office, while still providing an abundance of storage. Combining peaceful waterfront views, spacious living areas, and exceptional functionality, this beautiful ranch is a rare opportunity to enjoy tranquil living in a truly idyllic setting.
Active
Price cut: $15K (7/5)
$385,000
24218 W Apple Creek Ln, Plainfield, IL 60586
4beds
1,882sqft
:
Get pre-qualified$2,782/mo
Single Family Residence
Built in 2005
-- sqft lot
$382,000 Zestimate®
$205/sqft
$49/mo HOA
What's special
Peaceful waterfront viewsLarge breakfast bar islandSpacious kitchenThoughtfully designed floor planAbundance of workspaceAbundance of storageFour bedrooms
- 58 days |
- 1,000 |
- 46 |
Likely to sell faster than
Zillow last checked:
Listing updated:
Listed by:
Kim Wirtz, ABR,CRS,e-PRO 708-516-3050,
Wirtz Real Estate Group Inc.
Source: MRED as distributed by MLS GRID,MLS#: 12670970
Facts & features
Interior
Bedrooms & bathrooms
- Bedrooms: 4
- Bathrooms: 2
- Full bathrooms: 2
Rooms
- Room types: No additional rooms
Primary bedroom
- Features: Flooring (Carpet), Window Treatments (All), Bathroom (Full)
- Level: Main
- Area: 330 Square Feet
- Dimensions: 22X15
Bedroom 2
- Features: Flooring (Carpet), Window Treatments (All)
- Level: Main
- Area: 110 Square Feet
- Dimensions: 11X10
Bedroom 3
- Features: Flooring (Carpet), Window Treatments (All)
- Level: Main
- Area: 132 Square Feet
- Dimensions: 12X11
Bedroom 4
- Features: Flooring (Carpet), Window Treatments (All)
- Level: Main
- Area: 132 Square Feet
- Dimensions: 12X11
Dining room
- Features: Flooring (Tile)
- Level: Main
- Dimensions: COMBO
Family room
- Features: Flooring (Carpet), Window Treatments (All)
- Level: Main
- Area: 210 Square Feet
- Dimensions: 15X14
Kitchen
- Features: Kitchen (Eating Area-Breakfast Bar, Island, Pantry-Closet, Custom Cabinetry, Pantry), Flooring (Ceramic Tile), Window Treatments (All)
- Level: Main
- Area: 288 Square Feet
- Dimensions: 24X12
Laundry
- Features: Flooring (Luxury Vinyl)
- Level: Main
- Area: 66 Square Feet
- Dimensions: 11X6
Living room
- Features: Flooring (Luxury Vinyl), Window Treatments (All)
- Level: Main
- Area: 252 Square Feet
- Dimensions: 18X14
Heating
- Natural Gas, Forced Air
Cooling
- Central Air
Appliances
- Included: Range, Microwave, Dishwasher, Refrigerator, Freezer, Washer, Dryer, Disposal
- Laundry: Main Level, Sink
Features
- 1st Floor Bedroom, 1st Floor Full Bath, Walk-In Closet(s)
- Flooring: Laminate
- Basement: Partially Finished,Full
Interior area
- Total structure area: 0
- Total interior livable area: 1,882 sqft
Property
Parking
- Total spaces: 2
- Parking features: Asphalt, Garage Door Opener, Yes, Garage Owned, Attached, Garage
- Attached garage spaces: 2
- Has uncovered spaces: Yes
Accessibility
- Accessibility features: Main Level Entry, No Interior Steps, Disability Access
Features
- Stories: 1
- Patio & porch: Deck, Patio
- Has view: Yes
- View description: Water
- Has water view: Yes
- Water view: Water
- Waterfront features: Stream, Waterfront
Lot
- Dimensions: 85x140x90x135
- Features: Landscaped
Details
- Parcel number: 0603214010340000
- Special conditions: None
- Other equipment: Sump Pump
Construction
Type & style
- Home type: SingleFamily
- Architectural style: Ranch
- Property subtype: Single Family Residence
Materials
- Aluminum Siding
Condition
- New construction: No
- Year built: 2005
Utilities & green energy
- Electric: Circuit Breakers
- Sewer: Public Sewer
- Water: Public
Community & HOA
Community
- Security: Carbon Monoxide Detector(s)
HOA
- Has HOA: Yes
- Services included: Other
- HOA fee: $148 quarterly
Location
- Region: Plainfield
Financial & listing details
- Price per square foot: $205/sqft
- Tax assessed value: $338,202
- Annual tax amount: $7,131
- Date on market: 6/12/2026
- Ownership: Fee Simple
Estimated market value
$382,000
$363,000 - $401,000
$3,403/mo
Price history
| Date | Event | Price |
|---|---|---|
| 7/5/2026 | Price change | $385,000-3.8%$205/sqft |
Source:  MRED as distributed by MLS GRID #12670970 Report a problem MRED as distributed by MLS GRID #12670970 Report a problem | ||
| 6/12/2026 | Listed for sale | $400,000+60%$213/sqft |
Source: MRED as distributed by MLS GRID #12670970 Report a problem | ||
| 11/3/2005 | Sold | $250,000$133/sqft |
Source: Public Record Report a problem | ||
Public tax history
| Year | Property taxes | Tax assessment |
|---|---|---|
| 2024 | $7,132 +111.4% | $112,734 +10.7% |
| 2023 | $3,373 -13.3% | $101,819 +15.1% |
| 2022 | $3,888 -1.4% | $88,457 +7% |
| 2021 | $3,943 -1.6% | $82,671 +2.9% |
| 2020 | $4,007 -1.5% | $80,325 +5% |
| 2019 | $4,068 -2% | $76,536 +6.4% |
| 2018 | $4,152 -2.2% | $71,911 +5.2% |
| 2017 | $4,247 -2.5% | $68,337 +4.8% |
| 2016 | $4,357 -5.1% | $65,176 +6.7% |
| 2015 | $4,590 | $61,055 +3.7% |
| 2014 | $4,590 +1.2% | $58,899 |
| 2013 | $4,536 -15.1% | $58,899 -16% |
| 2012 | $5,344 +7.7% | $70,089 -1.4% |
| 2011 | $4,963 -17.1% | $71,099 -16.5% |
| 2010 | $5,985 +1% | $85,127 -4% |
| 2009 | $5,928 +0.9% | $88,674 |
| 2008 | $5,878 | $88,674 +4.9% |
| 2007 | -- | $84,492 +4.3% |
| 2006 | $5,981 +3915% | $81,001 +3697.5% |
| 2005 | $149 +2.5% | $2,133 +5.2% |
| 2004 | $145 +5.7% | $2,027 +5% |
| 2003 | $137 | $1,931 |
Find assessor info on the county website
Monthly payment
Est. payment
Payment breakdown
Explore the cost of this home by adjusting the details. Changes won't be saved.Climate risks
Neighborhood: 60586
Nearby schools
GreatSchools rating
- 6/10River View Elementary SchoolGrades: K-5Distance: 1.9 mi
- 6/10Timber Ridge Middle SchoolGrades: 6-8Distance: 1.7 mi
- 8/10Plainfield Central High SchoolGrades: 9-12Distance: 1.4 mi
Schools provided by the listing agent
- Elementary: River View Elementary School
- Middle: Timber Ridge Middle School
- High: Plainfield Central High School
- District: 202
Source: MRED as distributed by MLS GRID. This data may not be complete. We recommend contacting the local school district to confirm school assignments for this home.
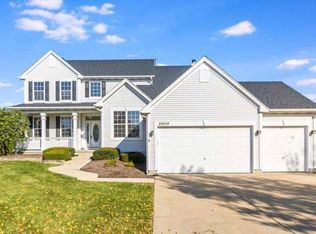
- $425,0004 bd3 ba2.6k sqft24214 W Apple Creek Ln, Plainfield, IL 60586Sold
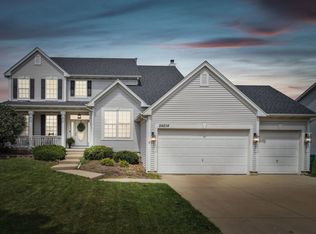
- $425,0004 bd3 ba2.6k sqft24214 Apple Creek Ln, Plainfield, IL 60586Sold
- $420,4003 bd2 ba2.5k sqft24222 W Apple Creek Ln, Plainfield, IL 60586Off Market
- $608,3005 bd4 ba3.7k sqft16435 Spring Creek Ln, Plainfield, IL 60586Off Market

- $520,2005 bd4 ba3.7k sqft16435 S Spring Creek Ln, Plainfield, IL 60586Off Market
- $445,8004 bd2 ba2.5k sqft24210 W Apple Creek Ln, Plainfield, IL 60586Off Market
- $455,0004 bd3 ba2.5k sqft24210 Apple Creek Ln, Plainfield, IL 60586Sold
- $439,8003 bd3 ba2.7k sqft24305 Cedar Creek Ln, Plainfield, IL 60586Off Market
A local agent can set up tours, give advice and negotiate with sellers.
Similar homes
- $410,0004 bd3 ba2k sqft1718 Mountain Ridge Pass, Plainfield, IL 60586New
 MLS ID #12709275, Diego Valdes, Keller Williams ONEChicago. MRED as distributed by MLS GRID
 - $399,9004 bd3 ba1.8k sqft2008 Olde Mill Rd, Plainfield, IL 60586Re-activated
 MLS ID #12714302, Kim Wirtz, ABR,CRS,e-PRO, Wirtz Real Estate Group Inc.. MRED as distributed by MLS GRID
 - $415,2504 bd3 ba2.1k sqft1714 Caton Ridge Dr, Plainfield, IL 60586Active
 MLS ID #12718803, Sarah Toso, ABR, RE/MAX Ultimate Professionals. MRED as distributed by MLS GRID
 - $375,0005 bd3 ba2.2k sqft1401 Lasser Dr, Plainfield, IL 60586Active
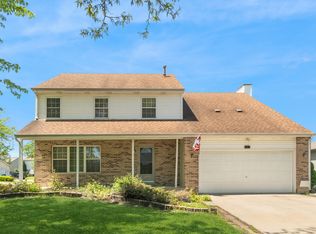 MLS ID #12687796, Mary Kaley, CSC, Baird & Warner. MRED as distributed by MLS GRID
 - $419,9003 bd3 ba1.6k sqft5305 Lindenwood Cir, Plainfield, IL 60586NewMLS ID #12727322, Julia Leon, KOMAR. MRED as distributed by MLS GRID
- $420,0003 bd3 ba2k sqft22854 W Bussey Dr, Plainfield, IL 60586ActiveMLS ID #12621808, Karen Robertson, BPOR,CIPS,e-PRO,GRI,RENE,SFR,SRES, Crosstown REALTORS Inc. MRED as distributed by MLS GRID
- $375,0002 bd2 ba2.1k sqft21240 Brush Lake Dr, Crest Hill, IL 60403NewMLS ID #12722306, Kim Wirtz, ABR,CRS,e-PRO, Wirtz Real Estate Group Inc.. MRED as distributed by MLS GRID
- $369,9004 bd3 ba2k sqft701 Deerwood Dr, Shorewood, IL 60404ActiveMLS ID #12720737, Joan Stube, Redfin Corporation. MRED as distributed by MLS GRID
- $350,0003 bd3 ba1.6k sqft2103 Graystone Dr, Joliet, IL 60431NewMLS ID #12723212, Chris McGary, eXp Realty. MRED as distributed by MLS GRID
- $479,9004 bd4 ba2.2k sqft1304 Galway Rd, Joliet, IL 60431ActiveMLS ID #12723294, Alma (Coral) Ortega, Casa Moderna Real Estate. MRED as distributed by MLS GRID
- $450,0004 bd3 ba2.6k sqft135 Fairfield Dr, Romeoville, IL 60446NewMLS ID #12727039, Jamie McDaniel, EJC REAL ESTATE SERVICES. MRED as distributed by MLS GRID
- $484,5003 bd3 ba2.1k sqft20752 Mary Dr, Lockport, IL 60441NewMLS ID #12723847, Andrew Nordstrom, RE/MAX Ultimate Professionals. MRED as distributed by MLS GRID
- $479,9004 bd4 ba2.7k sqft1010 Marion Dr, Shorewood, IL 60404ActiveMLS ID #12714388, Leah Kapsimalis, RE/MAX Ultimate Professionals. MRED as distributed by MLS GRID
- $389,0004 bd3 ba2.7k sqft1739 Hickory Park Ln, Aurora, IL 60504NewMLS ID #12725399, Griselda Anderson, xr realty. MRED as distributed by MLS GRID
- $479,9903 bd3 ba2.4k sqft4618 Lalique Ct, Joliet, IL 60431NewMLS ID #12726234, Sean Cochran, eXp Realty. MRED as distributed by MLS GRID
- $359,9003 bd2 ba2.1k sqft1106 Cathy Dr, Joliet, IL 60431ActiveMLS ID #12721217, Oscar Ochoa, Redfin Corporation. MRED as distributed by MLS GRID
- $399,9003 bd2 ba1.6k sqft196 Sunshine Dr, Bolingbrook, IL 60490NewMLS ID #12726362, Debbie Stukel-Podzimek, HomeSmart Realty Group. MRED as distributed by MLS GRID
- $280,0002 bd3 ba1.3k sqft2348 Woodhill Ct, Plainfield, IL 60586ActiveMLS ID #12671874, Julie Oswald, Keller Williams Infinity. MRED as distributed by MLS GRID
- $330,0004 bd3 ba1.8k sqft1475 Windflower Ct, Romeoville, IL 60446ActiveMLS ID #12720034, Oscar Ochoa, Redfin Corporation. MRED as distributed by MLS GRID
- $461,0003 bd3 ba1.7k sqft11436 S Belmont Dr, Plainfield, IL 60585ActiveMLS ID #12710763, Elena Isac, Pavlova Properties. MRED as distributed by MLS GRID
