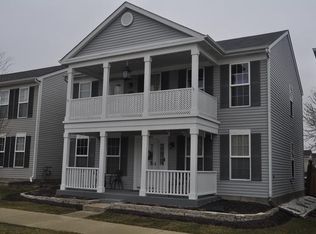
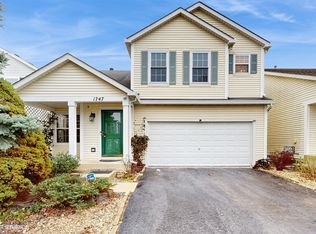
Welcome home to this spacious, beautifully maintained residence featuring a dramatic open floor plan with soaring vaulted ceilings and a cozy fireplace. RECENT UPDATES INCLUDE, NEW ROOF, NEW WATER HEATER, NEW SUMP PUMP, , NEW CARPET ON THE STARIS AND 2ND LEVEL, NEW CENTRAL AIR, NEW PAINTING THROUOUT INCLUDING THE KITCHEN AND BATHROOM CABINETS, NEWER 1ST FLOOR FLOORING, NEWER BACK DECK, AND NEWER APPLIANCES, offering added value and peace of mind. The spacious eat-in kitchen offers oak cabinetry, stainless steel appliances, and plenty of room for family gatherings. A convenient first-floor laundry room and mud room provide everyday functionality and easy access to the attached oversized 2-car garage. The second level features a spacious primary suite complete with a private full bathroom, creating the perfect retreat after a long day. Two additional generously sized bedrooms and another full bathroom provide plenty of space for family and guests. Brand-new carpeting on the staircase and throughout the second floor adds a fresh, updated feel. The fully finished basement expands your living space with a large recreation room, a fourth bedroom, and endless possibilities for entertaining, a home office, home gym, or guest accommodations. Step outside to enjoy the newer deck overlooking a spacious backyard-perfect for family gatherings, barbecues, and outdoor entertaining. Located in a welcoming community with parks, a nearby water park, zoo, shopping, dining, and convenient access to major expressways, this move-in-ready home offers the perfect combination of space, comfort, and convenience. With four bedrooms, 2 1/2 bathrooms, an oversized 2-car garage, 24 HOUR GUEST PARKING LOCATED AROUND THE CORNER and an abundance of living space, this home is ideal for a growing family. Square footage counting the basement is an estimated 2700! Don't miss this exceptional opportunity!
Contingent
$379,000
1739 Hickory Park Ln, Aurora, IL 60504
4beds
1,789sqft
Single Family Residence
Built in 2001
3,957 Square Feet Lot
$-- Zestimate®
$212/sqft
$87/mo HOA
What's special
Cozy fireplaceFully finished basementSpacious beautifully maintained residenceSpacious eat-in kitchenDramatic open floor planMud roomAbundance of living space
- --
- 1,320
- views
- 74
- saves
Zillow last checked:
Listing updated:
Listed by:
Araceli Munoz 773-759-5634,
xr realty
Source: MRED as distributed by MLS GRID,MLS#: 12742389
Facts & features
Interior
Bedrooms & bathrooms
- Bedrooms: 4
- Bathrooms: 3
- Full bathrooms: 2
- 1/2 bathrooms: 1
Rooms
- Room types: Recreation Room
Primary bedroom
- Features: Flooring (Carpet), Bathroom (Full)
- Level: Second
- Area: 221 Square Feet
- Dimensions: 17X13
Bedroom 2
- Features: Flooring (Carpet)
- Level: Second
- Area: 144 Square Feet
- Dimensions: 16X09
Bedroom 3
- Features: Flooring (Carpet)
- Level: Second
- Area: 132 Square Feet
- Dimensions: 12X11
Bedroom 4
- Level: Basement
- Area: 187 Square Feet
- Dimensions: 17X11
Dining room
- Level: Main
- Area: 154 Square Feet
- Dimensions: 11X14
Family room
- Level: Main
- Area: 168 Square Feet
- Dimensions: 14X12
Kitchen
- Features: Kitchen (Eating Area-Table Space)
- Level: Main
- Area: 140 Square Feet
- Dimensions: 10X14
Laundry
- Level: Main
- Area: 56 Square Feet
- Dimensions: 08X07
Living room
- Level: Main
- Area: 286 Square Feet
- Dimensions: 22X13
Recreation room
- Level: Basement
- Area: 589 Square Feet
- Dimensions: 19X31
Heating
- Natural Gas
Cooling
- Central Air
Appliances
- Included: Range, Dishwasher, Refrigerator, Washer, Dryer, Disposal, Humidifier
- Laundry: Main Level
Features
- Vaulted Ceiling(s), Cathedral Ceiling(s), Open Floorplan
- Basement: Finished,Full,Daylight
- Attic: Unfinished
- Number of fireplaces: 1
- Fireplace features: Wood Burning, Living Room
Interior area
- Total structure area: 0
- Total interior livable area: 1,789 sqft
Property
Parking
- Total spaces: 2
- Parking features: Asphalt, Garage Door Opener, Yes, Garage Owned, Attached, Garage
- Attached garage spaces: 2
- Has uncovered spaces: Yes
Accessibility
- Accessibility features: No Disability Access
Features
- Stories: 2
- Patio & porch: Deck
Lot
- Size: 3,957 Square Feet
- Dimensions: 96.5 X 41.01
Details
- Parcel number: 1525376033
- Special conditions: None
Construction
Type & style
- Home type: SingleFamily
- Property subtype: Single Family Residence
Materials
- Vinyl Siding
- Foundation: Concrete Perimeter
- Roof: Asphalt
Condition
- New construction: No
- Year built: 2001
- Major remodel year: 2021
Details
- Builder model: CONCORDE
Utilities & green energy
- Electric: Circuit Breakers
- Sewer: Public Sewer
- Water: Lake Michigan
Community & HOA
Community
- Features: Park, Lake, Curbs, Sidewalks, Street Lights, Street Paved
- Subdivision: Hometown
HOA
- Has HOA: Yes
- Services included: None
- HOA fee: $87 monthly
Location
- Region: Aurora
Financial & listing details
- Price per square foot: $212/sqft
- Tax assessed value: $294,072
- Annual tax amount: $5,880
- Date on market: 8/25/2026
- Ownership: Fee Simple
Estimated market value
Not available
Estimated sales range
Not available
Not available
Price history
| Date | Event | Price |
|---|---|---|
| 8/25/2026 | Listing removed | $389,000$217/sqft |
Source: MRED as distributed by MLS GRID #12725399 Report a problem | ||
| 8/5/2026 | Listed for sale | $389,000+263.6%$217/sqft |
Source: | ||
| 9/24/2012 | Sold | $107,000-17.6%$60/sqft |
Source: | ||
| 9/4/2012 | Pending sale | $129,900$73/sqft |
Source: john greene Realtor #08026038 Report a problem | ||
| 9/8/2011 | Price change | $129,900-7.1%$73/sqft |
Source: john greene Realtor #07869510 Report a problem | ||
| 8/1/2011 | Listed for sale | $139,900-37.8%$78/sqft |
Source: john greene Realtor #07869510 Report a problem | ||
| 9/14/2005 | Sold | $225,000+23%$126/sqft |
Source: Public Record Report a problem | ||
| 9/12/2000 | Sold | $183,000$102/sqft |
Source: Public Record Report a problem | ||
Public tax history
| Year | Property taxes | Tax assessment |
|---|---|---|
| 2025 | $5,880 +5.1% | $98,024 +9.4% |
| 2024 | $5,595 +3.9% | $89,610 +11.9% |
| 2023 | $5,385 +5.7% | $80,066 +9.6% |
| 2022 | $5,095 +1.8% | $73,053 +7.4% |
| 2021 | $5,006 +5.3% | $68,013 +7.7% |
| 2020 | $4,755 +5.6% | $63,174 +10.6% |
| 2019 | $4,504 +5.1% | $57,110 +7.6% |
| 2018 | $4,285 +10.4% | $53,059 +16.4% |
| 2017 | $3,883 -9.4% | $45,596 +12% |
| 2016 | $4,285 | $40,722 +18.8% |
| 2015 | -- | $34,283 +10.7% |
| 2014 | -- | $30,971 +1.4% |
| 2013 | -- | $30,529 -8.4% |
| 2012 | -- | $33,323 -37% |
| 2011 | -- | $52,892 -9.2% |
| 2010 | -- | $58,278 -21.1% |
| 2009 | -- | $73,821 +5.2% |
| 2008 | -- | $70,193 -6.3% |
| 2007 | -- | $74,949 -8.4% |
| 2006 | -- | $81,854 +7.5% |
| 2005 | -- | $76,108 +6.7% |
| 2004 | -- | $71,315 +7.3% |
| 2003 | -- | $66,482 +8.2% |
| 2002 | -- | $61,438 +8.6% |
| 2001 | -- | $56,588 +141.8% |
| 2000 | -- | $23,401 |
Find assessor info on the county website
Monthly payment
Est. payment
Payment breakdown
Explore the cost of this home by adjusting the details. Changes won't be saved.Climate risks
Neighborhood: Waterford
Nearby schools
Schools provided by the listing agent
- High: East High School
- District: 131
Source: MRED as distributed by MLS GRID. This data may not be complete. We recommend contacting the local school district to confirm school assignments for this home.