
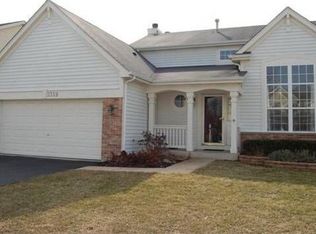
Welcome to 2365 Hanley, a stunning home nestled in the highly sought-after Cambridge Countryside neighborhood of Aurora. This home perfectly balances sophisticated design with the warmth of a space truly meant for living. From the moment you pull into the driveway, the curb appeal hints at the meticulous care found throughout the property. Inside, the layout flows effortlessly, offering expansive living areas that are bathed in natural light. The heart of the home is designed for both quiet mornings and vibrant entertaining, featuring a newly redone kitchen with high end quartz countertops. The primary suite serves as a private sanctuary, while the additional bedrooms provide plenty of space for everyone to unwind. The location is truly second to none. Situated within the boundaries of the award-winning District 204 and attending Metea Valley High School, this home offers access to some of the most acclaimed educational opportunities in the region. Outside, the lush surroundings of Cambridge Countryside provide a picturesque backdrop for outdoor gatherings or a peaceful evening on the patio or your trek deck! With its blend of refined style and an unbeatable location, 2365 Hanley is ready for its next chapter. The icing on the cake is your newer roof, siding, gutters and HVAC! Home features a huge pantry that can be converted to a laundry room if you wish! If not the washer and dryer are situated in the lookout basement. Don't forget the open wide foyer and a large loft on the second floor that can be converted to a 4th bedroom if needed or as a den. Just minutes from I88 and of course who does not love shopping at the Aurora Outlet Mall too! This is one sweet baby!!
Contingent
Price cut: $20K (9/14)
$469,900
2365 Handley Ln, Aurora, IL 60502
3beds
2,067sqft
Single Family Residence
Built in 2001
8,276 Square Feet Lot
$471,400 Zestimate®
$227/sqft
$21/mo HOA
What's special
- 26 days
- 402
- 11
Zillow last checked:
Listing updated:
Listed by:
Jacqueline Dix (630)346-6396,
Compass
Source: MRED as distributed by MLS GRID,MLS#: 12759230
Facts & features
Interior
Bedrooms & bathrooms
- Bedrooms: 3
- Bathrooms: 3
- Full bathrooms: 2
- 1/2 bathrooms: 1
Rooms
- Room types: Loft
Primary bedroom
- Features: Bathroom (Full)
- Level: Second
- Area: 228 Square Feet
- Dimensions: 12X19
Bedroom 2
- Level: Second
- Area: 110 Square Feet
- Dimensions: 11X10
Bedroom 3
- Level: Second
- Area: 110 Square Feet
- Dimensions: 11X10
Dining room
- Level: Main
- Area: 140 Square Feet
- Dimensions: 10X14
Family room
- Level: Main
- Area: 169 Square Feet
- Dimensions: 13X13
Kitchen
- Level: Main
- Area: 110 Square Feet
- Dimensions: 10X11
Living room
- Level: Main
- Area: 196 Square Feet
- Dimensions: 14X14
Loft
- Level: Second
- Area: 160 Square Feet
- Dimensions: 16X10
Heating
- Natural Gas, Forced Air
Cooling
- Central Air
Features
- Basement: Unfinished,Full
Interior area
- Total structure area: 0
- Total interior livable area: 2,067 sqft
Video & virtual tour
Property
Parking
- Total spaces: 2
- Parking features: Yes, Garage Owned, Attached, Garage
- Attached garage spaces: 2
Accessibility
- Accessibility features: No Disability Access
Features
- Stories: 2
Lot
- Size: 8,276 Square Feet
- Dimensions: 61X147X63X132
Details
- Parcel number: 0431306004
- Special conditions: None
Construction
Type & style
- Home type: SingleFamily
- Property subtype: Single Family Residence
Materials
- Frame
Condition
- New construction: No
- Year built: 2001
Utilities & green energy
- Sewer: Public Sewer
- Water: Public
Community & HOA
Community
- Subdivision: Cambridge Countryside
HOA
- Has HOA: Yes
- Services included: Other
- HOA fee: $249 annually
Location
- Region: Aurora
Financial & listing details
- Price per square foot: $227/sqft
- Tax assessed value: $142,327
- Annual tax amount: $9,437
- Date on market: 9/14/2026
- Ownership: Fee Simple w/ HO Assn.
Estimated market value
$471,400
$448,000 - $495,000
$2,996/mo
Price history
| Date | Event | Price |
|---|---|---|
| 9/18/2026 | Contingent | $469,900$227/sqft |
Source:  MRED as distributed by MLS GRID #12759230 Report a problem MRED as distributed by MLS GRID #12759230 Report a problem | ||
| 9/14/2026 | Price change | $469,900-4.1%$227/sqft |
Source: MRED as distributed by MLS GRID #12759230 Report a problem | ||
| 9/2/2026 | Listed for sale | $489,900$237/sqft |
Source: MRED as distributed by MLS GRID #12749401 Report a problem | ||
| 8/28/2026 | Contingent | $489,900$237/sqft |
Source: MRED as distributed by MLS GRID #12733467 Report a problem | ||
| 8/14/2026 | Price change | $489,900-1%$237/sqft |
Source: MRED as distributed by MLS GRID #12733467 Report a problem | ||
| 8/5/2026 | Price change | $495,000-0.8%$239/sqft |
Source: MRED as distributed by MLS GRID #12719078 Report a problem | ||
| 7/29/2026 | Listed for sale | $499,000$241/sqft |
Source: MRED as distributed by MLS GRID #12719078 Report a problem | ||
| 7/29/2026 | Listing removed | $499,000$241/sqft |
Source: MRED as distributed by MLS GRID #12683419 Report a problem | ||
| 7/25/2026 | Listed for sale | $499,000+88.4%$241/sqft |
Source: MRED as distributed by MLS GRID #12683419 Report a problem | ||
| 12/18/2015 | Sold | $264,900$128/sqft |
Source: MRED as distributed by MLS GRID #09003184 Report a problem | ||
| 10/30/2015 | Price change | $264,900-11.4%$128/sqft |
Source: Homepath #09003184 Report a problem | ||
| 9/30/2015 | Price change | $299,000-3.2%$145/sqft |
Source: Homepath #09003184 Report a problem | ||
| 9/9/2015 | Price change | $309,000-8.8%$149/sqft |
Source: Homepath #09003184 Report a problem | ||
| 8/5/2015 | Listed for sale | $339,000+54.8%$164/sqft |
Source: Homepath #09003184 Report a problem | ||
| 10/30/2001 | Sold | $219,000$106/sqft |
Source: Public Record Report a problem | ||
Public tax history
| Year | Property taxes | Tax assessment |
|---|---|---|
| 2025 | $10,005 +6% | $142,327 +9.3% |
| 2024 | $9,438 +3.1% | $130,205 +9.5% |
| 2023 | $9,152 +2% | $118,920 +7% |
| 2022 | $8,971 +3.8% | $111,150 +4.3% |
| 2021 | $8,644 +1.6% | $106,550 +3.1% |
| 2020 | $8,505 +3.4% | $103,310 +5% |
| 2019 | $8,226 +3.1% | $98,380 +4% |
| 2018 | $7,982 +3.3% | $94,600 +5.2% |
| 2017 | $7,727 +4.9% | $89,890 +7.3% |
| 2016 | $7,363 +3.7% | $83,810 +8% |
| 2015 | $7,098 +2.3% | $77,580 +5% |
| 2014 | $6,939 -1.7% | $73,890 -3.5% |
| 2013 | $7,062 -1.7% | $76,600 -7.9% |
| 2012 | $7,182 -0.9% | $83,150 -9.5% |
| 2011 | $7,247 -2% | $91,880 -5.7% |
| 2010 | $7,398 +2.6% | $97,420 -4.4% |
| 2009 | $7,210 +1.1% | $101,890 |
| 2008 | $7,134 +5.8% | $101,890 +7.2% |
| 2007 | $6,740 +4.9% | $95,050 +7% |
| 2006 | $6,428 +3.7% | $88,830 +6.5% |
| 2005 | $6,200 +6.5% | $83,410 +6.1% |
| 2004 | $5,819 +3.3% | $78,610 +7% |
| 2003 | $5,632 +0.3% | $73,460 |
| 2002 | $5,615 +279.2% | $73,460 +1090.6% |
| 2001 | $1,481 | $6,170 |
Find assessor info on the county website
Monthly payment
Est. payment
Payment breakdown
Explore the cost of this home by adjusting the details. Changes won't be saved.Climate risks
Neighborhood: Big Woods
Nearby schools
Schools provided by the listing agent
- High: Metea Valley High School
- District: 204
Source: MRED as distributed by MLS GRID. This data may not be complete. We recommend contacting the local school district to confirm school assignments for this home.
Similar homes
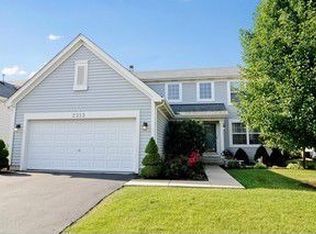
- $499,9003 bd4 ba2.8k sqft2198 Brookside Ln, Aurora, IL 60502New
 MLS ID #12777476, Batgerel Khurelbaatar, Compass. MRED as distributed by MLS GRID
 - $450,0004 bd3 ba2.2k sqft1034 Stephen Ct, Aurora, IL 60502Active
 MLS ID #12773253, Jennifer Conte, RE/MAX Professionals Select. MRED as distributed by MLS GRID
 - $450,0004 bd2 ba2.3k sqft10S021 Plainfield Naperville Rd, Naperville, IL 60564New
 MLS ID #12780056, Michael Swiatkiewicz, @properties Christie's International Real Estate. MRED as distributed by MLS GRID
 - $499,9003 bd3 ba1.7k sqft732 Wildflower Cir, Naperville, IL 60540Active
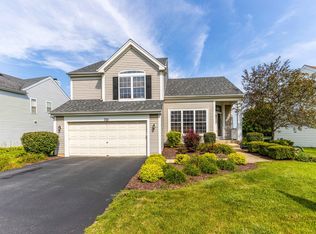 MLS ID #12714068, Darren Wang, Concentric Realty, Inc. MRED as distributed by MLS GRID
