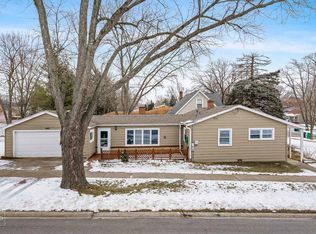
Beautifully updated and truly move-in ready! This spacious 3-4 bedroom, 3 full bath ranch offers stylish finishes, fresh paint and designer touches throughout. The kitchen features a Bosch dishwasher, oven/range and microwave all new in 2024,.The finished lower level provides incredible additional living space, including a bedroom, or den , a full bath and flexible areas ideal for guests, a home office or possible related living. Major updates offer added peace of mind, including a new roof (2026), furnace and central air (2022), hot water heater (2026), sump pump and backup system (2026), windows (2018), washer and dryer (2024), and new landscaping (2026). A large 2-car garage completes the home. Conveniently located near Glenbard East High School, shopping and dining, and just minutes from downtown Lombard and the Metra station. Beautifully maintained, extensively updated! Move right in - the to do list is done.
New
Price cut: $24K (10/10)
$515,000
304 W Graham Ave, Lombard, IL 60148
4beds
2,353sqft
Single Family Residence
Built in 1953
8,158 Square Feet Lot
$507,100 Zestimate®
$219/sqft
$-- HOA
What's special
- 1 day
- 582
- 37
Zillow last checked:
Listing updated:
Listed by:
Tim Schiller 630-992-0582,
@properties Christie's International Real Estate,
Molly Radoha 630-408-3069,
@properties Christie's International Real Estate
Source: MRED as distributed by MLS GRID,MLS#: 12782509
Facts & features
Interior
Bedrooms & bathrooms
- Bedrooms: 4
- Bathrooms: 3
- Full bathrooms: 3
Rooms
- Room types: Recreation Room
Primary bedroom
- Features: Flooring (Hardwood), Bathroom (Full)
- Level: Main
- Area: 176 Square Feet
- Dimensions: 11X16
Bedroom 2
- Features: Flooring (Hardwood)
- Level: Main
- Area: 120 Square Feet
- Dimensions: 10X12
Bedroom 3
- Features: Flooring (Carpet)
- Level: Main
- Area: 99 Square Feet
- Dimensions: 9X11
Bedroom 4
- Features: Flooring (Luxury Vinyl)
- Level: Basement
- Area: 143 Square Feet
- Dimensions: 13X11
Dining room
- Features: Flooring (Hardwood)
- Level: Main
- Area: 99 Square Feet
- Dimensions: 9X11
Family room
- Features: Flooring (Hardwood)
- Level: Main
- Area: 264 Square Feet
- Dimensions: 12X22
Kitchen
- Features: Kitchen (Eating Area-Table Space), Flooring (Hardwood)
- Level: Main
- Area: 130 Square Feet
- Dimensions: 10X13
Laundry
- Features: Flooring (Ceramic Tile)
- Level: Basement
- Area: 54 Square Feet
- Dimensions: 6X9
Living room
- Features: Flooring (Hardwood)
- Level: Main
- Area: 198 Square Feet
- Dimensions: 11X18
Recreation room
- Features: Flooring (Luxury Vinyl)
- Level: Basement
- Area: 176 Square Feet
- Dimensions: 16X11
Heating
- Natural Gas, Forced Air
Cooling
- Central Air
Appliances
- Included: Range, Microwave, Dishwasher, Refrigerator, Stainless Steel Appliance(s), Humidifier
Features
- Flooring: Hardwood
- Basement: Finished,Crawl Space,Partial
- Attic: Unfinished
- Number of fireplaces: 1
- Fireplace features: Gas Log, Family Room
Interior area
- Total structure area: 2,353
- Total interior livable area: 2,353 sqft
Property
Parking
- Total spaces: 2
- Parking features: Concrete, Garage Door Opener, Yes, Garage Owned, Detached, Garage
- Garage spaces: 2
- Has uncovered spaces: Yes
Accessibility
- Accessibility features: No Disability Access
Features
- Stories: 1
- Patio & porch: Porch
Lot
- Size: 8,158 Square Feet
- Dimensions: 52X157
- Features: Corner Lot
Details
- Parcel number: 0618215027
- Special conditions: None
- Other equipment: Sump Pump
Construction
Type & style
- Home type: SingleFamily
- Architectural style: Ranch
- Property subtype: Single Family Residence
Materials
- Vinyl Siding
- Foundation: Concrete Perimeter
- Roof: Asphalt
Condition
- New construction: No
- Year built: 1953
- Major remodel year: 2018
Utilities & green energy
- Electric: 100 Amp Service
- Sewer: Public Sewer
- Water: Lake Michigan
Community & HOA
Community
- Features: Curbs, Sidewalks, Street Lights, Street Paved
HOA
- Services included: None
Location
- Region: Lombard
Financial & listing details
- Price per square foot: $219/sqft
- Tax assessed value: $149,730
- Annual tax amount: $10,164
- Date on market: 10/10/2026
- Ownership: Fee Simple
Estimated market value
$507,100
$482,000 - $532,000
$3,735/mo
Price history
| Date | Event | Price |
|---|---|---|
| 10/10/2026 | Price change | $515,000-4.5%$219/sqft |
Source:  MRED as distributed by MLS GRID #12782509 Report a problem MRED as distributed by MLS GRID #12782509 Report a problem | ||
| 9/30/2026 | Price change | $539,000-6.3%$229/sqft |
Source: MRED as distributed by MLS GRID #12763293 Report a problem | ||
| 9/23/2026 | Listed for sale | $575,000+50.5%$244/sqft |
Source: MRED as distributed by MLS GRID #12763293 Report a problem | ||
| 10/17/2018 | Sold | $382,000-0.8%$162/sqft |
Source: MRED as distributed by MLS GRID #10055642 Report a problem | ||
| 9/4/2018 | Pending sale | $385,000$164/sqft |
Source: @properties #10055642 Report a problem | ||
| 8/17/2018 | Listed for sale | $385,000+116.2%$164/sqft |
Source: @properties #10055642 Report a problem | ||
| 3/12/2018 | Sold | $178,107+4.8%$76/sqft |
Source: MRED as distributed by MLS GRID #09856098 Report a problem | ||
| 2/15/2018 | Pending sale | $169,900$72/sqft |
Source: eXp Realty #09856098 Report a problem | ||
| 2/13/2018 | Listed for sale | $169,900$72/sqft |
Source: eXp Realty #09856098 Report a problem | ||
Public tax history
| Year | Property taxes | Tax assessment |
|---|---|---|
| 2025 | $10,615 +4.4% | $149,730 +7.9% |
| 2024 | $10,164 +5% | $138,819 +8.1% |
| 2023 | $9,680 +3.3% | $128,370 +4% |
| 2022 | $9,368 +3.2% | $123,400 +2.6% |
| 2021 | $9,077 +2.1% | $120,330 +2.2% |
| 2020 | $8,889 +5.2% | $117,690 +5.2% |
| 2019 | $8,449 +31% | $111,900 +33.7% |
| 2018 | $6,451 +2.9% | $83,720 +4.9% |
| 2017 | $6,266 +2.9% | $79,780 +6.1% |
| 2016 | $6,092 -6.3% | $75,160 -4.1% |
| 2015 | $6,503 -0.4% | $78,390 +2.4% |
| 2014 | $6,531 +1.6% | $76,580 -1.4% |
| 2013 | $6,431 +1.5% | $77,660 -6.2% |
| 2012 | $6,337 +2.7% | $82,770 -7.9% |
| 2011 | $6,170 +3.2% | $89,870 -5.8% |
| 2010 | $5,979 +2.7% | $95,360 -6.8% |
| 2009 | $5,820 +2.7% | $102,320 |
| 2008 | $5,669 +5.8% | $102,320 +8.8% |
| 2007 | $5,356 +6.8% | $94,040 +7.5% |
| 2006 | $5,017 +6% | $87,480 +6.9% |
| 2005 | $4,734 +6.8% | $81,830 +6.3% |
| 2004 | $4,434 +5.7% | $76,980 +10.1% |
| 2003 | $4,193 +14.9% | $69,920 +7.9% |
| 2002 | $3,649 +3.1% | $64,800 +8.7% |
| 2001 | $3,541 +3.2% | $59,590 +5.2% |
| 2000 | $3,431 | $56,640 |
Find assessor info on the county website
Monthly payment
Est. payment
Payment breakdown
Explore the cost of this home by adjusting the details. Changes won't be saved.Climate risks
Neighborhood: 60148
Nearby schools
Schools provided by the listing agent
- Elementary: Madison Elementary School
- Middle: Glenn Westlake Middle School
- High: Glenbard East High School
- District: 44
Source: MRED as distributed by MLS GRID. This data may not be complete. We recommend contacting the local school district to confirm school assignments for this home.
Similar homes
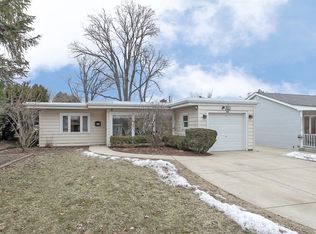
- $529,9005 bd3 ba2.9k sqft341 W Morris Ave, Lombard, IL 60148Active
 MLS ID #12762254, Andrew Congenie, Compass. MRED as distributed by MLS GRID
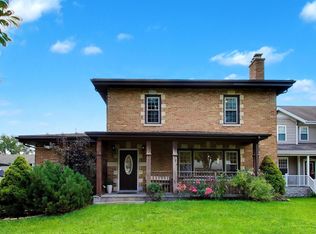
 - $500,0004 bd3 ba1.9k sqft332 W Loy St, Lombard, IL 60148Active
 MLS ID #12741932, Joanne McInerney, ABR,BPOR,CNC,CRS,GRI,SRES,SRS, Platinum Partners Realtors. MRED as distributed by MLS GRID
 - $423,9004 bd2 ba1.4k sqft311 W Taylor Rd, Lombard, IL 60148Active
 MLS ID #12725182, Michael Zapart, Compass. MRED as distributed by MLS GRID
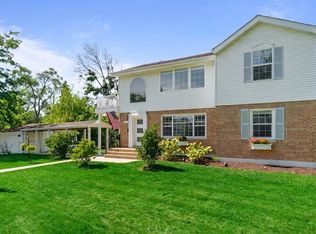
 - $574,0006 bd3 ba2.2k sqft201 W Potomac Ave, Lombard, IL 60148Active
 MLS ID #12771913, Lilijana Kandrotaite, Coldwell Banker Realty. MRED as distributed by MLS GRID
