Welcome to 311 W Taylor Road, a spacious 4-bedroom, 2-bath split-level home situated on a beautiful lot in Lombard. A large front porch creates an inviting first impression and offers a wonderful place to relax. Inside, the home features hardwood floors and an updated kitchen with stainless steel appliances. The upper level includes three bedrooms and a full bath, while the finished lower level offers a fourth bedroom, an additional full bath, and flexible living space. Just outside, the back addition is ideal for entertaining, relaxing, or watching fall football games and features warm wood paneling and additional ac unit. The expansive backyard also includes a large detached studio with water and electricity-an incredibly versatile space for crafts, exercise equipment, hobbies, or a private home office. A detached two-car garage and long side driveway provide plenty of additional parking. Stop by and discover everything this unique Lombard home has to offer!
Active
$437,500
311 W Taylor Rd, Lombard, IL 60148
4beds
1,476sqft
Single Family Residence
Built in 1956
7,840 Square Feet Lot
$-- Zestimate®
$296/sqft
$-- HOA
What's special
Detached two-car garageLarge front porchExpansive backyardWarm wood panelingHardwood floors
- --
- 671
- views
- 42
- saves
Zillow last checked:
Listing updated:
Listed by:
Michael Zapart (224)715-8778,
Compass
Source: MRED as distributed by MLS GRID,MLS#: 12725182
Facts & features
Interior
Bedrooms & bathrooms
- Bedrooms: 4
- Bathrooms: 2
- Full bathrooms: 2
Rooms
- Room types: Office, Great Room
Primary bedroom
- Features: Flooring (Hardwood)
- Level: Second
- Area: 110 Square Feet
- Dimensions: 11X10
Bedroom 2
- Features: Flooring (Hardwood)
- Level: Second
- Area: 90 Square Feet
- Dimensions: 10X9
Bedroom 3
- Features: Flooring (Hardwood)
- Level: Second
- Area: 90 Square Feet
- Dimensions: 10X9
Bedroom 4
- Features: Flooring (Laminate)
- Level: Basement
- Area: 96 Square Feet
- Dimensions: 12X8
Dining room
- Features: Flooring (Porcelain Tile)
- Level: Main
- Area: 56 Square Feet
- Dimensions: 8X7
Family room
- Features: Flooring (Laminate)
- Level: Basement
- Area: 180 Square Feet
- Dimensions: 12X15
Great room
- Features: Flooring (Laminate)
- Level: Main
- Area: 154 Square Feet
- Dimensions: 11X14
Kitchen
- Features: Kitchen (Eating Area-Table Space, Granite Counters, Updated Kitchen), Flooring (Porcelain Tile)
- Level: Main
- Area: 80 Square Feet
- Dimensions: 8X10
Laundry
- Features: Flooring (Other)
- Level: Basement
- Area: 63 Square Feet
- Dimensions: 7X9
Living room
- Features: Flooring (Hardwood)
- Level: Main
- Area: 216 Square Feet
- Dimensions: 12X18
Office
- Features: Flooring (Laminate)
- Level: Main
- Area: 165 Square Feet
- Dimensions: 11X15
Heating
- Natural Gas, Forced Air
Cooling
- Central Air
Appliances
- Included: Range, Microwave, Dishwasher, Refrigerator, Washer, Dryer, Stainless Steel Appliance(s)
- Laundry: Gas Dryer Hookup, In Unit, Sink
Features
- Granite Counters
- Flooring: Hardwood
- Basement: Partially Finished,Partial
Interior area
- Total structure area: 1,552
- Total interior livable area: 1,476 sqft
- Finished area below ground: 504
Property
Parking
- Total spaces: 2
- Parking features: Asphalt, Side Driveway, Garage Door Opener, Yes, Garage Owned, Detached, Garage
- Garage spaces: 2
- Has uncovered spaces: Yes
Accessibility
- Accessibility features: No Disability Access
Features
- Levels: Split Level
- Patio & porch: Patio
- Fencing: Fenced
Lot
- Size: 7,840 Square Feet
- Dimensions: 51 x 157
Details
- Additional structures: Workshop
- Parcel number: 0618215011
- Special conditions: Standard
Construction
Type & style
- Home type: SingleFamily
- Architectural style: Split Level
- Property subtype: Single Family Residence
Materials
- Brick
- Foundation: Concrete Perimeter
- Roof: Asphalt
Condition
- New construction: No
- Year built: 1956
Utilities & green energy
- Electric: Circuit Breakers, 200+ Amp Service
- Sewer: Public Sewer
- Water: Lake Michigan, Public
Community & HOA
HOA
- Services included: None
Location
- Region: Lombard
Financial & listing details
- Price per square foot: $296/sqft
- Tax assessed value: $98,580
- Annual tax amount: $7,038
- Date on market: 8/8/2026
- Ownership: Fee Simple
Estimated market value
Not available
Estimated sales range
Not available
Not available
Price history
| Date | Event | Price |
|---|---|---|
| 12/14/2000 | Sold | $162,500+20.4%$110/sqft |
Source: Public Record Report a problem | ||
| 12/6/1995 | Sold | $135,000$91/sqft |
Source: Public Record Report a problem | ||
Public tax history
| Year | Property taxes | Tax assessment |
|---|---|---|
| 2024 | $7,038 +5.2% | $98,580 +8.1% |
| 2023 | $6,687 +2.7% | $91,160 +4% |
| 2022 | $6,514 +3.3% | $87,630 +2.6% |
| 2021 | $6,308 +2.2% | $85,450 +2.2% |
| 2020 | $6,174 +5.3% | $83,580 +5.2% |
| 2019 | $5,861 -3.2% | $79,460 +0.7% |
| 2018 | $6,054 +3% | $78,940 +4.9% |
| 2017 | $5,879 +2.9% | $75,220 +6.2% |
| 2016 | $5,713 -2.6% | $70,860 -0.6% |
| 2015 | $5,868 +0.9% | $71,320 +3.6% |
| 2014 | $5,814 +1.5% | $68,830 -1.4% |
| 2013 | $5,726 +1.4% | $69,800 -6.2% |
| 2012 | $5,645 +2.6% | $74,390 -7.9% |
| 2011 | $5,500 +3.1% | $80,770 -5.8% |
| 2010 | $5,333 +2.7% | $85,700 -6.8% |
| 2009 | $5,193 +2.6% | $91,950 |
| 2008 | $5,062 +5.8% | $91,950 +8.8% |
| 2007 | $4,783 +6.8% | $84,520 +7.5% |
| 2006 | $4,478 +6% | $78,630 +6.9% |
| 2005 | $4,223 +6.8% | $73,550 +6.3% |
| 2004 | $3,954 +5.5% | $69,190 +10.1% |
| 2003 | $3,746 +14.9% | $62,840 +7.9% |
| 2002 | $3,259 +3.1% | $58,250 +8.7% |
| 2001 | $3,161 +7.3% | $53,570 +9.1% |
| 2000 | $2,945 | $49,110 |
Find assessor info on the county website
Monthly payment
Est. payment
Payment breakdown
Explore the cost of this home by adjusting the details. Changes won't be saved.Climate risks
Neighborhood: 60148
Nearby schools
Schools provided by the listing agent
- Elementary: Madison Elementary School
- Middle: Glenn Westlake Middle School
- High: Glenbard East High School
- District: 44
Source: MRED as distributed by MLS GRID. This data may not be complete. We recommend contacting the local school district to confirm school assignments for this home.
Similar homes
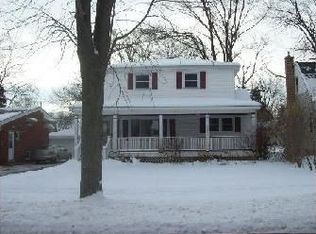
- $450,0004 bd2 ba1.5k sqft116 W Park Dr, Lombard, IL 60148Active
 MLS ID #12667808, Brittany Simon, Compass. MRED as distributed by MLS GRID
 - $349,9003 bd2 ba1.2k sqft358 N Fairfield Ave, Lombard, IL 60148New
 MLS ID #12767373, Karen Arndt, CNC,CRS,GRI,SRES, I Know the Neighborhood LLC. MRED as distributed by MLS GRID
 - $359,9004 bd1 ba1.4k sqft440 N Craig Pl, Lombard, IL 60148Price Change
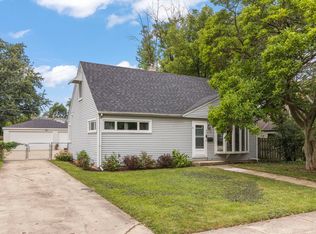 MLS ID #12755803, Jackie Angiello, CSC,RENE,SRS, Keller Williams Premiere Properties. MRED as distributed by MLS GRID
 - $424,9003 bd2 ba1.7k sqft6001 Ross Dr, Woodridge, IL 60517New
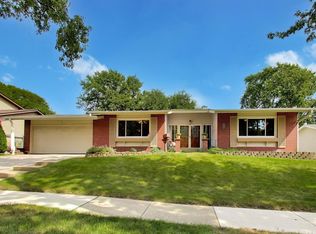 MLS ID #12768875, Craig Doherty, @properties Christies International Real Estate. MRED as distributed by MLS GRID
