Your interest rate dream come true! This home comes with an assumable FHA mortgage of $275,000 at 2.75. It's like going back in time to 2022. Located on a quiet tree lined street, this charming Wheaton home is just a short walk to award winning Lincoln Elementary (In '24 and '25 Lincoln won the Thrive Award for fostering an impactful learning culture and strong academic growth) and Edison Middle schools, Lincoln Park, and only 1mile from downtown shops, restaurants, and Metra station. Easy access to main thoroughfares and expressways. This appealing, low maintenance home features a comfortable and efficient floor plan with an updated, spacious, eat-in kitchen, updated bath, and a spacious main level family room complete with study nook and cozy fireplace. Beautiful sustainable hardwood bamboo flooring throughout most of the home. The partial basement is dry and ideal for extra storage. Entertaining is a breeze on the captivating large paver brick patio and there is plenty of room to play in the fenced backyard. Extremely well maintained, just move in and enjoy! This home is in very good condition.
Contingent
$420,000
1106 S Sumner St, Wheaton, IL 60189
3beds
1,380sqft
Single Family Residence
Built in 1953
7,396 Square Feet Lot
$-- Zestimate®
$304/sqft
$-- HOA
What's special
Cozy fireplaceQuiet tree lined streetStudy nookUpdated bathUpdated spacious eat-in kitchen
- 39 days
- 783
- 72
Likely to sell faster than
Zillow last checked:
Listing updated:
Listed by:
Patrick Roach 630-510-3190,
Southwestern Real Estate, Inc.
Source: MRED as distributed by MLS GRID,MLS#: 12749700
Facts & features
Interior
Bedrooms & bathrooms
- Bedrooms: 3
- Bathrooms: 1
- Full bathrooms: 1
Rooms
- Room types: No additional rooms
Primary bedroom
- Features: Flooring (Hardwood), Window Treatments (Blinds)
- Level: Main
- Area: 120 Square Feet
- Dimensions: 12X10
Bedroom 2
- Features: Flooring (Hardwood), Window Treatments (Blinds)
- Level: Main
- Area: 108 Square Feet
- Dimensions: 12X09
Bedroom 3
- Features: Flooring (Hardwood), Window Treatments (Blinds)
- Level: Main
- Area: 72 Square Feet
- Dimensions: 09X08
Family room
- Features: Flooring (Hardwood), Window Treatments (Blinds)
- Level: Main
- Area: 308 Square Feet
- Dimensions: 22X14
Kitchen
- Features: Kitchen (Eating Area-Table Space, Pantry-Closet), Flooring (Ceramic Tile), Window Treatments (Blinds)
- Level: Main
- Area: 198 Square Feet
- Dimensions: 18X11
Living room
- Features: Flooring (Hardwood), Window Treatments (Blinds)
- Level: Main
- Area: 204 Square Feet
- Dimensions: 17X12
Heating
- Baseboard
Cooling
- Central Air
Appliances
- Included: Range, Microwave, Dishwasher, Washer, Dryer, Stainless Steel Appliance(s)
- Laundry: Main Level
Features
- 1st Floor Bedroom, 1st Floor Full Bath
- Flooring: Hardwood
- Windows: Screens
- Basement: Unfinished,Crawl Space,Partial
- Attic: Pull Down Stair,Unfinished
- Number of fireplaces: 1
- Fireplace features: Decorative, Family Room
Interior area
- Total structure area: 0
- Total interior livable area: 1,380 sqft
Property
Parking
- Total spaces: 2
- Parking features: Asphalt, Concrete, Garage Door Opener, Yes, Garage Owned, Detached, Garage
- Garage spaces: 2
- Has uncovered spaces: Yes
Accessibility
- Accessibility features: No Disability Access
Features
- Stories: 1
- Patio & porch: Patio
- Fencing: Fenced
Lot
- Size: 7,396 Square Feet
- Dimensions: 55 X134
Details
- Parcel number: 0521208013
- Special conditions: None
- Other equipment: Ceiling Fan(s), Sump Pump
Construction
Type & style
- Home type: SingleFamily
- Architectural style: Ranch
- Property subtype: Single Family Residence
Materials
- Vinyl Siding
- Foundation: Concrete Perimeter
- Roof: Asphalt
Condition
- New construction: No
- Year built: 1953
Utilities & green energy
- Electric: 100 Amp Service
- Sewer: Public Sewer
- Water: Public
Community & HOA
Community
- Features: Park
- Security: Carbon Monoxide Detector(s)
HOA
- Services included: None
Location
- Region: Wheaton
Financial & listing details
- Price per square foot: $304/sqft
- Tax assessed value: $130,651
- Annual tax amount: $7,248
- Date on market: 9/9/2026
- Ownership: Fee Simple
Estimated market value
Not available
Estimated sales range
Not available
Not available
Price history
| Date | Event | Price |
|---|---|---|
| 10/10/2026 | Contingent | $420,000$304/sqft |
Source: MRED as distributed by MLS GRID #12749700 Report a problem | ||
| 9/9/2026 | Listed for sale | $420,000+21.7%$304/sqft |
Source:  MRED as distributed by MLS GRID #12749700 Report a problem MRED as distributed by MLS GRID #12749700 Report a problem | ||
| 11/13/2024 | Sold | $345,000-0.3%$250/sqft |
Source: MRED as distributed by MLS GRID #12150235 Report a problem | ||
| 9/5/2024 | Contingent | $345,900$251/sqft |
Source: MRED as distributed by MLS GRID #12150235 Report a problem | ||
| 8/28/2024 | Listed for sale | $345,900-3.9%$251/sqft |
Source: MRED as distributed by MLS GRID #12150235 Report a problem | ||
| 8/28/2024 | Listing removed | -- |
Source: MRED as distributed by MLS GRID #12092550 Report a problem | ||
| 8/21/2024 | Listed for sale | $359,900-5.3%$261/sqft |
Source: MRED as distributed by MLS GRID #12092550 Report a problem | ||
| 6/24/2024 | Listing removed | -- |
Source: MRED as distributed by MLS GRID #12050987 Report a problem | ||
| 6/20/2024 | Listed for sale | $380,000+16.9%$275/sqft |
Source: MRED as distributed by MLS GRID #12050987 Report a problem | ||
| 8/6/2020 | Sold | $325,000$236/sqft |
Source: MRED as distributed by MLS GRID #10741140 Report a problem | ||
| 6/29/2020 | Pending sale | $325,000$236/sqft |
Source: @properties #10741140 Report a problem | ||
| 6/9/2020 | Listed for sale | $325,000+18.2%$236/sqft |
Source: @properties #10741140 Report a problem | ||
| 4/12/2017 | Sold | $275,000+0%$199/sqft |
Source: Public Record Report a problem | ||
| 2/17/2017 | Pending sale | $274,900$199/sqft |
Source: RE/MAX Suburban #09501420 Report a problem | ||
| 2/11/2017 | Listed for sale | $274,900$199/sqft |
Source: RE/MAX Suburban #09501420 Report a problem | ||
| 12/1/2016 | Listing removed | $274,900$199/sqft |
Source: RE/MAX Suburban #09362477 Report a problem | ||
| 10/8/2016 | Listed for sale | $274,900+61.7%$199/sqft |
Source: RE/MAX Suburban #09362477 Report a problem | ||
| 7/31/2012 | Sold | $170,000-5.5%$123/sqft |
Source: Public Record Report a problem | ||
| 5/10/2012 | Price change | $179,900-5.3%$130/sqft |
Source: Honig Realty, Inc. (dba. Coldwell Banker Honig-Bell) #08038962 Report a problem | ||
| 4/12/2012 | Listed for sale | $189,900-25.2%$138/sqft |
Source: Honig Realty, Inc. (dba. Coldwell Banker Honig-Bell) #08038962 Report a problem | ||
| 8/11/2010 | Listing removed | $254,000$184/sqft |
Source: NRT Chicago #07410483 Report a problem | ||
| 7/2/2010 | Price change | $254,000-1.9%$184/sqft |
Source: NRT Chicago #07410483 Report a problem | ||
| 6/19/2010 | Price change | $259,000-1.9%$188/sqft |
Source: NRT Chicago #07410483 Report a problem | ||
| 5/12/2010 | Price change | $264,000-0.3%$191/sqft |
Source: NRT Chicago #07410483 Report a problem | ||
| 4/25/2010 | Price change | $264,900-1.7%$192/sqft |
Source: NRT Chicago #07410483 Report a problem | ||
| 3/19/2010 | Listed for sale | $269,500-0.6%$195/sqft |
Source: NRT Chicago #07410483 Report a problem | ||
| 7/18/2008 | Sold | $271,000+27.5%$196/sqft |
Source: Public Record Report a problem | ||
| 8/25/2003 | Sold | $212,500+28.8%$154/sqft |
Source: Public Record Report a problem | ||
| 6/23/2000 | Sold | $165,000+8.9%$120/sqft |
Source: Public Record Report a problem | ||
| 2/26/1999 | Sold | $151,500$110/sqft |
Source: Public Record Report a problem | ||
Public tax history
| Year | Property taxes | Tax assessment |
|---|---|---|
| 2025 | $7,429 +2.5% | $130,651 +8.5% |
| 2024 | $7,248 +4.3% | $120,460 +8.6% |
| 2023 | $6,953 +1.6% | $110,880 +5.8% |
| 2022 | $6,842 +0.4% | $104,790 +2.4% |
| 2021 | $6,816 +3% | $102,310 +0.9% |
| 2020 | $6,616 +2.5% | $101,360 +2.7% |
| 2019 | $6,457 +3.3% | $98,690 +6.9% |
| 2018 | $6,253 +34% | $92,330 +34% |
| 2017 | $4,668 +1.5% | $68,890 +4.2% |
| 2016 | $4,597 +1% | $66,140 +4.8% |
| 2015 | $4,551 +11.2% | $63,100 +11.8% |
| 2014 | $4,091 +2.6% | $56,460 -0.3% |
| 2013 | $3,987 -7.1% | $56,630 -11.9% |
| 2012 | $4,290 -8.3% | $64,300 -15.4% |
| 2011 | $4,679 -0.1% | $75,972 -7% |
| 2010 | $4,684 +2.7% | $81,690 -3.7% |
| 2009 | $4,561 +1.9% | $84,870 |
| 2008 | $4,475 +4.1% | $84,870 +4.8% |
| 2007 | $4,299 +10.2% | $80,980 +14% |
| 2006 | $3,903 +4.7% | $71,040 +7.1% |
| 2005 | $3,727 +6% | $66,330 +7.3% |
| 2004 | $3,515 +9.8% | $61,820 +10.9% |
| 2003 | $3,200 +8.1% | $55,750 +8% |
| 2002 | $2,961 +3.3% | $51,630 +7.5% |
| 2001 | $2,866 -1.5% | $48,020 +5.1% |
| 2000 | $2,908 | $45,690 |
Find assessor info on the county website
Monthly payment
Est. payment
Payment breakdown
Explore the cost of this home by adjusting the details. Changes won't be saved.Climate risks
Neighborhood: 60189
Nearby schools
Schools provided by the listing agent
- Elementary: Lincoln Elementary School
- Middle: Edison Middle School
- High: Wheaton Warrenville South H S
- District: 200
Source: MRED as distributed by MLS GRID. This data may not be complete. We recommend contacting the local school district to confirm school assignments for this home.
Similar homes
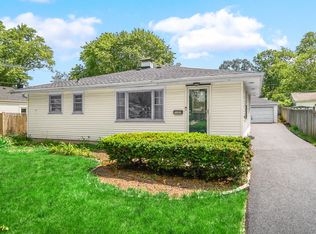
- $430,0003 bd2 ba1.2k sqft1309 Wilson Ave, Wheaton, IL 60189Active
 MLS ID #12775137, Mine Beevis, john greene, Realtor. MRED as distributed by MLS GRID
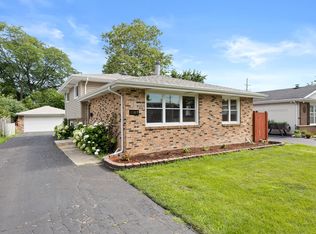
 - $489,0003 bd2 ba1.9k sqft1113 S Gables Blvd, Wheaton, IL 60189For Sale By Owner

- $420,0003 bd2 ba1.3k sqft30W240 Allister Ln, Naperville, IL 60563Active
 MLS ID #12778831, Jon TeVogt, AHWD,PSA, Keller Williams Infinity. MRED as distributed by MLS GRID
 - $475,0004 bd2 ba1.3k sqft422 S Harvard Ave, Villa Park, IL 60181New
 MLS ID #12785066, Cathie Smith, ABR,CNC,CSC,GRI, G.M. Smith & Son Realtors. MRED as distributed by MLS GRID
