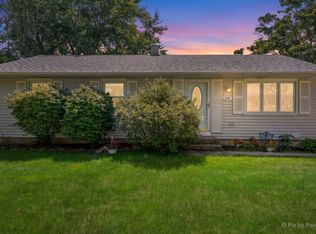
Set back on a quiet street in a wonderful Carol Stream neighborhood, this beautifully updated three-bedroom home is ready for its next chapter! Lovingly maintained by its longtime owner, the home features a new kitchen with updated cabinets, countertops, and appliances, along with new fixtures, flooring, carpet, and a newly renovated bathroom. Bonus room off garage could be an amazing work-room or craft area! Freshly painted inside and out, it offers true move-in-ready convenience. Enjoy relaxing or entertaining on the expansive private deck overlooking the spacious backyard- fenced, ready to host the family pet. A gem of a home with so much to love!
Contingent
Price cut: $22.5K (10/17)
$350,000
574 Cheyenne Trl, Carol Stream, IL 60188
3beds
1,412sqft
Single Family Residence
Built in 1963
0.27 Acres Lot
$345,600 Zestimate®
$248/sqft
$-- HOA
What's special
Spacious backyard - fencedBeautifully updated three-bedroom homeQuiet streetNewly renovated bathroomExpansive private deckNew fixtures
- 34 days
- 487
- 55
Zillow last checked:
Listing updated:
Listed by:
Cynthia Windeler 630-776-4020,
Keller Williams Premiere Properties
Source: MRED as distributed by MLS GRID,MLS#: 12781430
Facts & features
Interior
Bedrooms & bathrooms
- Bedrooms: 3
- Bathrooms: 1
- Full bathrooms: 1
Rooms
- Room types: Mud Room
Primary bedroom
- Features: Flooring (Carpet)
- Level: Main
- Area: 144 Square Feet
- Dimensions: 12X12
Bedroom 2
- Features: Flooring (Carpet)
- Level: Main
- Area: 96 Square Feet
- Dimensions: 12X8
Bedroom 3
- Features: Flooring (Carpet)
- Level: Main
- Area: 108 Square Feet
- Dimensions: 12X9
Dining room
- Features: Flooring (Luxury Vinyl)
- Level: Main
- Area: 96 Square Feet
- Dimensions: 8X12
Kitchen
- Features: Kitchen (Eating Area-Table Space, Custom Cabinetry, SolidSurfaceCounter), Flooring (Luxury Vinyl)
- Level: Main
- Area: 99 Square Feet
- Dimensions: 11X9
Laundry
- Features: Flooring (Luxury Vinyl)
- Level: Main
- Area: 48 Square Feet
- Dimensions: 6X8
Living room
- Features: Flooring (Luxury Vinyl)
- Level: Main
- Area: 240 Square Feet
- Dimensions: 20X12
Mud room
- Features: Flooring (Luxury Vinyl)
- Level: Main
- Area: 144 Square Feet
- Dimensions: 12X12
Heating
- Forced Air
Cooling
- Central Air
Appliances
- Laundry: Main Level, Gas Dryer Hookup, In Unit
Features
- 1st Floor Bedroom, 1st Floor Full Bath, Walk-In Closet(s)
- Basement: Crawl Space
Interior area
- Total structure area: 1,412
- Total interior livable area: 1,412 sqft
Property
Parking
- Total spaces: 1
- Parking features: Asphalt, Garage Door Opener, Yes, Garage Owned, Attached, Garage
- Attached garage spaces: 1
- Has uncovered spaces: Yes
Accessibility
- Accessibility features: No Disability Access
Features
- Stories: 1
- Patio & porch: Deck
- Fencing: Fenced
Lot
- Size: 0.27 Acres
- Dimensions: 72 x 181 x 72 x 131
Details
- Parcel number: 0230409002
- Special conditions: None
Construction
Type & style
- Home type: SingleFamily
- Architectural style: Ranch
- Property subtype: Single Family Residence
Materials
- Vinyl Siding, Wood Siding
- Foundation: Concrete Perimeter
- Roof: Asphalt
Condition
- New construction: No
- Year built: 1963
- Major remodel year: 2026
Details
- Builder model: RANCH
Utilities & green energy
- Electric: 100 Amp Service
- Sewer: Public Sewer
- Water: Lake Michigan
Community & HOA
Community
- Subdivision: Western Trails
HOA
- Services included: None
Location
- Region: Carol Stream
Financial & listing details
- Price per square foot: $248/sqft
- Tax assessed value: $87,556
- Annual tax amount: $2,557
- Date on market: 10/10/2026
- Ownership: Fee Simple
Estimated market value
$345,600
$328,000 - $363,000
$2,574/mo
Price history
| Date | Event | Price |
|---|---|---|
| 10/26/2026 | Contingent | $350,000$248/sqft |
Source:  MRED as distributed by MLS GRID #12781430 Report a problem | ||
| 10/17/2026 | Price change | $350,000-6%$248/sqft |
Source: MRED as distributed by MLS GRID #12781430 Report a problem | ||
| 10/10/2026 | Listed for sale | $372,500$264/sqft |
Source: MRED as distributed by MLS GRID #12781430 Report a problem | ||
Public tax history
| Year | Property taxes | Tax assessment |
|---|---|---|
| 2025 | $2,457 -3.9% | $87,556 +9.3% |
| 2024 | $2,557 -4% | $80,099 +9.4% |
| 2023 | $2,663 -17.1% | $73,250 +7.3% |
| 2022 | $3,210 -0.7% | $68,240 +5.3% |
| 2021 | $3,233 -34% | $64,830 +2.5% |
| 2020 | $4,901 +4.6% | $63,250 +4.1% |
| 2019 | $4,687 +9.2% | $60,780 +6.2% |
| 2018 | $4,294 +7.2% | $57,220 +7.9% |
| 2017 | $4,005 +17.3% | $53,030 +8% |
| 2016 | $3,414 -5.1% | $49,080 +7.2% |
| 2015 | $3,596 -3.6% | $45,800 -1.4% |
| 2014 | $3,731 -1.3% | $46,450 -3.3% |
| 2013 | $3,779 +1.8% | $48,040 -6.4% |
| 2012 | $3,714 -1% | $51,300 -9.4% |
| 2011 | $3,752 -1.3% | $56,650 -3.6% |
| 2010 | $3,800 -1.2% | $58,750 -6.9% |
| 2009 | $3,846 +1.1% | $63,080 |
| 2008 | $3,805 +3.7% | $63,080 +5.3% |
| 2007 | $3,670 +4.8% | $59,910 +5.4% |
| 2006 | $3,502 +8.3% | $56,850 +6.6% |
| 2005 | $3,233 +1.5% | $53,330 +6.8% |
| 2004 | $3,184 +7% | $49,930 +10% |
| 2003 | $2,977 +12.8% | $45,390 +7.9% |
| 2002 | $2,640 +4.7% | $42,060 +9.1% |
| 2001 | $2,520 +3.3% | $38,560 +4.9% |
| 2000 | $2,440 | $36,750 |
Find assessor info on the county website
Monthly payment
Est. payment
Payment breakdown
Explore the cost of this home by adjusting the details. Changes won't be saved.Climate risks
Neighborhood: 60188
Nearby schools
Schools provided by the listing agent
- Elementary: Carol Stream Elementary School
- Middle: Jay Stream Middle School
- High: Glenbard North High School
- District: 93
Source: MRED as distributed by MLS GRID. This data may not be complete. We recommend contacting the local school district to confirm school assignments for this home.

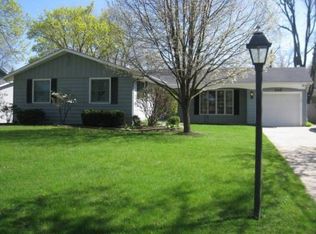
Similar homes
- $415,0004 bd2 ba1.3k sqft218 S Morgan Ave, Wheaton, IL 60187New
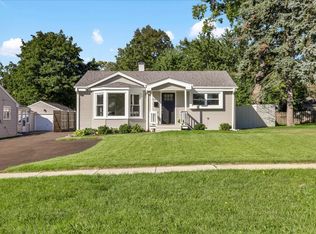 MLS ID #12807318, Ryan Cherney, Circle One Realty. MRED as distributed by MLS GRID
- $355,0004 bd2 ba1.4k sqft508 Spring St, Roselle, IL 60172Active
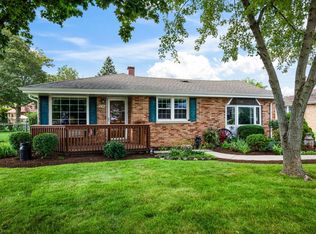 MLS ID #12801297, Holly Connors, @properties Christie's International Real Estate. MRED as distributed by MLS GRID
- $365,0004 bd2 ba2k sqft3N607 Kenwood Ave, West Chicago, IL 60185Active
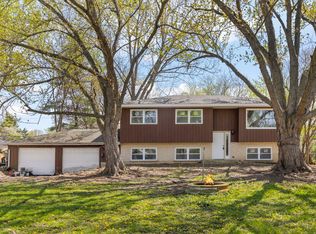 MLS ID #12797815, Michael Thurman, Keller Williams Experience. MRED as distributed by MLS GRID
- $305,0003 bd1 ba967 sqft303 Mark Ave, Glendale Heights, IL 60139Active
 MLS ID #12803111, April Hieronymus, ABR,PSA,SFR,SRES, Berkshire Hathaway HomeServices Starck Real Estate. MRED as distributed by MLS GRID
