Spacious, sunny newly renovated 4br/2ba ranch in Wheaton. Located on a large lot with fenced-in back yard and large detached garage, this charming ranch is move-in ready. Award winning D200 schools!
New
$415,000
218 S Morgan Ave, Wheaton, IL 60187
4beds
1,320sqft
Single Family Residence
Built in 1953
6,969 Square Feet Lot
$-- Zestimate®
$314/sqft
$-- HOA
What's special
Large detached garageNewly renovatedLarge lotSpacious sunny
- 20 hours
- 414
- 48
Zillow last checked:
Listing updated:
Listed by:
Ryan Cherney (630)862-5181,
Circle One Realty
Source: MRED as distributed by MLS GRID,MLS#: 12779385
Facts & features
Interior
Bedrooms & bathrooms
- Bedrooms: 4
- Bathrooms: 2
- Full bathrooms: 2
Rooms
- Room types: No additional rooms
Primary bedroom
- Features: Flooring (Vinyl)
- Level: Main
- Area: 216 Square Feet
- Dimensions: 12X18
Bedroom 2
- Features: Flooring (Vinyl)
- Level: Main
- Area: 77 Square Feet
- Dimensions: 11X7
Bedroom 3
- Features: Flooring (Vinyl)
- Level: Main
- Area: 88 Square Feet
- Dimensions: 11X8
Bedroom 4
- Features: Flooring (Vinyl)
- Level: Main
- Area: 121 Square Feet
- Dimensions: 11X11
Dining room
- Features: Flooring (Porcelain Tile)
- Level: Main
- Area: 56 Square Feet
- Dimensions: 8X7
Kitchen
- Features: Kitchen (Eating Area-Table Space)
- Level: Main
- Area: 88 Square Feet
- Dimensions: 11X8
Living room
- Features: Flooring (Vinyl)
- Level: Main
- Area: 198 Square Feet
- Dimensions: 18X11
Heating
- Forced Air
Cooling
- Central Air
Appliances
- Included: Range, Microwave, Dishwasher, Refrigerator, Washer, Dryer, Disposal, Stainless Steel Appliance(s)
Features
- Flooring: Laminate
- Basement: Crawl Space
- Attic: Pull Down Stair
Interior area
- Total structure area: 0
- Total interior livable area: 1,320 sqft
Property
Parking
- Total spaces: 2
- Parking features: Asphalt, Garage Door Opener, Yes, Garage Owned, Detached, Garage
- Garage spaces: 2
- Has uncovered spaces: Yes
Accessibility
- Accessibility features: No Disability Access
Features
- Stories: 1
- Patio & porch: Porch
Lot
- Size: 6,969 Square Feet
Details
- Parcel number: 0517309027
- Special conditions: None
Construction
Type & style
- Home type: SingleFamily
- Architectural style: Ranch
- Property subtype: Single Family Residence
Materials
- Aluminum Siding
- Foundation: Concrete Perimeter
- Roof: Asphalt
Condition
- New construction: No
- Year built: 1953
- Major remodel year: 2026
Utilities & green energy
- Electric: Circuit Breakers
- Sewer: Public Sewer
- Water: Public
Community & HOA
Community
- Features: Sidewalks, Street Lights
- Subdivision: Pierce Highlands
HOA
- Services included: None
Location
- Region: Wheaton
Financial & listing details
- Price per square foot: $314/sqft
- Tax assessed value: $93,640
- Annual tax amount: $5,671
- Date on market: 10/7/2026
- Ownership: Fee Simple
Estimated market value
Not available
Estimated sales range
Not available
Not available
Price history
| Date | Event | Price |
|---|---|---|
| 10/7/2026 | Listed for sale | $415,000+137.1%$314/sqft |
Source: MRED as distributed by MLS GRID #12779385 Report a problem | ||
| 2/12/2019 | Sold | $175,000+2.9%$133/sqft |
Source:  MRED as distributed by MLS GRID #10074912 Report a problem MRED as distributed by MLS GRID #10074912 Report a problem | ||
| 12/20/2018 | Pending sale | $170,000$129/sqft |
Source: RE/MAX Properties #10074912 Report a problem | ||
| 12/13/2018 | Price change | $170,000-5.6%$129/sqft |
Source: RE/MAX Properties #10074912 Report a problem | ||
| 11/26/2018 | Listed for sale | $180,000$136/sqft |
Source: RE/MAX Properties #10074912 Report a problem | ||
| 10/18/2018 | Pending sale | $180,000$136/sqft |
Source: RE/MAX Properties #10074912 Report a problem | ||
| 10/12/2018 | Listed for sale | $180,000$136/sqft |
Source: RE/MAX Properties #10074912 Report a problem | ||
| 9/21/2018 | Pending sale | $180,000$136/sqft |
Source: RE/MAX Properties #10074912 Report a problem | ||
| 9/7/2018 | Listed for sale | $180,000$136/sqft |
Source: Re/Max Properties #10074912 Report a problem | ||
Public tax history
| Year | Property taxes | Tax assessment |
|---|---|---|
| 2025 | $5,672 +1.9% | $93,640 +8.5% |
| 2024 | $5,565 +3.6% | $86,336 +8.6% |
| 2023 | $5,371 +3.3% | $79,470 +5.8% |
| 2022 | $5,201 +0.2% | $75,100 +2.4% |
| 2021 | $5,189 +0.3% | $73,320 +1% |
| 2020 | $5,175 +2.2% | $72,630 +2.7% |
| 2019 | $5,062 +14.4% | $70,710 +5.3% |
| 2018 | $4,427 +1.7% | $67,120 +3.8% |
| 2017 | $4,352 +1.6% | $64,640 +4.2% |
| 2016 | $4,285 +11.5% | $62,060 +4.8% |
| 2015 | $3,842 -7.8% | $59,200 -5.1% |
| 2014 | $4,168 +2.6% | $62,410 -0.3% |
| 2013 | $4,063 -0.1% | $62,600 -4.1% |
| 2012 | $4,068 +1.9% | $65,280 -6.4% |
| 2011 | $3,993 +0.6% | $69,720 -6% |
| 2010 | $3,971 +53% | $74,170 -3.8% |
| 2009 | $2,596 +1.4% | $77,060 |
| 2008 | $2,559 -2.5% | $77,060 +4.8% |
| 2007 | $2,625 -4.3% | $73,530 +7.5% |
| 2006 | $2,741 -3.8% | $68,400 +7.1% |
| 2005 | $2,849 -10.6% | $63,860 +7.3% |
| 2004 | $3,186 +1.3% | $59,510 +8.4% |
| 2003 | $3,145 +6.6% | $54,890 +6.7% |
| 2002 | $2,950 +3.3% | $51,460 +7.5% |
| 2001 | $2,856 +3.5% | $47,870 +5.1% |
| 2000 | $2,760 | $45,540 |
Find assessor info on the county website
Monthly payment
Est. payment
Payment breakdown
Explore the cost of this home by adjusting the details. Changes won't be saved.Climate risks
Neighborhood: 60187
Nearby schools
Schools provided by the listing agent
- Elementary: Emerson Elementary School
- Middle: Monroe Middle School
- High: Wheaton North High School
- District: 200
Source: MRED as distributed by MLS GRID. This data may not be complete. We recommend contacting the local school district to confirm school assignments for this home.
Similar homes
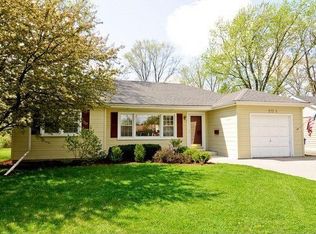
- $435,0003 bd2 ba1.4k sqft1637 Beecher Ave, Wheaton, IL 60187New
 MLS ID #12777245, Anne Thompson, @properties Christie's International Real Estate. MRED as distributed by MLS GRID
 - $419,9003 bd2 ba1.1k sqft1110 N President St, Wheaton, IL 60187Active
 MLS ID #12774525, Diana Hardek, CSC, Keller Williams Premiere Properties. MRED as distributed by MLS GRID
 - $415,0003 bd1 ba1.2k sqft2010 Paddock Ln, Wheaton, IL 60187Price Change
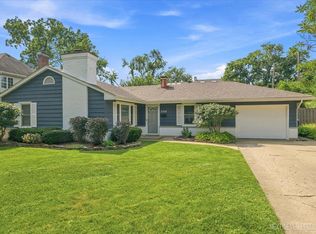 MLS ID #12773562, Adam Rullo, RE/MAX SUBURBAN. MRED as distributed by MLS GRID
 - $349,9004 bd2 ba1.4k sqft2276 Manchester Rd, Wheaton, IL 60187Active
 MLS ID #12770249, Asif Mohammed, Signature Realty Group LLC. MRED as distributed by MLS GRID
