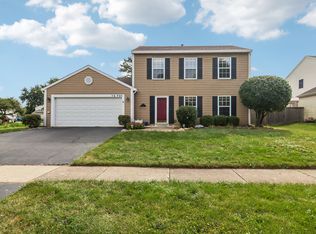
Welcome to 1506 Jewel Avenue in St. Charles! This 4-bedroom, 2-full-bath home features an updated interior, recent exterior improvements, and a convenient St. Charles location. Step inside to hardwood flooring throughout the main level and a brand-new kitchen featuring new cabinetry, countertops, and appliances. Just off the kitchen, a deck provides additional outdoor space overlooking the yard. Major exterior improvements include the roof, siding, and gutters, all replaced in 2023. Outside, the spacious yard offers plenty of room for outdoor activities and includes a storage shed for additional storage. Located within St. Charles Community Unit School District 303 and near Langum Park, Downtown St. Charles, the Fox River, shopping, dining, parks, and recreation. With four bedrooms, two full bathrooms, a brand-new kitchen, hardwood flooring, a deck, spacious yard, and significant recent exterior improvements, 1506 Jewel Avenue has plenty to offer. Schedule your showing today!
Active
$414,900
1506 Jewel Ave, St Charles, IL 60174
4beds
936sqft
Single Family Residence
Built in 1967
8,276 Square Feet Lot
$409,400 Zestimate®
$443/sqft
$-- HOA
What's special
Updated interiorBrand-new kitchenNew cabinetry
- 7 days
- 621
- 26
Zillow last checked:
Listing updated:
Listed by:
Cory Jones (630)400-9009,
eXp Realty - St. Charles,
Callahan McCue 630-715-7621,
eXp Realty - St. Charles
Source: MRED as distributed by MLS GRID,MLS#: 12774415
Facts & features
Interior
Bedrooms & bathrooms
- Bedrooms: 4
- Bathrooms: 2
- Full bathrooms: 2
Rooms
- Room types: Recreation Room
Primary bedroom
- Features: Flooring (Hardwood)
- Level: Main
- Area: 150 Square Feet
- Dimensions: 15X10
Bedroom 2
- Features: Flooring (Hardwood)
- Level: Main
- Area: 132 Square Feet
- Dimensions: 11X12
Bedroom 3
- Features: Flooring (Vinyl)
- Level: Lower
- Area: 165 Square Feet
- Dimensions: 15X11
Bedroom 4
- Features: Flooring (Vinyl)
- Level: Lower
- Area: 121 Square Feet
- Dimensions: 11X11
Kitchen
- Features: Flooring (Hardwood)
- Level: Main
- Area: 162 Square Feet
- Dimensions: 18X9
Laundry
- Level: Lower
- Area: 70 Square Feet
- Dimensions: 7X10
Living room
- Features: Flooring (Hardwood)
- Level: Main
- Area: 210 Square Feet
- Dimensions: 14X15
Recreation room
- Features: Flooring (Vinyl)
- Level: Lower
- Area: 300 Square Feet
- Dimensions: 12X25
Heating
- Natural Gas, Forced Air
Cooling
- Central Air
Appliances
- Included: Range, Microwave, Dishwasher, Refrigerator, Gas Water Heater
- Laundry: In Unit
Features
- Flooring: Hardwood
- Basement: Finished,Full
Interior area
- Total structure area: 0
- Total interior livable area: 936 sqft
Video & virtual tour
Property
Parking
- Total spaces: 1
- Parking features: Garage Door Opener, Yes, Attached, Garage
- Attached garage spaces: 1
- Has uncovered spaces: Yes
Accessibility
- Accessibility features: No Disability Access
Features
- Patio & porch: Deck
Lot
- Size: 8,276 Square Feet
- Dimensions: 64x115
Details
- Additional structures: Shed(s)
- Parcel number: 0935404003
- Special conditions: None
- Other equipment: Ceiling Fan(s)
Construction
Type & style
- Home type: SingleFamily
- Property subtype: Single Family Residence
Materials
- Vinyl Siding
Condition
- New construction: No
- Year built: 1967
Utilities & green energy
- Sewer: Public Sewer
- Water: Public
Community & HOA
Community
- Features: Park, Sidewalks, Street Lights
HOA
- Services included: None
Location
- Region: St Charles
Financial & listing details
- Price per square foot: $443/sqft
- Tax assessed value: $330,624
- Annual tax amount: $7,729
- Date on market: 10/6/2026
- Ownership: Fee Simple
Estimated market value
$409,400
$389,000 - $430,000
$2,487/mo
Price history
| Date | Event | Price |
|---|---|---|
| 10/6/2026 | Listed for sale | $414,900+141.2%$443/sqft |
Source:  MRED as distributed by MLS GRID #12774415 Report a problem MRED as distributed by MLS GRID #12774415 Report a problem | ||
| 4/22/2002 | Sold | $172,000$184/sqft |
Source: Public Record Report a problem | ||
Public tax history
| Year | Property taxes | Tax assessment |
|---|---|---|
| 2025 | $7,729 +2.5% | $110,208 +8.5% |
| 2024 | $7,538 +3.6% | $101,546 +11.7% |
| 2023 | $7,274 +14.2% | $90,885 +15.2% |
| 2022 | $6,369 +3.9% | $78,878 +4.9% |
| 2021 | $6,132 +1% | $75,187 +1.9% |
| 2020 | $6,073 +1.7% | $73,785 +2% |
| 2019 | $5,969 +3.2% | $72,324 +3.7% |
| 2018 | $5,784 +4.2% | $69,735 +5.3% |
| 2017 | $5,550 -4.9% | $66,233 +3.6% |
| 2016 | $5,838 | $63,907 +3.9% |
| 2015 | -- | $61,535 +2.9% |
| 2014 | -- | $59,796 -3.7% |
| 2013 | -- | $62,114 -1.2% |
| 2012 | -- | $62,837 -6.2% |
| 2011 | -- | $66,984 -4.7% |
| 2010 | -- | $70,294 -5.9% |
| 2009 | -- | $74,680 -1.5% |
| 2008 | -- | $75,806 +4.5% |
| 2007 | -- | $72,520 +7.3% |
| 2006 | -- | $67,578 +6.7% |
| 2005 | -- | $63,351 +3.6% |
| 2004 | -- | $61,145 +10.5% |
| 2003 | -- | $55,352 +4.8% |
| 2002 | -- | $52,812 +12.3% |
| 2001 | -- | $47,048 +8.8% |
| 2000 | -- | $43,248 |
Find assessor info on the county website
Monthly payment
Est. payment
Payment breakdown
Explore the cost of this home by adjusting the details. Changes won't be saved.Climate risks
Neighborhood: 60174
Nearby schools
Schools provided by the listing agent
- Elementary: Munhall Elementary School
- High: St Charles East High School
- District: 303
Source: MRED as distributed by MLS GRID. This data may not be complete. We recommend contacting the local school district to confirm school assignments for this home.
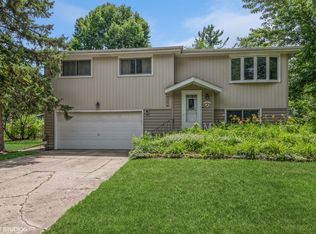
Similar homes
- $425,0004 bd3 ba1.3k sqft956 Bryn Mawr Ave, Bartlett, IL 60103Active
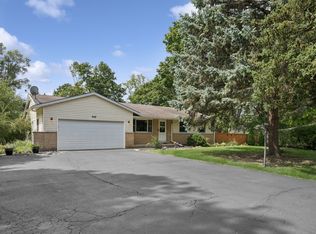 MLS ID #12745049, Dawn Larsen, ABR, Baird & Warner. MRED as distributed by MLS GRID
 - $399,9004 bd3 ba1k sqft1175 Royal Blvd, Elgin, IL 60123Active
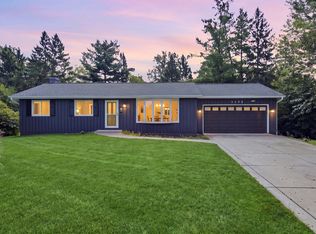 MLS ID #12772242, Julieta D Gallardo, Epic Real Estate Group. MRED as distributed by MLS GRID
 - $389,9005 bd3 ba1.1k sqft0N140 Sarana Ave, West Chicago, IL 60185Active
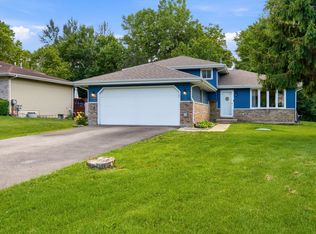 MLS ID #12765555, Mayra Perez, Whyrent Real Estate Company. MRED as distributed by MLS GRID
 - $399,9003 bd2 ba1.4k sqft1S731 Sheffield Ln, Warrenville, IL 60555Active
 MLS ID #12774104, Denis Horgan, Redfin Corporation. MRED as distributed by MLS GRID
