Rare opportunity in a desirable northwest Glen Ellyn location with the added benefit of being within walking distance to downtown! This solid brick 3-bedroom, 1.5-bath ranch sits on a generous 66' x 130.5' lot and offers exceptional flexibility for its next owner. Move in and update over time, renovate the existing home, hold as an investment, or explore the opportunity to build new. Based on preliminary FAR and zoning research, the lot may support a beautiful custom home of approximately 3,400 square feet above grade, making this an attractive option for buyers looking to create a larger home in an established neighborhood with newer construction nearby. Buyers should independently verify all zoning, setback, FAR, and building requirements with the Village of Glen Ellyn. The main level features hardwood flooring beneath the existing carpeting, three bedrooms, a full ceramic-tile bath with generous linen storage, and an eat-in kitchen overlooking the private backyard. The deep attached one-car garage provides additional storage and convenience. The fully finished basement adds valuable living space with a large family room, multiple storage closets, a half bath, and a separate laundry area with washer and dryer. Several major improvements have already been completed, including the furnace and air conditioning in 2019, along with a newer roof and hot water heater. One of the property's strongest features is the location-enjoy the ability to walk to downtown Glen Ellyn and take advantage of its restaurants, shops, Metra station, and small-town charm, while also remaining close to highly regarded schools, parks, and everyday conveniences. Whether you are searching for an approachable entry point into Glen Ellyn, a renovation project, an investment opportunity, or a well-located lot for a future custom home, 308 Maple offers a compelling combination of location, lot size, walkability, and long-term potential.
Active
Price increase: $6.1K (8/19)
$425,000
308 Maple St, Glen Ellyn, IL 60137
3beds
1,025sqft
Single Family Residence
Built in 1956
8,712 Square Feet Lot
$418,100 Zestimate®
$415/sqft
$-- HOA
What's special
Private backyard
- 38 days
- 1,673
- 63
Zillow last checked:
Listing updated:
Listed by:
Eric Barry (630)450-7767,
RE/MAX Premier
Source: MRED as distributed by MLS GRID,MLS#: 12735680
Facts & features
Interior
Bedrooms & bathrooms
- Bedrooms: 3
- Bathrooms: 2
- Full bathrooms: 1
- 1/2 bathrooms: 1
Rooms
- Room types: No additional rooms
Primary bedroom
- Level: Main
- Area: 132 Square Feet
- Dimensions: 11X12
Bedroom 2
- Level: Main
- Area: 108 Square Feet
- Dimensions: 9X12
Bedroom 3
- Level: Main
- Area: 110 Square Feet
- Dimensions: 10X11
Family room
- Level: Main
- Area: 448 Square Feet
- Dimensions: 16X28
Kitchen
- Level: Main
- Area: 121 Square Feet
- Dimensions: 11X11
Laundry
- Level: Main
- Area: 140 Square Feet
- Dimensions: 7X20
Living room
- Level: Main
- Area: 240 Square Feet
- Dimensions: 12X20
Heating
- Natural Gas, Forced Air
Cooling
- Central Air
Features
- Windows: Screens
- Basement: Finished,Full
Interior area
- Total structure area: 0
- Total interior livable area: 1,025 sqft
Property
Parking
- Total spaces: 1
- Parking features: Yes, Garage Owned, Attached, Garage
- Attached garage spaces: 1
Accessibility
- Accessibility features: No Disability Access
Features
- Stories: 1
- Patio & porch: Patio, Porch
Lot
- Size: 8,712 Square Feet
- Dimensions: 66 x 130
Details
- Parcel number: 0510208037
- Special conditions: Standard
Construction
Type & style
- Home type: SingleFamily
- Property subtype: Single Family Residence
Materials
- Brick
- Foundation: Concrete Perimeter
- Roof: Asphalt
Condition
- New construction: No
- Year built: 1956
Utilities & green energy
- Sewer: Public Sewer
- Water: Lake Michigan
Community & HOA
HOA
- Services included: None
Location
- Region: Glen Ellyn
Financial & listing details
- Price per square foot: $415/sqft
- Tax assessed value: $102,491
- Annual tax amount: $7,322
- Date on market: 8/19/2026
- Ownership: Fee Simple
Estimated market value
$418,100
$397,000 - $439,000
$3,091/mo
Price history
| Date | Event | Price |
|---|---|---|
| 8/19/2026 | Price change | $425,000+1.5%$415/sqft |
Source: MRED as distributed by MLS GRID #12735680 Report a problem | ||
| 8/12/2026 | Price change | $418,900-0.2%$409/sqft |
Source: Owner Report a problem | ||
| 8/4/2026 | Price change | $419,900-2.3%$410/sqft |
Source: Owner Report a problem | ||
| 7/27/2026 | Price change | $429,900+7.6%$419/sqft |
Source: MRED as distributed by MLS GRID #12716226 Report a problem | ||
| 7/19/2026 | Pending sale | $399,500$390/sqft |
Source: Owner Report a problem | ||
| 7/10/2026 | Listed for sale | $399,500+135%$390/sqft |
Source: Owner Report a problem | ||
| 11/15/1999 | Sold | $170,000$166/sqft |
Source: Public Record Report a problem | ||
Public tax history
| Year | Property taxes | Tax assessment |
|---|---|---|
| 2024 | $7,322 +4.2% | $102,491 +8.6% |
| 2023 | $7,024 +5.2% | $94,340 +5.8% |
| 2022 | $6,676 +3.9% | $89,160 +2.4% |
| 2021 | $6,426 +2% | $87,040 +1% |
| 2020 | $6,301 +2.2% | $86,220 +2.7% |
| 2019 | $6,166 -2.1% | $83,940 -1.3% |
| 2018 | $6,299 +1.4% | $85,070 +3.8% |
| 2017 | $6,215 -1.5% | $81,930 +4.2% |
| 2016 | $6,309 +0% | $78,650 +4.8% |
| 2015 | $6,307 -5.9% | $75,030 -2.4% |
| 2014 | $6,702 +2.7% | $76,840 -0.3% |
| 2013 | $6,524 +3% | $77,070 -4.1% |
| 2012 | $6,331 -3.2% | $80,370 -15.7% |
| 2011 | $6,542 -3% | $95,377 -9% |
| 2010 | $6,741 +3.9% | $104,810 -3.7% |
| 2009 | $6,491 +2% | $108,890 |
| 2008 | $6,361 +4.2% | $108,890 +4.8% |
| 2007 | $6,105 +3.8% | $103,900 +9% |
| 2006 | $5,880 +4.8% | $95,320 +7.1% |
| 2005 | $5,612 +9.5% | $89,000 +7.3% |
| 2004 | $5,126 +4.7% | $82,940 +8.4% |
| 2003 | $4,896 +12.3% | $76,510 +13.5% |
| 2002 | $4,359 +5% | $67,400 +7.5% |
| 2001 | $4,151 +4.1% | $62,710 +5.1% |
| 2000 | $3,987 | $59,660 |
Find assessor info on the county website
Monthly payment
Est. payment
Payment breakdown
Explore the cost of this home by adjusting the details. Changes won't be saved.Climate risks
Neighborhood: 60137
Nearby schools
Schools provided by the listing agent
- Elementary: Churchill Elementary School
- Middle: Hadley Junior High School
- High: Glenbard West High School
- District: 41
Source: MRED as distributed by MLS GRID. This data may not be complete. We recommend contacting the local school district to confirm school assignments for this home.
Similar homes
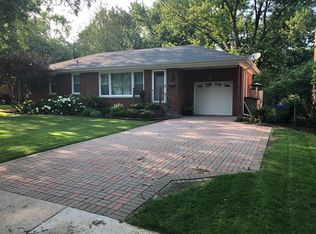
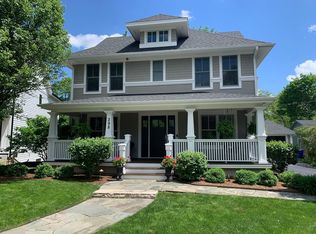
- $425,0003 bd2 ba1.1k sqft1110 N President St, Wheaton, IL 60187Active
 MLS ID #12692225, Diana Hardek, CSC, Keller Williams Premiere Properties. MRED as distributed by MLS GRID
 - $399,9003 bd2 ba1k sqft25 E Wilson Ave, Lombard, IL 60148New
 MLS ID #12687429, Frank Scaletta, xr realty. MRED as distributed by MLS GRID
 - $442,5003 bd2 ba1.2k sqft1309 Wilson Ave, Wheaton, IL 60189Active
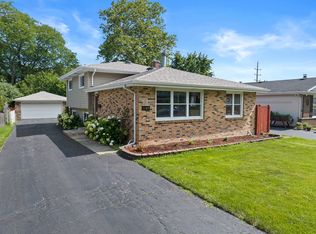 MLS ID #12758004, Mine Beevis, john greene, Realtor. MRED as distributed by MLS GRID
 - $437,5004 bd2 ba1.4k sqft311 W Taylor Rd, Lombard, IL 60148Active
 MLS ID #12725182, Michael Zapart, Compass. MRED as distributed by MLS GRID
