3 Bedroom 2 bath RANCH a block from the highly desirable Hammerschmidt Elementary School and only a few blocks from downtown Lombard, Lilacia Park, Metra station, and brand new Helen Plum Library. Only 6 blocks from Madison Meadow Athletic Center featuring Disc Golf, Picnic Shelters, Fishing Pond, Basketball & Baseball fields, Multiple Playgrounds, Garden Plots and much more! Easy access to I-88 and I-355! The home features comfortable living space with generous sized bedrooms, hardwood floors, and a partially finished basement with bonus rooms that can be customized to meet your needs. Step outside and enjoy a large open yard for relaxing, entertaining and gardening. New roof in 2020. Come give it your personal touches for enjoyment in years to come!
New
$360,000
583 S Martha St, Lombard, IL 60148
3beds
1,366sqft
Single Family Residence
Built in 1950
7,840 Square Feet Lot
$-- Zestimate®
$264/sqft
$-- HOA
What's special
Generous sized bedroomsComfortable living spaceHardwood floors
- 22 hours
- 267
- 28
Zillow last checked:
Listing updated:
Listed by:
Janet Mayer 630-244-0755,
RE/MAX Action
Source: MRED as distributed by MLS GRID,MLS#: 12802010
Facts & features
Interior
Bedrooms & bathrooms
- Bedrooms: 3
- Bathrooms: 2
- Full bathrooms: 2
Rooms
- Room types: Office, Exercise Room, Eating Area
Primary bedroom
- Features: Flooring (Hardwood)
- Level: Main
- Area: 143 Square Feet
- Dimensions: 13X11
Bedroom 2
- Features: Flooring (Hardwood)
- Level: Main
- Area: 110 Square Feet
- Dimensions: 11X10
Bedroom 3
- Features: Flooring (Hardwood)
- Level: Main
- Area: 143 Square Feet
- Dimensions: 13X11
Dining room
- Features: Flooring (Hardwood)
- Level: Main
- Area: 150 Square Feet
- Dimensions: 15X10
Eating area
- Level: Main
- Area: 63 Square Feet
- Dimensions: 09X07
Exercise room
- Features: Flooring (Carpet)
- Level: Basement
- Area: 117 Square Feet
- Dimensions: 13X09
Family room
- Level: Basement
- Area: 375 Square Feet
- Dimensions: 25X15
Kitchen
- Features: Flooring (Other)
- Level: Main
- Area: 80 Square Feet
- Dimensions: 10X08
Laundry
- Level: Basement
- Area: 72 Square Feet
- Dimensions: 09X08
Living room
- Features: Flooring (Hardwood)
- Level: Main
- Area: 196 Square Feet
- Dimensions: 14X14
Office
- Features: Flooring (Carpet)
- Level: Basement
- Area: 156 Square Feet
- Dimensions: 13X12
Heating
- Forced Air
Cooling
- Central Air
Appliances
- Included: Range, Dishwasher, Refrigerator, Washer, Dryer
- Laundry: In Unit
Features
- Flooring: Hardwood
- Basement: Finished,Full
Interior area
- Total structure area: 2,478
- Total interior livable area: 1,366 sqft
- Finished area below ground: 635
Property
Parking
- Total spaces: 1
- Parking features: Yes, Garage Owned, Attached, Garage
- Attached garage spaces: 1
Accessibility
- Accessibility features: No Disability Access
Features
- Stories: 1
Lot
- Size: 7,840 Square Feet
- Dimensions: 49 x 160
Details
- Parcel number: 0608321009
- Special conditions: None
Construction
Type & style
- Home type: SingleFamily
- Property subtype: Single Family Residence
Materials
- Brick, Other
Condition
- New construction: No
- Year built: 1950
Utilities & green energy
- Sewer: Public Sewer
- Water: Lake Michigan
Community & HOA
HOA
- Services included: None
Location
- Region: Lombard
Financial & listing details
- Price per square foot: $264/sqft
- Tax assessed value: $125,399
- Annual tax amount: $7,790
- Date on market: 11/5/2026
- Ownership: Fee Simple
Estimated market value
Not available
Estimated sales range
Not available
Not available
Price history
| Date | Event | Price |
|---|---|---|
| 11/5/2026 | Listed for sale | $360,000$264/sqft |
Source:  MRED as distributed by MLS GRID #12802010 Report a problem | ||
Public tax history
| Year | Property taxes | Tax assessment |
|---|---|---|
| 2025 | $8,194 +5.2% | $125,399 +7.9% |
| 2024 | $7,790 +5.9% | $116,261 +8.1% |
| 2023 | $7,359 +90.7% | $107,510 +4% |
| 2022 | $3,860 +0.5% | $103,350 +2.6% |
| 2021 | $3,840 -0.2% | $100,780 +2.2% |
| 2020 | $3,849 -0.2% | $98,570 +5.2% |
| 2019 | $3,859 -3.9% | $93,710 +9.5% |
| 2018 | $4,015 -2.3% | $85,610 +4.9% |
| 2017 | $4,108 -3.6% | $81,580 +6.2% |
| 2016 | $4,261 -1.9% | $76,850 +7.3% |
| 2015 | $4,345 -28.3% | $71,590 -6.4% |
| 2014 | $6,060 +39.6% | $76,490 -1.4% |
| 2013 | $4,341 +6.5% | $77,570 -6.2% |
| 2012 | $4,075 +12.2% | $82,660 -7.9% |
| 2011 | $3,632 +9.9% | $89,750 -5.8% |
| 2010 | $3,303 +10.7% | $95,230 -6.8% |
| 2009 | $2,983 +2.2% | $102,180 |
| 2008 | $2,920 -4.6% | $102,180 +8.8% |
| 2007 | $3,060 -1.1% | $93,910 +8.9% |
| 2006 | $3,094 -2.2% | $86,240 +6.9% |
| 2005 | $3,165 +0% | $80,670 +6.3% |
| 2004 | $3,164 -7% | $75,890 +10.1% |
| 2003 | $3,401 +6.1% | $68,930 +6.8% |
| 2002 | $3,207 -5.7% | $64,560 +8.7% |
| 2001 | $3,401 -0.5% | $59,370 +5.2% |
| 2000 | $3,418 | $56,440 |
Find assessor info on the county website
Monthly payment
Est. payment
Payment breakdown
Explore the cost of this home by adjusting the details. Changes won't be saved.Climate risks
Neighborhood: 60148
Nearby schools
Schools provided by the listing agent
- Elementary: Wm Hammerschmidt Elementary Scho
- Middle: Glenn Westlake Middle School
- High: Glenbard East High School
- District: 44
Source: MRED as distributed by MLS GRID. This data may not be complete. We recommend contacting the local school district to confirm school assignments for this home.
Similar homes
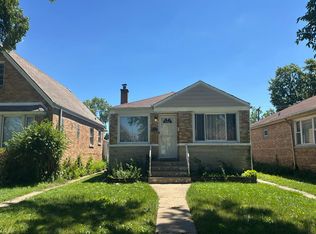
- $--4 bd2 ba1.4k sqft413 N East End Ave, Hillside, IL 60162Auction
 Auction.com 2
- $--3 bd1 ba1.1k sqft233 Granville Ave, Bellwood, IL 60104Auction
 Auction.com 2
- $359,9003 bd2 ba1.8k sqft427 Holly Ct, Villa Park, IL 60181Active
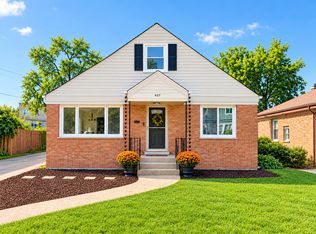 MLS ID #12772128, Ginny Leamy, Compass. MRED as distributed by MLS GRID
- $369,0003 bd1 ba1k sqft114 E Burlington Ave, Westmont, IL 60559New
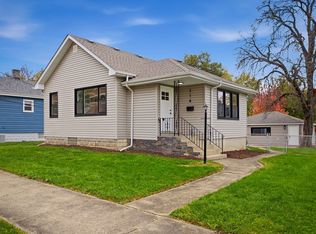 MLS ID #12801718, Frank Montro, Better Homes & Gardens Real Estate. MRED as distributed by MLS GRID
