Discover the possibilities in this spacious 4-bedroom, 2.5-bath split-level home, featuring a substantial 438 SF (unlike other similar models) addition that offers exceptional flexibility for multi-generational living, extended family, or simply extra room to spread out. With its generous living spaces and versatile layout, this home offers a solid foundation and an opportunity to make it your own. Located in a quiet, established Hoffman Estates neighborhood, the home is served by Schaumburg School District 54 for elementary and junior high education and District 211's Conant High School. Outside, enjoy a fully fenced backyard, attached 2-car garage, and an extra-long driveway offering plenty of off-street parking. With plenty of space, a desirable location, and outstanding potential, this home is ready for its next chapter. Bring your ideas and make it your own!
New
$399,000
915 Olive St, Hoffman Estates, IL 60169
4beds
1,842sqft
Single Family Residence
Built in 1960
9,375 Square Feet Lot
$-- Zestimate®
$217/sqft
$-- HOA
What's special
Fully fenced backyardGenerous living spacesVersatile layout
- --
- 894
- views
- 101
- saves
Zillow last checked:
Listing updated:
Listed by:
Lisa Stover, SRES 630-336-1820,
Weichert, Realtors - Homes by Presto
Source: MRED as distributed by MLS GRID,MLS#: 12752585
Facts & features
Interior
Bedrooms & bathrooms
- Bedrooms: 4
- Bathrooms: 3
- Full bathrooms: 2
- 1/2 bathrooms: 1
Rooms
- Room types: Recreation Room, Utility Room-Lower Level
Primary bedroom
- Level: Main
- Area: 234 Square Feet
- Dimensions: 18X13
Bedroom 2
- Level: Second
- Area: 132 Square Feet
- Dimensions: 12X11
Bedroom 3
- Level: Second
- Area: 126 Square Feet
- Dimensions: 14X9
Bedroom 4
- Level: Second
- Area: 90 Square Feet
- Dimensions: 10X9
Dining room
- Level: Main
- Area: 143 Square Feet
- Dimensions: 13X11
Family room
- Level: Main
- Area: 204 Square Feet
- Dimensions: 17X12
Kitchen
- Features: Kitchen (Eating Area-Table Space)
- Level: Main
- Area: 176 Square Feet
- Dimensions: 16X11
Laundry
- Level: Basement
- Area: 160 Square Feet
- Dimensions: 16X10
Living room
- Level: Main
- Area: 378 Square Feet
- Dimensions: 27X14
Recreation room
- Level: Basement
- Area: 425 Square Feet
- Dimensions: 25X17
Other
- Level: Basement
- Area: 160 Square Feet
- Dimensions: 16X10
Heating
- Forced Air, Zoned
Cooling
- Central Air, Zoned
Features
- Basement: Partially Finished,Partial
- Number of fireplaces: 1
- Fireplace features: Basement
Interior area
- Total structure area: 2,192
- Total interior livable area: 1,842 sqft
Property
Parking
- Total spaces: 2
- Parking features: Garage Door Opener, Yes, Garage Owned, Attached, Garage
- Attached garage spaces: 2
- Has uncovered spaces: Yes
Accessibility
- Accessibility features: No Disability Access
Features
- Levels: Split Level
Lot
- Size: 9,375 Square Feet
- Dimensions: 125x75
Details
- Parcel number: 07162060140000
- Special conditions: None
Construction
Type & style
- Home type: SingleFamily
- Architectural style: Split Level
- Property subtype: Single Family Residence
Materials
- Aluminum Siding, Brick
Condition
- New construction: No
- Year built: 1960
Utilities & green energy
- Sewer: Public Sewer
- Water: Public
Community & HOA
HOA
- Services included: None
Location
- Region: Hoffman Estates
Financial & listing details
- Price per square foot: $217/sqft
- Tax assessed value: $290,000
- Annual tax amount: $7,068
- Date on market: 11/2/2026
- Ownership: Fee Simple
Estimated market value
Not available
Estimated sales range
Not available
Not available
Price history
| Date | Event | Price |
|---|---|---|
| 7/13/1990 | Sold | $148,000$80/sqft |
Source: Agent Provided Report a problem | ||
Public tax history
| Year | Property taxes | Tax assessment |
|---|---|---|
| 2024 | $7,447 +5.4% | $29,000 |
| 2023 | $7,068 +4.2% | $29,000 |
| 2022 | $6,784 +17.6% | $29,000 +25% |
| 2021 | $5,767 +0% | $23,207 |
| 2020 | $5,766 -1% | $23,207 -11% |
| 2019 | $5,827 -7.6% | $26,076 +2.2% |
| 2018 | $6,305 +1.2% | $25,520 |
| 2017 | $6,227 -1.6% | $25,520 |
| 2016 | $6,328 +11.8% | $25,520 +15.4% |
| 2015 | $5,659 +1.3% | $22,117 |
| 2014 | $5,589 +3.2% | $22,117 |
| 2013 | $5,414 -5.2% | $22,117 -10.4% |
| 2012 | $5,712 +0.5% | $24,688 |
| 2011 | $5,681 +6.1% | $24,688 |
| 2010 | $5,356 -2.2% | $24,688 -17.3% |
| 2009 | $5,475 +24.1% | $29,844 -4% |
| 2008 | $4,411 +14.4% | $31,087 |
| 2007 | $3,855 -12.9% | $31,087 +19.6% |
| 2006 | $4,429 +6.3% | $25,991 |
| 2005 | $4,166 +6% | $25,991 |
| 2004 | $3,931 +0.4% | $25,991 +32.8% |
| 2003 | $3,916 +5% | $19,566 |
| 2002 | $3,728 +21.3% | $19,566 |
| 2001 | $3,073 +1.9% | $19,566 +24.3% |
| 2000 | $3,016 +0.9% | $15,746 |
| 1999 | $2,990 | $15,746 |
Find assessor info on the county website
Monthly payment
Est. payment
Payment breakdown
Explore the cost of this home by adjusting the details. Changes won't be saved.Climate risks
Neighborhood: 60169
Nearby schools
Schools provided by the listing agent
- Elementary: Lakeview Elementary School
- Middle: Keller Junior High School
- High: J B Conant High School
- District: 54
Source: MRED as distributed by MLS GRID. This data may not be complete. We recommend contacting the local school district to confirm school assignments for this home.

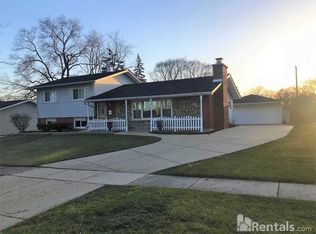
Similar homes
- $--3 bd2 ba1.1k sqft2214 Langdon Pl, Hoffman Estates, IL 60169Auction
 Auction.com 2
- $409,9003 bd3 ba1.5k sqft218 Wing Park Blvd, Elgin, IL 60123New
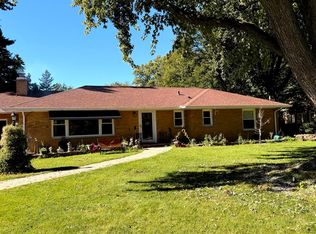 MLS ID #12784864, Ana Morado, HomeSmart Connect LLC. MRED as distributed by MLS GRID
- $--4 bd2 ba1.4k sqft413 N East End Ave, Hillside, IL 60162Auction
 Auction.com 2
- $399,9004 bd3 ba1.8k sqft16 Joyce Ln, Streamwood, IL 60107Active
 MLS ID #12753149, Dorota Dynak, Coldwell Banker Realty. MRED as distributed by MLS GRID
