Spacious ranch home nestled on a quiet drive in sought after Hanover Park. This gem is uniquely located walking distance to shopping, restaurants and local parks. Features include a spacious eat-in kitchen with more than ample space for family gatherings. Two recently updated baths, an oversized living area, four sizable bedrooms, a private and separate utility room. Expansive yard uniquely set up for hosting gatherings and much much more. Sold AS-IS.
Active
Price cut: $14K (5/12)
$365,000
7815 Carlisle Dr, Hanover Park, IL 60133
4beds
1,699sqft
:
Get pre-qualified$2,500/mo
Single Family Residence
Built in 1970
-- sqft lot
$363,100 Zestimate®
$215/sqft
$-- HOA
What's special
Four sizable bedroomsQuiet driveSpacious eat-in kitchenTwo recently updated baths
- 106 days |
- 790 |
- 41 |
Likely to sell faster than
Zillow last checked:
Listing updated:
Listed by:
Joseph Taylor, ABR 224-489-7214,
Century 21 Integra
Source: MRED as distributed by MLS GRID,MLS#: 12566847
Facts & features
Interior
Bedrooms & bathrooms
- Bedrooms: 4
- Bathrooms: 2
- Full bathrooms: 2
Rooms
- Room types: No additional rooms
Primary bedroom
- Features: Flooring (Hardwood), Bathroom (Full)
- Level: Main
- Area: 210 Square Feet
- Dimensions: 15X14
Bedroom 2
- Features: Flooring (Hardwood)
- Level: Main
- Area: 143 Square Feet
- Dimensions: 13X11
Bedroom 3
- Features: Flooring (Hardwood)
- Level: Main
- Area: 130 Square Feet
- Dimensions: 13X10
Bedroom 4
- Features: Flooring (Wood Laminate)
- Level: Main
- Area: 100 Square Feet
- Dimensions: 10X10
Kitchen
- Features: Kitchen (Eating Area-Table Space), Flooring (Hardwood)
- Level: Main
- Area: 350 Square Feet
- Dimensions: 25X14
Laundry
- Level: Main
- Area: 60 Square Feet
- Dimensions: 12X5
Living room
- Features: Flooring (Hardwood)
- Level: Main
- Area: 323 Square Feet
- Dimensions: 19X17
Heating
- Natural Gas, Forced Air
Cooling
- Central Air
Appliances
- Included: Range, Microwave, Refrigerator, Washer, Dryer, Gas Oven
- Laundry: Gas Dryer Hookup
Features
- Flooring: Hardwood, Laminate
- Basement: None
Interior area
- Total structure area: 1,699
- Total interior livable area: 1,699 sqft
Property
Parking
- Total spaces: 1
- Parking features: Asphalt, Yes, Garage Owned, Attached, Garage
- Attached garage spaces: 1
Accessibility
- Accessibility features: No Disability Access
Features
- Stories: 1
- Patio & porch: Patio
- Fencing: Fenced,Chain Link
Lot
- Dimensions: 68 X 120 X 65 X 122
Details
- Additional structures: Shed(s)
- Parcel number: 07302070170000
- Special conditions: None
Construction
Type & style
- Home type: SingleFamily
- Architectural style: Ranch
- Property subtype: Single Family Residence
Materials
- Vinyl Siding
- Foundation: Concrete Perimeter
- Roof: Asphalt
Condition
- New construction: No
- Year built: 1970
Details
- Builder model: HUNTINGTON
Utilities & green energy
- Electric: Circuit Breakers
- Sewer: Public Sewer
- Water: Lake Michigan
Community & HOA
Community
- Features: Park, Curbs, Sidewalks, Street Lights, Street Paved
- Subdivision: Hanover Highlands
HOA
- Services included: None
Location
- Region: Hanover Park
Financial & listing details
- Price per square foot: $215/sqft
- Tax assessed value: $280,000
- Annual tax amount: $9,214
- Date on market: 4/22/2026
- Ownership: Fee Simple
Estimated market value
$363,100
$345,000 - $381,000
$2,901/mo
Price history
| Date | Event | Price |
|---|---|---|
| 5/12/2026 | Price change | $365,000-3.7%$215/sqft |
Source:  MRED as distributed by MLS GRID #12566847 Report a problem MRED as distributed by MLS GRID #12566847 Report a problem | ||
| 5/5/2026 | Price change | $379,000-3.1%$223/sqft |
Source: MRED as distributed by MLS GRID #12566847 Report a problem | ||
| 4/22/2026 | Listed for sale | $391,000+22.2%$230/sqft |
Source: MRED as distributed by MLS GRID #12566847 Report a problem | ||
| 12/18/2025 | Listing removed | $320,000$188/sqft |
Source: MRED as distributed by MLS GRID #12498926 Report a problem | ||
| 12/1/2025 | Listed for sale | $320,000+0.9%$188/sqft |
Source: MRED as distributed by MLS GRID #12498926 Report a problem | ||
| 3/4/2024 | Listing removed | -- |
Source: MRED as distributed by MLS GRID #11942596 Report a problem | ||
| 1/14/2024 | Contingent | $317,000$187/sqft |
Source: MRED as distributed by MLS GRID #11942596 Report a problem | ||
| 1/3/2024 | Price change | $317,000-0.6%$187/sqft |
Source: MRED as distributed by MLS GRID #11942596 Report a problem | ||
| 12/14/2023 | Price change | $319,000-2.1%$188/sqft |
Source: MRED as distributed by MLS GRID #11942596 Report a problem | ||
| 12/6/2023 | Listed for sale | $326,000+18.5%$192/sqft |
Source: MRED as distributed by MLS GRID #11942596 Report a problem | ||
| 3/4/2022 | Sold | $275,000$162/sqft |
Source: MRED as distributed by MLS GRID #11309252 Report a problem | ||
| 2/2/2022 | Pending sale | $275,000$162/sqft |
Source:  RE/MAX International #11309252 Report a problem RE/MAX International #11309252 Report a problem | ||
| 2/2/2022 | Contingent | $275,000$162/sqft |
Source: MRED as distributed by MLS GRID #11309252 Report a problem | ||
| 1/26/2022 | Price change | $275,000-5.1%$162/sqft |
Source: MRED as distributed by MLS GRID #11309252 Report a problem | ||
| 1/22/2022 | Listed for sale | $289,900+78.4%$171/sqft |
Source: MRED as distributed by MLS GRID #11309252 Report a problem | ||
| 8/22/2011 | Sold | $162,500-4.4%$96/sqft |
Source: MRED as distributed by MLS GRID #07799566 Report a problem | ||
| 5/7/2011 | Listed for sale | $169,900+35.4%$100/sqft |
Source: BIRDVIEW Technologies. Inc. #07799566 Report a problem | ||
| 10/10/1995 | Sold | $125,500+5.5%$74/sqft |
Source: Public Record Report a problem | ||
| 5/19/1994 | Sold | $119,000$70/sqft |
Source: Public Record Report a problem | ||
Public tax history
| Year | Property taxes | Tax assessment |
|---|---|---|
| 2024 | $9,215 +3.2% | $28,000 +0% |
| 2023 | $8,926 +3.1% | $27,999 |
| 2022 | $8,657 +18.5% | $27,999 +36.3% |
| 2021 | $7,305 +1.4% | $20,543 |
| 2020 | $7,205 -1.1% | $20,543 -11% |
| 2019 | $7,286 +7.6% | $23,083 +21.3% |
| 2018 | $6,774 +1.6% | $19,025 |
| 2017 | $6,666 +6.4% | $19,025 |
| 2016 | $6,264 +3.9% | $19,025 +12.5% |
| 2015 | $6,030 +1.8% | $16,910 |
| 2014 | $5,923 +3.1% | $16,910 |
| 2013 | $5,744 +0.7% | $16,910 -11% |
| 2012 | $5,707 +19.5% | $18,990 |
| 2011 | $4,777 -3% | $18,990 |
| 2010 | $4,927 +3.2% | $18,990 -24% |
| 2009 | $4,776 +21.7% | $24,985 -4% |
| 2008 | $3,925 +3.7% | $26,027 |
| 2007 | $3,783 -6.9% | $26,027 +28.7% |
| 2006 | $4,064 -14.2% | $20,221 |
| 2005 | $4,737 -1.5% | $20,221 -4.4% |
| 2004 | $4,812 +21.1% | $21,144 +23% |
| 2003 | $3,972 +5.4% | $17,194 |
| 2002 | $3,769 +16.5% | $17,194 |
| 2001 | $3,237 +33.4% | $17,194 +24.3% |
| 2000 | $2,427 +1.9% | $13,830 |
| 1999 | $2,381 | $13,830 |
Find assessor info on the county website
Monthly payment
Est. payment
Payment breakdown
Explore the cost of this home by adjusting the details. Changes won't be saved.Climate risks
Neighborhood: 60133
Nearby schools
GreatSchools rating
- 7/10Anne Fox Elementary SchoolGrades: K-6Distance: 0.2 mi
- 9/10Jane Addams Junior High SchoolGrades: 4-8Distance: 0.6 mi
- 10/10Hoffman Estates High SchoolGrades: 9-12Distance: 3.1 mi
Schools provided by the listing agent
- Elementary: Anne Fox Elementary School
- Middle: Jane Addams Junior High School
- High: Hoffman Estates High School
- District: 54
Source: MRED as distributed by MLS GRID. This data may not be complete. We recommend contacting the local school district to confirm school assignments for this home.
- $405,3004 bd2 ba1.6k sqft7803 Carlisle Dr, Hanover Park, IL 60133Off Market
- $453,9005 bd3 ba2.5k sqft7825 Carlisle Dr, Hanover Park, IL 60133Off Market
- $409,3004 bd2 ba1.3k sqft934 Glenside Ct, Hanover Park, IL 60133Off Market
- $435,3004 bd2 ba1.6k sqft922 Glenside Ct, Hanover Park, IL 60133Off Market
- $407,4005 bd2 ba1.6k sqft7833 Carlisle Dr, Hanover Park, IL 60133Off Market
- $406,6004 bd2 ba1.6k sqft7800 Northway Dr, Hanover Park, IL 60133Off Market
- $384,7003 bd1 ba1.8k sqft7820 Northway Dr, Hanover Park, IL 60133Off Market
- $379,8003 bd3 ba1.6k sqft7818 Carlisle Dr, Hanover Park, IL 60133Off Market
A local agent can set up tours, give advice and negotiate with sellers.
Similar homes
- $--4 bd3 ba1.9k sqft1235 Santa Anita Dr, Hanover Park, IL 60133Auction
 Auction.com 2
 - $350,0004 bd2 ba1.2k sqft2039 Cherry Ave, Hanover Park, IL 60133New
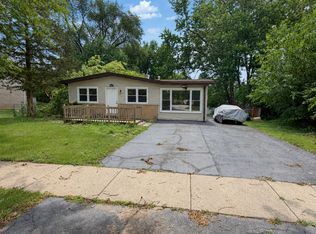 MLS ID #12723153, Landon Kelly, Real Broker, LLC. MRED as distributed by MLS GRID
 - $339,9003 bd2 ba1.3k sqft1217 Nippert Dr, Streamwood, IL 60107New
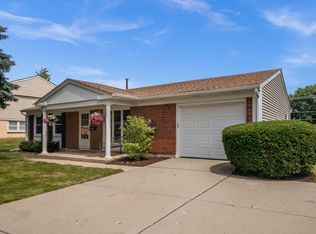 MLS ID #12716602, John Hoffman, Whyrent Real Estate Company. MRED as distributed by MLS GRID
 - $--3 bd2 ba1.6k sqft444 Aztec Dr, Carol Stream, IL 60188Auction
 Auction.com 2
 - $--3 bd2 ba930 sqft832 Sumac Dr, Streamwood, IL 60107AuctionAuction.com 2
- $375,0003 bd2 ba1.6k sqft550 Glacier Trl, Roselle, IL 60172For Sale By Owner
- $498,0004 bd3 ba1.4k sqft1916 Capital Ct, Schaumburg, IL 60193Price ChangeMLS ID #12718767, QianKun Chen, Kale Realty. MRED as distributed by MLS GRID
- $--4 bd2 ba2.2k sqft229 Gingerbrook Ln, Bartlett, IL 60103AuctionAuction.com 2
- $--3 bd2 ba1.1k sqft528 Westgate Ter, Streamwood, IL 60107AuctionXome
- $350,0004 bd3 ba2k sqft117 E Elm St, Wheaton, IL 60189NewMLS ID #12724601, Stephen Lane, Singular Properties Inc. MRED as distributed by MLS GRID
- $375,0004 bd2 ba1.1k sqft259 Barron St, Bensenville, IL 60106NewMLS ID #12724977, Catherine Cannon, Catherine R Cannon. MRED as distributed by MLS GRID
- $399,9003 bd2 ba1.6k sqft1450 Sturbridge Ct, Hoffman Estates, IL 60192NewMLS ID #12707195, Greg Koza, ABR, HomeSmart Connect LLC. MRED as distributed by MLS GRID
- $--3 bd2 ba1.3k sqft2106 Stanley Ct, Schaumburg, IL 60194AuctionAuction.com 2
- $415,0004 bd2 ba1.6k sqft807 Hayward Ave, Streamwood, IL 60107For Sale By Owner
- $405,0003 bd2 ba1.4k sqft644 Bryn Mawr Ave, Bartlett, IL 60103NewMLS ID #12722379, Robert Rucker II, Keller Williams Thrive. MRED as distributed by MLS GRID
- $335,0003 bd3 ba1.5k sqft2020 Quaker Hollow Ln #0, Streamwood, IL 60107NewMLS ID #12719743, Katelyn Mucci Segura, CSC, Baird & Warner. MRED as distributed by MLS GRID
- $300,0003 bd2 ba1.7k sqft337 Hazel Dr, Schaumburg, IL 60193NewMLS ID #12716487, Elyse Moore, Keller Williams Infinity. MRED as distributed by MLS GRID
- $--4 bd2 ba1.7k sqft640 N Quentin Rd, Palatine, IL 60067AuctionAuction.com 2
- $399,9994 bd3 ba1.2k sqft3N539 Woodland Ave, West Chicago, IL 60185Price ChangeMLS ID #12718094, Gustavo Nieto, Realty of America, LLC. MRED as distributed by MLS GRID
- $399,9504 bd2 ba1.7k sqft251 S Oakland Grv, Elmhurst, IL 60126NewMLS ID #12717908, Tom Fosnot, J.W. Reedy Realty. MRED as distributed by MLS GRID
