Don't miss your chance to own this beautifully updated 3-bedroom, move-in ready split-level that blends style, comfort, and functionality. Inside, you'll find gorgeous hardwood floors, elegant granite countertops, newer stainless steel appliances, and a bright, inviting layout perfect for everyday living and entertaining. The updated kitchen is a standout, while the spacious bedrooms offer comfortable retreats. Additional highlights include a newly configured lower level, mud/laundry area, exterior access, a three-season room off the kitchen, and an oversized 2.5-car garage with room for storage or a workshop. Ideally located across from the golf course, aquatic center, and park complex, this home offers an exceptional location and lifestyle. Homes like this don't last long-schedule your showing today and see it for yourself before it's gone.
Active
$405,000
644 Bryn Mawr Ave, Bartlett, IL 60103
3beds
1,435sqft
:
Get pre-qualified$2,774/mo
Single Family Residence
Built in 1978
8,938 Square Feet Lot
$396,500 Zestimate®
$282/sqft
$-- HOA
What's special
Newly configured lower levelSpacious bedroomsBeautifully updatedMove-in ready split-levelGorgeous hardwood floorsExterior accessBright inviting layout
- 8 days |
- 1,117 |
- 46 |
Likely to sell faster than
Zillow last checked:
Listing updated:
Listed by:
Robert Rucker II 847-485-9027,
Keller Williams Thrive
Source: MRED as distributed by MLS GRID,MLS#: 12722379
Facts & features
Interior
Bedrooms & bathrooms
- Bedrooms: 3
- Bathrooms: 2
- Full bathrooms: 2
Rooms
- Room types: Sun Room
Primary bedroom
- Features: Flooring (Hardwood), Window Treatments (Blinds)
- Level: Second
- Area: 154 Square Feet
- Dimensions: 14X11
Bedroom 2
- Features: Flooring (Hardwood), Window Treatments (Blinds)
- Level: Second
- Area: 110 Square Feet
- Dimensions: 11X10
Bedroom 3
- Features: Flooring (Hardwood), Window Treatments (Blinds)
- Level: Second
- Area: 100 Square Feet
- Dimensions: 10X10
Dining room
- Features: Flooring (Hardwood), Window Treatments (Blinds)
- Level: Main
- Area: 100 Square Feet
- Dimensions: 10X10
Family room
- Features: Flooring (Wood Laminate), Window Treatments (Blinds)
- Level: Lower
- Area: 285 Square Feet
- Dimensions: 15X19
Kitchen
- Features: Kitchen (Custom Cabinetry, Granite Counters, Updated Kitchen), Flooring (Ceramic Tile)
- Level: Main
- Area: 182 Square Feet
- Dimensions: 13X14
Laundry
- Features: Flooring (Wood Laminate)
- Level: Lower
- Area: 112 Square Feet
- Dimensions: 7X16
Living room
- Features: Flooring (Hardwood), Window Treatments (Blinds)
- Level: Main
- Area: 230 Square Feet
- Dimensions: 10X23
Sun room
- Features: Flooring (Parquet)
- Level: Main
- Area: 190 Square Feet
- Dimensions: 10X19
Heating
- Natural Gas
Cooling
- Central Air
Appliances
- Included: Range, Microwave, Refrigerator, Washer, Dryer, Stainless Steel Appliance(s)
- Laundry: In Unit, Sink
Features
- Granite Counters, Separate Dining Room
- Flooring: Hardwood
- Windows: Screens, Storm Window(s), Some Wood Windows
- Basement: Finished,Daylight
- Attic: Full
Interior area
- Total structure area: 1,435
- Total interior livable area: 1,435 sqft
Property
Parking
- Total spaces: 4
- Parking features: Concrete, Garage Door Opener, Yes, Garage Owned, Attached, Driveway, Garage Faces Front, Garage
- Attached garage spaces: 2
- Has uncovered spaces: Yes
Accessibility
- Accessibility features: No Disability Access
Features
- Levels: Tri-Level
- Patio & porch: Patio
- Fencing: Fenced
Lot
- Size: 8,938 Square Feet
- Dimensions: 110 X 90
Details
- Additional structures: Shed(s)
- Parcel number: 0110201040
- Special conditions: None
- Other equipment: Ceiling Fan(s), Sump Pump
Construction
Type & style
- Home type: SingleFamily
- Property subtype: Single Family Residence
Materials
- Vinyl Siding, Brick, Stone
- Foundation: Concrete Perimeter
- Roof: Asphalt
Condition
- New construction: No
- Year built: 1978
- Major remodel year: 2020
Details
- Builder model: Maple
Utilities & green energy
- Electric: Circuit Breakers, 100 Amp Service
- Sewer: Public Sewer
- Water: Lake Michigan
Community & HOA
Community
- Features: Park, Tennis Court(s), Curbs, Sidewalks, Street Lights, Street Paved
- Security: Carbon Monoxide Detector(s)
- Subdivision: Apple Orchard
HOA
- Services included: None
Location
- Region: Bartlett
Financial & listing details
- Price per square foot: $282/sqft
- Tax assessed value: $102,913
- Annual tax amount: $7,674
- Date on market: 8/3/2026
- Ownership: Fee Simple
Estimated market value
$396,500
$377,000 - $416,000
$2,643/mo
Price history
| Date | Event | Price |
|---|---|---|
| 8/3/2026 | Listed for sale | $405,000+47.3%$282/sqft |
Source:  MRED as distributed by MLS GRID #12722379 Report a problem MRED as distributed by MLS GRID #12722379 Report a problem | ||
| 3/8/2021 | Sold | $275,000-1.8%$192/sqft |
Source: MRED as distributed by MLS GRID #10969580 Report a problem | ||
| 1/26/2021 | Contingent | $279,900$195/sqft |
Source: MRED as distributed by MLS GRID #10969580 Report a problem | ||
| 1/22/2021 | Listed for sale | $279,900$195/sqft |
Source: MRED as distributed by MLS GRID #10969580 Report a problem | ||
| 1/16/2021 | Contingent | $279,900$195/sqft |
Source:  MRED as distributed by MLS GRID #10969580 Report a problem MRED as distributed by MLS GRID #10969580 Report a problem | ||
| 1/16/2021 | Pending sale | $279,900$195/sqft |
Source: Coldwell Banker Realty #10969580 Report a problem | ||
| 1/13/2021 | Listed for sale | $279,900+87.9%$195/sqft |
Source: Coldwell Banker Realty #10969580 Report a problem | ||
| 5/22/1998 | Sold | $149,000$104/sqft |
Source: Public Record Report a problem | ||
Public tax history
| Year | Property taxes | Tax assessment |
|---|---|---|
| 2024 | $7,674 +9.1% | $102,913 +10.2% |
| 2023 | $7,036 +6.3% | $93,370 +7.6% |
| 2022 | $6,621 +77.5% | $86,770 +5.3% |
| 2021 | $3,730 -0.8% | $82,370 +3.1% |
| 2020 | $3,760 -2.5% | $79,900 +3.7% |
| 2019 | $3,855 -3.1% | $77,050 +7.9% |
| 2018 | $3,977 -1.4% | $71,420 +4.2% |
| 2017 | $4,035 -2.9% | $68,570 +4.7% |
| 2016 | $4,156 -5.5% | $65,500 +5.6% |
| 2015 | $4,400 +4.6% | $62,000 +3.9% |
| 2014 | $4,207 -14.5% | $59,660 -2.3% |
| 2013 | $4,922 +14.4% | $61,090 -5% |
| 2012 | $4,303 +15.7% | $64,300 -7.6% |
| 2011 | $3,719 +14.7% | $69,570 -12.9% |
| 2010 | $3,242 +7% | $79,830 -6.4% |
| 2009 | $3,031 +5.6% | $85,290 |
| 2008 | $2,871 -2.9% | $85,290 +5% |
| 2007 | $2,958 -7.8% | $81,220 +4.5% |
| 2006 | $3,207 +1.7% | $77,740 +5.2% |
| 2005 | $3,155 -0.9% | $73,900 +5.7% |
| 2004 | $3,185 -6.5% | $69,910 +8.1% |
| 2003 | $3,405 -16% | $64,670 +8% |
| 2002 | $4,055 +9% | $59,880 +7.9% |
| 2001 | $3,721 +0.1% | $55,490 +5.5% |
| 2000 | $3,717 | $52,590 |
Find assessor info on the county website
Monthly payment
Est. payment
Payment breakdown
Explore the cost of this home by adjusting the details. Changes won't be saved.Climate risks
Neighborhood: 60103
Nearby schools
GreatSchools rating
- 9/10Sycamore Trails Elementary SchoolGrades: PK-6Distance: 0.3 mi
- 7/10Eastview Middle SchoolGrades: 7-8Distance: 2 mi
- 6/10Bartlett High SchoolGrades: 9-12Distance: 1.6 mi
Schools provided by the listing agent
- Elementary: Sycamore Trails Elementary Schoo
- Middle: East View Middle School
- High: Bartlett High School
- District: 46
Source: MRED as distributed by MLS GRID. This data may not be complete. We recommend contacting the local school district to confirm school assignments for this home.
- $362,3003 bd2 ba1.1k sqft648 Bryn Mawr Ave, Bartlett, IL 60103Off Market
- $432,100-- bd-- ba1.5k sqft640 Bryn Mawr Ave, Bartlett, IL 60103Off Market
- $351,600-- bd2 ba1k sqft639 W Stearns Rd, Bartlett, IL 60103Off Market
- $386,3003 bd2 ba1.6k sqft635 W Stearns Rd, Bartlett, IL 60103Off Market
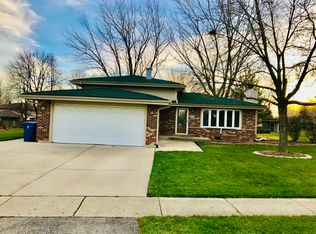
- $393,4003 bd2 ba1.6k sqft647 W Stearns Rd, Bartlett, IL 60103Off Market
- $384,8003 bd2 ba1.1k sqft652 Bryn Mawr Ave, Bartlett, IL 60103Off Market
- $430,5003 bd2 ba2k sqft936 Cottonwood Ln, Bartlett, IL 60103Off Market
- $404,4003 bd2 ba1.7k sqft926 Cottonwood Ln, Bartlett, IL 60103Off Market
A local agent can set up tours, give advice and negotiate with sellers.
A local lender can help you make sure your offer is ready when you are.
Similar homes
- $399,9003 bd2 ba1k sqft29W313 Ray Ave, West Chicago, IL 60185Active
 MLS ID #12717054, Javier Andujar, eXp Realty. MRED as distributed by MLS GRID
 - $409,9004 bd2 ba1.8k sqft6875 Glenwood Ln, Hanover Park, IL 60133Active
 MLS ID #12719573, Juana Fuentes, Exclusive Living, Inc. MRED as distributed by MLS GRID
 - $399,9003 bd2 ba1.6k sqft1450 Sturbridge Ct, Hoffman Estates, IL 60192New
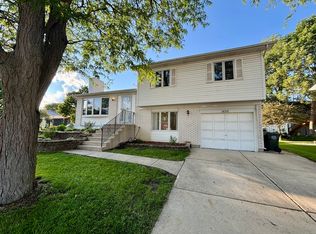 MLS ID #12707195, Greg Koza, ABR, HomeSmart Connect LLC. MRED as distributed by MLS GRID
 - $475,0003 bd1 ba1.2k sqft7N435 Linden Ave, Medinah, IL 60157New
 MLS ID #12724425, Krystian Sobota, Real People Realty. MRED as distributed by MLS GRID
 - $395,9004 bd2 ba1.4k sqft1812 Downey Ct, Hanover Park, IL 60133Re-activatedMLS ID #12641175, Balwinder Chhokar-Sahota, Midwest Real Estate, Inc.. MRED as distributed by MLS GRID
- $399,9003 bd2 ba1.2k sqft934 S Harvard Ave, Addison, IL 60101ActiveMLS ID #12723048, David Hejnowski, RE/MAX FUTURE. MRED as distributed by MLS GRID
- $379,0004 bd2 ba1.5k sqft425 Norman Ln, Roselle, IL 60172ActiveMLS ID #12599813, Araceli Solis, eXp Realty. MRED as distributed by MLS GRID
- $429,9994 bd2 ba1.7k sqft228 Harvard Ln, Bloomingdale, IL 60108ActiveMLS ID #12664155, Jorge Romero, Realty One Group Inc.. MRED as distributed by MLS GRID
- $419,0003 bd1 ba1k sqft1702 W Oakton St, Arlington Heights, IL 60004NewMLS ID #12687280, Gosia Maslowski, Avian Realty. MRED as distributed by MLS GRID
- $479,9004 bd3 ba1.4k sqft1916 Capital Ct, Schaumburg, IL 60193Price ChangeMLS ID #12718767, QianKun Chen, Kale Realty. MRED as distributed by MLS GRID
- $379,9004 bd1 ba1.7k sqft(Undisclosed Address), Streamwood, IL 60107ActiveMLS ID #12710981, David Perez, Net Realty Corp. MRED as distributed by MLS GRID
- $434,9004 bd3 ba1.2k sqft4305 Judd Ave, Schiller Park, IL 60176NewMLS ID #12727378, Jerry Mustafa, Golden Arrow Realty Inc.. MRED as distributed by MLS GRID
- $410,0003 bd2 ba1.7k sqft7S410 Midfield Dr, Aurora, IL 60506ActiveMLS ID #12719312, Brad Childers, Charles Rutenberg Realty of IL. MRED as distributed by MLS GRID
- $426,9004 bd2 ba1.1k sqft508 Bristol Ln, Schaumburg, IL 60194ActiveMLS ID #12640712, Omar Adil, United Real Estate - Chicago. MRED as distributed by MLS GRID
- $339,9993 bd3 ba1.4k sqft811 Shawnee Trl #811, Roselle, IL 60172NewMLS ID #12730869, Eddie Quintana-Garcia, Netgar Investments, Inc. MRED as distributed by MLS GRID
- $399,9003 bd2 ba1.6k sqft(Undisclosed Address), Warrenville, IL 60555ActiveMLS ID #12679688, Inga Sapalaite, GRI, US HOUSE REALTY. MRED as distributed by MLS GRID
- $449,9954 bd2 ba1.6k sqft212 N Walnut Ln, Schaumburg, IL 60194ActiveMLS ID #12689162, Frank Sevcik, Coldwell Banker Realty. MRED as distributed by MLS GRID
- $387,0003 bd2 ba1.2k sqft3010 Timber Hill Ct, Aurora, IL 60504Price ChangeMLS ID #12714148, Jennifer Corso, Charles Rutenberg Realty of IL. MRED as distributed by MLS GRID
- $385,0005 bd2 ba1k sqft4326 Wesley Ter, Schiller Park, IL 60176NewMLS ID #12728000, Emilio F Bartucci, HomeSmart Connect LLC. MRED as distributed by MLS GRID
- $400,0003 bd2 ba1.8k sqft839 Dundee Ave, Barrington, IL 60010ActiveMLS ID #12610497, Michael Caulfield, HomeSmart Connect LLC. MRED as distributed by MLS GRID
