Welcome to this well-maintained home in the heart of Schiller Park! This inviting residence offers a spacious, functional floor plan with generous living areas, comfortable bedrooms, and ample natural light throughout. The home features a beautifully maintained yard, ideal for relaxing, entertaining, or enjoying outdoor activities. Conveniently located near parks, schools, shopping, restaurants, major expressways, O'Hare International Airport, and public transportation, this home offers the perfect blend of comfort and convenience. Don't miss this fantastic opportunity to own a home in a highly desirable neighborhood. Schedule your private showing today!
Re-activated
$385,000
4326 Wesley Ter, Schiller Park, IL 60176
5beds
1,000sqft
Single Family Residence
Built in 1925
6,000 Square Feet Lot
$383,200 Zestimate®
$385/sqft
$-- HOA
What's special
Comfortable bedroomsBeautifully maintained yardAmple natural light throughoutSpacious functional floor planWell-maintained home
- 32 days
- 1,504
- 117
Zillow last checked:
Listing updated:
Listed by:
Emilio Bartucci 847-727-5522,
HomeSmart Connect LLC
Source: MRED as distributed by MLS GRID,MLS#: 12728000
Facts & features
Interior
Bedrooms & bathrooms
- Bedrooms: 5
- Bathrooms: 2
- Full bathrooms: 2
Rooms
- Room types: Utility Room-Lower Level, Foyer, Kitchen, Bedroom 5
Primary bedroom
- Features: Flooring (Hardwood), Window Treatments (Blinds)
- Level: Main
- Area: 110 Square Feet
- Dimensions: 11X10
Bedroom 2
- Features: Flooring (Hardwood), Window Treatments (Blinds)
- Level: Main
- Area: 100 Square Feet
- Dimensions: 10X10
Bedroom 3
- Features: Flooring (Hardwood), Window Treatments (Blinds)
- Level: Main
- Area: 100 Square Feet
- Dimensions: 10X10
Bedroom 4
- Level: Lower
- Area: 120 Square Feet
- Dimensions: 12X10
Bedroom 5
- Level: Lower
- Area: 99 Square Feet
- Dimensions: 11X9
Dining room
- Level: Main
- Dimensions: COMBO
Family room
- Features: Flooring (Ceramic Tile)
- Level: Lower
- Area: 216 Square Feet
- Dimensions: 24X9
Foyer
- Level: Main
- Area: 49 Square Feet
- Dimensions: 7X7
Kitchen
- Features: Flooring (Wood Laminate), Window Treatments (Blinds)
- Level: Main
- Area: 144 Square Feet
- Dimensions: 12X12
Kitchen 2nd
- Level: Lower
- Area: 100 Square Feet
- Dimensions: 10X10
Laundry
- Level: Lower
- Area: 42 Square Feet
- Dimensions: 7X6
Living room
- Features: Flooring (Hardwood), Window Treatments (Blinds)
- Level: Main
- Area: 228 Square Feet
- Dimensions: 19X12
Other
- Level: Basement
- Area: 60 Square Feet
- Dimensions: 10X6
Heating
- Natural Gas, Forced Air
Cooling
- Central Air
Appliances
- Included: Range, Microwave, Dishwasher, Refrigerator, Washer, Dryer, Stainless Steel Appliance(s)
- Laundry: In Unit
Features
- 1st Floor Bedroom
- Flooring: Hardwood, Laminate
- Basement: Finished,Exterior Entry,Storage Space,Full,Walk-Out Access
Interior area
- Total structure area: 2,000
- Total interior livable area: 1,000 sqft
- Finished area below ground: 1,000
Property
Parking
- Total spaces: 4
- Parking features: Other, Side Apron, Driveway, Yes
- Has uncovered spaces: Yes
Accessibility
- Accessibility features: No Disability Access
Features
- Stories: 1.5
Lot
- Size: 6,000 Square Feet
- Dimensions: 60x100
Details
- Additional structures: Shed(s)
- Parcel number: 12153000020000
- Special conditions: None
- Other equipment: Sump Pump
Construction
Type & style
- Home type: SingleFamily
- Property subtype: Single Family Residence
Materials
- Frame
- Foundation: Concrete Perimeter
- Roof: Asphalt
Condition
- New construction: No
- Year built: 1925
Utilities & green energy
- Electric: Circuit Breakers, 100 Amp Service
- Sewer: Public Sewer
- Water: Lake Michigan, Public
Community & HOA
HOA
- Services included: None
Location
- Region: Schiller Park
Financial & listing details
- Price per square foot: $385/sqft
- Tax assessed value: $230,000
- Annual tax amount: $7,771
- Date on market: 8/9/2026
- Ownership: Fee Simple
Estimated market value
$383,200
$364,000 - $402,000
$2,853/mo
Price history
| Date | Event | Price |
|---|---|---|
| 9/10/2026 | Listed for sale | $385,000$385/sqft |
Source:  MRED as distributed by MLS GRID #12728000 Report a problem MRED as distributed by MLS GRID #12728000 Report a problem | ||
| 9/9/2026 | Listed for rent | $2,850$3/sqft |
Source: MRED as distributed by MLS GRID #12727937 Report a problem | ||
| 8/31/2026 | Contingent | $385,000$385/sqft |
Source: MRED as distributed by MLS GRID #12728000 Report a problem | ||
| 8/31/2026 | Listing removed | $2,850$3/sqft |
Source: MRED as distributed by MLS GRID #12727937 Report a problem | ||
| 8/9/2026 | Listed for sale | $385,000+208%$385/sqft |
Source: MRED as distributed by MLS GRID #12728000 Report a problem | ||
| 8/8/2026 | Listed for rent | $2,850$3/sqft |
Source: MRED as distributed by MLS GRID #12727937 Report a problem | ||
| 5/30/2000 | Sold | $125,000$125/sqft |
Source: Public Record Report a problem | ||
Public tax history
| Year | Property taxes | Tax assessment |
|---|---|---|
| 2024 | $7,772 +4.9% | $23,000 |
| 2023 | $7,405 +0% | $23,000 |
| 2022 | $7,404 +38.9% | $23,000 +65.4% |
| 2021 | $5,331 +4.4% | $13,906 |
| 2020 | $5,104 +3.4% | $13,906 -11.3% |
| 2019 | $4,938 +10.1% | $15,678 +24.8% |
| 2018 | $4,486 +0.3% | $12,566 |
| 2017 | $4,475 -1.8% | $12,566 -7.6% |
| 2016 | $4,555 +2.7% | $13,600 +9.4% |
| 2015 | $4,436 -11.2% | $12,428 -11.9% |
| 2014 | $4,996 +3.6% | $14,106 |
| 2013 | $4,820 -0.9% | $14,106 -9.9% |
| 2012 | $4,864 +7.2% | $15,657 |
| 2011 | $4,538 -5.8% | $15,657 -8.9% |
| 2010 | $4,817 -15.2% | $17,186 -20% |
| 2009 | $5,681 +5.4% | $21,486 -12% |
| 2008 | $5,388 +3.8% | $24,417 -2.3% |
| 2007 | $5,189 +31.4% | $25,003 +25.2% |
| 2006 | $3,948 +2.1% | $19,976 |
| 2005 | $3,866 -2.5% | $19,976 |
| 2004 | $3,966 +37.7% | $19,976 +44.4% |
| 2003 | $2,881 +10.8% | $13,836 |
| 2002 | $2,601 +44.2% | $13,836 |
| 2001 | $1,804 -15.5% | $13,836 +16.1% |
| 2000 | $2,135 +2.3% | $11,916 |
| 1999 | $2,088 | $11,916 |
Find assessor info on the county website
Monthly payment
Est. payment
Payment breakdown
Explore the cost of this home by adjusting the details. Changes won't be saved.Climate risks
Neighborhood: 60176
Nearby schools
Schools provided by the listing agent
- Elementary: Washington Elementary School
- Middle: Lincoln Middle School
- High: East Leyden High School
- District: 81
Source: MRED as distributed by MLS GRID. This data may not be complete. We recommend contacting the local school district to confirm school assignments for this home.


Similar homes
- $429,9004 bd3 ba1.2k sqft4305 Judd Ave, Schiller Park, IL 60176Re-activated
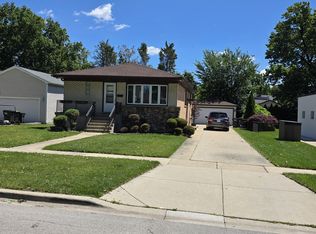 MLS ID #12727378, Jerry Mustafa, Golden Arrow Realty Inc.. MRED as distributed by MLS GRID
 - $330,0004 bd1 ba1k sqft1808 S 22nd Ave, Maywood, IL 60153New
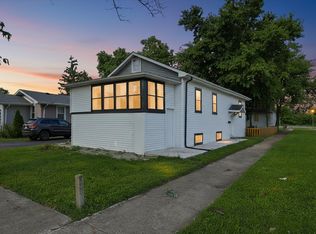 MLS ID #12754809, Luis Ortiz, RE/MAX Partners. MRED as distributed by MLS GRID
 - $349,9994 bd2 ba1.5k sqft1643 N 43rd Ave, Stone Park, IL 60165Active
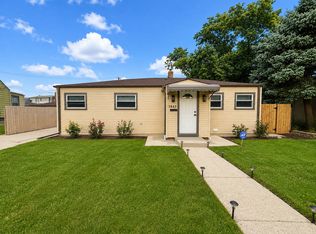 MLS ID #12743616, Jonathan Lopez, Realty of America, LLC. MRED as distributed by MLS GRID
 - $439,0004 bd3 ba1.4k sqft4637 W McLean Ave, Chicago, IL 60639New
 MLS ID #12756092, Greg Cirone, xr realty. MRED as distributed by MLS GRID
