Completely remodeled 2 BR 1BA ranch home. 830 sq ft. All new roof, siding, HW floors. New kitchen with SS appliances and granite countertops. Separate laundry and new AC/furnace. New widened asphalt driveway. Attic and crawl space. No garage but has shed and new deck. Large yard at 8721 square ft. Built in 1954. Close to parks, excellent schools and shopping.
Pending
$380,000
212 N Louis St, Mount Prospect, IL 60056
2beds
830sqft
Single Family Residence
Built in 1954
8,712 Square Feet Lot
$-- Zestimate®
$458/sqft
$-- HOA
What's special
Completely remodeledGranite countertopsSeparate laundryAttic and crawl spaceNew deckNew widened asphalt drivewayAll new roof
- 52 days
- 713
- 31
Likely to sell faster than
Zillow last checked:
Listing updated:
Listed by:
Misael Chacon (804)656-5007,
Beycome Brokerage Realty LLC
Source: MRED as distributed by MLS GRID,MLS#: 12736388
Facts & features
Interior
Bedrooms & bathrooms
- Bedrooms: 2
- Bathrooms: 1
- Full bathrooms: 1
Rooms
- Room types: No additional rooms
Primary bedroom
- Level: Main
- Area: 168 Square Feet
- Dimensions: 12X14
Bedroom 2
- Level: Main
- Area: 143 Square Feet
- Dimensions: 13X11
Kitchen
- Level: Main
- Area: 120 Square Feet
- Dimensions: 12X10
Laundry
- Level: Main
- Area: 54 Square Feet
- Dimensions: 9X6
Living room
- Level: Main
- Area: 187 Square Feet
- Dimensions: 11X17
Heating
- Natural Gas, Forced Air, Radiant
Cooling
- Central Air
Features
- Basement: None
Interior area
- Total structure area: 0
- Total interior livable area: 830 sqft
Property
Parking
- Total spaces: 3
- Parking features: Yes
Accessibility
- Accessibility features: No Disability Access
Features
- Stories: 1
- Patio & porch: Deck
Lot
- Size: 8,712 Square Feet
- Dimensions: 57 x 153
Details
- Parcel number: 03344240220000
- Special conditions: Standard
Construction
Type & style
- Home type: SingleFamily
- Property subtype: Single Family Residence
Materials
- Frame, Shingle Siding
- Foundation: Concrete Perimeter
- Roof: Asphalt
Condition
- New construction: No
- Year built: 1954
- Major remodel year: 2026
Utilities & green energy
- Sewer: Public Sewer
- Water: Lake Michigan, Public
Community & HOA
HOA
- Services included: None
Location
- Region: Mount Prospect
Financial & listing details
- Price per square foot: $458/sqft
- Tax assessed value: $230,000
- Annual tax amount: $4,539
- Date on market: 8/18/2026
- Ownership: Fee Simple
Estimated market value
Not available
Estimated sales range
Not available
Not available
Price history
| Date | Event | Price |
|---|---|---|
| 10/6/2026 | Pending sale | $380,000$458/sqft |
Source:  MRED as distributed by MLS GRID #12736388 Report a problem MRED as distributed by MLS GRID #12736388 Report a problem | ||
| 8/18/2026 | Listed for sale | $380,000+1.3%$458/sqft |
Source: MRED as distributed by MLS GRID #12736388 Report a problem | ||
| 2/17/2026 | Sold | $375,000-1.3%$452/sqft |
Source: MRED as distributed by MLS GRID #12538084 Report a problem | ||
| 1/27/2026 | Contingent | $379,900$458/sqft |
Source: MRED as distributed by MLS GRID #12538084 Report a problem | ||
| 1/15/2026 | Listed for sale | $379,900+65.2%$458/sqft |
Source: MRED as distributed by MLS GRID #12538084 Report a problem | ||
| 11/12/2024 | Sold | $230,000-9.8%$277/sqft |
Source: MRED as distributed by MLS GRID #12117040 Report a problem | ||
| 11/8/2024 | Pending sale | $255,000$307/sqft |
Source: MRED as distributed by MLS GRID #12117040 Report a problem | ||
| 9/21/2024 | Contingent | $255,000$307/sqft |
Source: MRED as distributed by MLS GRID #12117040 Report a problem | ||
| 9/4/2024 | Price change | $255,000-5.6%$307/sqft |
Source: MRED as distributed by MLS GRID #12117040 Report a problem | ||
| 8/17/2024 | Listed for sale | $270,000$325/sqft |
Source: MRED as distributed by MLS GRID #12117040 Report a problem | ||
| 8/5/2024 | Contingent | $270,000$325/sqft |
Source: MRED as distributed by MLS GRID #12117040 Report a problem | ||
| 7/29/2024 | Listed for sale | $270,000$325/sqft |
Source: MRED as distributed by MLS GRID #12117040 Report a problem | ||
Public tax history
| Year | Property taxes | Tax assessment |
|---|---|---|
| 2024 | $5,237 +15.4% | $23,000 +0% |
| 2023 | $4,539 -13.3% | $22,999 |
| 2022 | $5,234 +10.8% | $22,999 +24.2% |
| 2021 | $4,723 +0.6% | $18,518 |
| 2020 | $4,694 -0.2% | $18,518 -10.2% |
| 2019 | $4,705 -6.9% | $20,622 +3.1% |
| 2018 | $5,053 -0.6% | $19,994 |
| 2017 | $5,085 +9.8% | $19,994 |
| 2016 | $4,632 +12.3% | $19,994 +18.6% |
| 2015 | $4,125 +1.4% | $16,852 |
| 2014 | $4,070 +0.5% | $16,852 |
| 2013 | $4,050 -13% | $16,852 -18.2% |
| 2012 | $4,655 +2.5% | $20,595 |
| 2011 | $4,541 +9.8% | $20,595 |
| 2010 | $4,135 -12.6% | $20,595 -24.4% |
| 2009 | $4,730 +18% | $27,228 -7% |
| 2008 | $4,009 +18% | $29,278 |
| 2007 | $3,396 +3.9% | $29,278 +35% |
| 2006 | $3,268 +17.2% | $21,688 |
| 2005 | $2,789 +23.9% | $21,688 |
| 2004 | $2,251 -11.4% | $21,688 +35.4% |
| 2003 | $2,541 +4.4% | $16,014 |
| 2002 | $2,434 +7.5% | $16,014 |
| 2001 | $2,264 +1.1% | $16,014 +16.8% |
| 2000 | $2,239 +2.2% | $13,706 |
| 1999 | $2,190 | $13,706 |
Find assessor info on the county website
Monthly payment
Est. payment
Payment breakdown
Explore the cost of this home by adjusting the details. Changes won't be saved.Climate risks
Neighborhood: 60056
Nearby schools
Schools provided by the listing agent
- District: 57
Source: MRED as distributed by MLS GRID. This data may not be complete. We recommend contacting the local school district to confirm school assignments for this home.
Similar homes
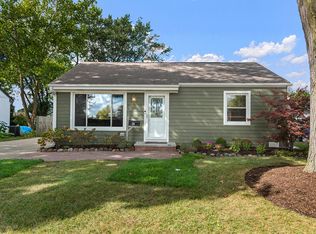
- $499,0003 bd3 ba1.2k sqft1205 E Ironwood Dr, Mount Prospect, IL 60056New
 MLS ID #12780998, William Farrell, RE/MAX Suburban. MRED as distributed by MLS GRID
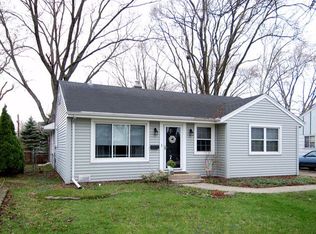
 - $369,9003 bd2 ba1.1k sqft512 Cherry Cir, Glenview, IL 60025Price Change
 MLS ID #12685140, Gregory Berdyshev, IPrice Realty, LLC. MRED as distributed by MLS GRID
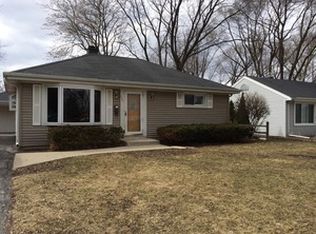
 - $374,9003 bd1 ba925 sqft1105 S Hough St, Barrington, IL 60010New
 MLS ID #12776738, Vladislav Georgiev, NOVA PROPERTY GROUP. MRED as distributed by MLS GRID
 - $415,0005 bd2 ba1k sqft1201 E Euclid Ave, Arlington Heights, IL 60004Active
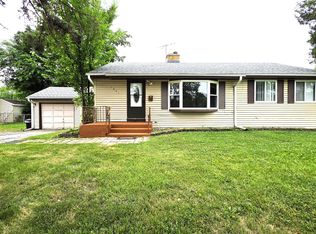 MLS ID #12771035, Angelo Maranda, ABR, A M Realty Services LLC. MRED as distributed by MLS GRID
