*NOT FOR RENT* Welcome to highly sought Des plaines!!! A one of a kind townhome is now available! 3 levels, huge backyard, 2 car garage, and fenced all around! Interior features a spacious living room, separate dining room, and a beautiful galley kitchen with stainless steel appliances! On the main level you also have a spacious bedroom with ample closet space. Going up to the second floor you have an additional 2 bedrooms including the primary bedroom with vaulted ceilings and hardwood floors throughout! Followed by a spacious and remodeled Bathroom! Going down to the basement you have an open layout ready for recreational space and your creative vision! Property includes central air, washer and dryer, and a home warranty that guarantees peace of mind! Property is centrally located close to the city and suburban lifestyle, near schools, parks, and O'hare airport. Don't let this one get away. Schedule your showing today!!!
Active
$349,000
1693 Linden St, Des Plaines, IL 60018
3beds
1,200sqft
Duplex, Single Family Residence
Built in 1943
-- sqft lot
$338,400 Zestimate®
$291/sqft
$-- HOA
What's special
Fenced all aroundHuge backyardBeautiful galley kitchenSeparate dining roomSpacious and remodeled bathroomWasher and dryerCentral air
- 20 days
- 1,190
- 102
Likely to sell faster than
Zillow last checked:
Listing updated:
Listed by:
Jonathan Lopez 312-561-7761,
Realty of America, LLC
Source: MRED as distributed by MLS GRID,MLS#: 12773191
Facts & features
Interior
Bedrooms & bathrooms
- Bedrooms: 3
- Bathrooms: 1
- Full bathrooms: 1
Rooms
- Room types: No additional rooms
Primary bedroom
- Level: Second
- Area: 154 Square Feet
- Dimensions: 14X11
Bedroom 2
- Level: Second
- Area: 100 Square Feet
- Dimensions: 10X10
Bedroom 3
- Level: Main
- Area: 256 Square Feet
- Dimensions: 16X16
Dining room
- Level: Main
- Area: 81 Square Feet
- Dimensions: 9X9
Kitchen
- Level: Main
- Area: 126 Square Feet
- Dimensions: 14X9
Laundry
- Level: Basement
- Area: 25 Square Feet
- Dimensions: 5X5
Living room
- Level: Main
- Area: 252 Square Feet
- Dimensions: 21X12
Heating
- Natural Gas, Forced Air
Cooling
- Central Air
Appliances
- Included: Range, Microwave, Dishwasher, Refrigerator
- Laundry: In Unit
Features
- Basement: Unfinished,Full
Interior area
- Total structure area: 0
- Total interior livable area: 1,200 sqft
Property
Parking
- Total spaces: 2
- Parking features: Garage Door Opener, Yes, Detached, Garage
- Garage spaces: 2
- Has uncovered spaces: Yes
Accessibility
- Accessibility features: No Disability Access
Features
- Patio & porch: Patio
- Fencing: Fenced
Lot
- Size: 4,375 Square Feet
- Dimensions: 35X125X35X125
Details
- Parcel number: 09281010820000
- Special conditions: None
Construction
Type & style
- Home type: MultiFamily
- Property subtype: Duplex, Single Family Residence
Materials
- Brick
- Foundation: Concrete Perimeter
- Roof: Asphalt
Condition
- New construction: No
- Year built: 1943
- Major remodel year: 2026
Utilities & green energy
- Sewer: Public Sewer
- Water: Lake Michigan
Community & HOA
HOA
- Services included: None
Location
- Region: Des Plaines
Financial & listing details
- Price per square foot: $291/sqft
- Tax assessed value: $215,000
- Annual tax amount: $4,908
- Date on market: 9/30/2026
- Ownership: Fee Simple
Estimated market value
$338,400
$321,000 - $355,000
$2,086/mo
Price history
| Date | Event | Price |
|---|---|---|
| 9/30/2026 | Listed for sale | $349,000-0.3%$291/sqft |
Source:  MRED as distributed by MLS GRID #12773191 Report a problem MRED as distributed by MLS GRID #12773191 Report a problem | ||
| 9/30/2026 | Listing removed | $349,999$292/sqft |
Source: MRED as distributed by MLS GRID #12749089 Report a problem | ||
| 9/2/2026 | Listed for sale | $349,999+2.9%$292/sqft |
Source: MRED as distributed by MLS GRID #12749089 Report a problem | ||
| 7/23/2026 | Sold | $340,000+1.5%$283/sqft |
Source: MRED as distributed by MLS GRID #12626702 Report a problem | ||
| 6/22/2026 | Contingent | $335,000$279/sqft |
Source: MRED as distributed by MLS GRID #12626702 Report a problem | ||
| 6/15/2026 | Listed for sale | $335,000$279/sqft |
Source: MRED as distributed by MLS GRID #12626702 Report a problem | ||
| 6/10/2026 | Contingent | $335,000$279/sqft |
Source: MRED as distributed by MLS GRID #12626702 Report a problem | ||
| 5/28/2026 | Listed for sale | $335,000$279/sqft |
Source: MRED as distributed by MLS GRID #12626702 Report a problem | ||
| 5/8/2026 | Contingent | $335,000$279/sqft |
Source: MRED as distributed by MLS GRID #12626702 Report a problem | ||
| 5/4/2026 | Listed for sale | $335,000$279/sqft |
Source: MRED as distributed by MLS GRID #12626702 Report a problem | ||
| 4/29/2026 | Contingent | $335,000$279/sqft |
Source: MRED as distributed by MLS GRID #12626702 Report a problem | ||
| 4/24/2026 | Listed for sale | $335,000+76.3%$279/sqft |
Source: MRED as distributed by MLS GRID #12626702 Report a problem | ||
| 9/20/2017 | Sold | $190,000$158/sqft |
Source: MRED as distributed by MLS GRID #09695955 Report a problem | ||
| 8/10/2017 | Pending sale | $190,000$158/sqft |
Source: Executive Realty Group LLC #09695955 Report a problem | ||
| 7/20/2017 | Listed for sale | $190,000+56.4%$158/sqft |
Source: Executive Realty Group LLC #09695955 Report a problem | ||
| 7/5/1994 | Sold | $121,500$101/sqft |
Source: Public Record Report a problem | ||
Public tax history
| Year | Property taxes | Tax assessment |
|---|---|---|
| 2024 | $4,908 +2.4% | $21,500 |
| 2023 | $4,794 +3.1% | $21,500 |
| 2022 | $4,652 +14% | $21,500 +29.4% |
| 2021 | $4,082 +0% | $16,610 |
| 2020 | $4,082 -0.4% | $16,610 -11% |
| 2019 | $4,100 +0.7% | $18,663 +9.5% |
| 2018 | $4,070 +1.4% | $17,046 |
| 2017 | $4,016 -0.7% | $17,046 |
| 2016 | $4,043 +16.4% | $17,046 +20.8% |
| 2015 | $3,474 +1.7% | $14,114 |
| 2014 | $3,417 +3.1% | $14,114 |
| 2013 | $3,314 -13.5% | $14,114 -20.3% |
| 2012 | $3,831 +1.6% | $17,709 |
| 2011 | $3,770 +7.1% | $17,709 |
| 2010 | $3,519 +16.7% | $17,709 -15.8% |
| 2009 | $3,015 +12.4% | $21,041 -12% |
| 2008 | $2,683 +4.6% | $23,911 |
| 2007 | $2,564 -4.4% | $23,911 +26.1% |
| 2006 | $2,681 +10.3% | $18,961 |
| 2005 | $2,432 +4.8% | $18,961 |
| 2004 | $2,319 +4.7% | $18,961 +33.3% |
| 2003 | $2,215 +3% | $14,224 |
| 2002 | $2,151 +11% | $14,224 |
| 2001 | $1,937 +1.3% | $14,224 +11% |
| 2000 | $1,912 +3.1% | $12,813 |
| 1999 | $1,855 | $12,813 |
Find assessor info on the county website
Monthly payment
Est. payment
Payment breakdown
Explore the cost of this home by adjusting the details. Changes won't be saved.Climate risks
Neighborhood: 60018
Nearby schools
Schools provided by the listing agent
- Elementary: South Elementary School
- Middle: Algonquin Middle School
- High: Maine West High School
- District: 62
Source: MRED as distributed by MLS GRID. This data may not be complete. We recommend contacting the local school district to confirm school assignments for this home.
Similar homes
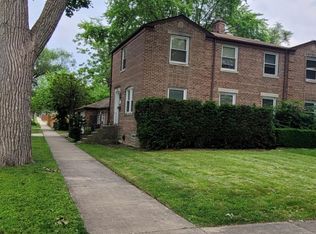
- $339,0002 bd1 ba1.4k sqft2183 Laura Ln, Des Plaines, IL 60018Active
 MLS ID #12785480, AJ Fallico, RE/MAX Properties Northwest. MRED as distributed by MLS GRID
 - $380,0003 bd2 ba827 sqft441 N 4th Ave APT B, Des Plaines, IL 60016Price Change
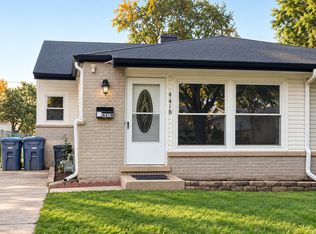 MLS ID #12759683, Flora Rexhepi, REMAX Legends. MRED as distributed by MLS GRID
 - $315,0003 bd2 ba1.4k sqft8837 Robin Dr, Des Plaines, IL 60016Active
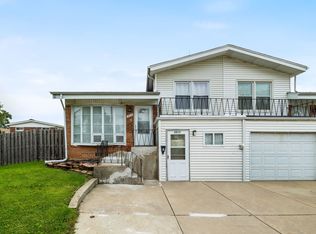 MLS ID #12727185, Lindsey Henderson-Kuka, HomeSmart Connect LLC. MRED as distributed by MLS GRID
 - $379,9002 bd1 ba1k sqft8223 N Washington St, Niles, IL 60714Active
 MLS ID #12746378, Manuela Papazisi, Coldwell Banker Realty. MRED as distributed by MLS GRID
