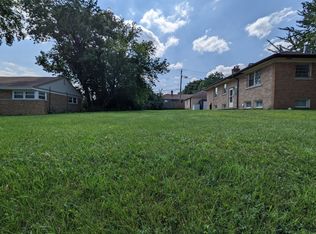
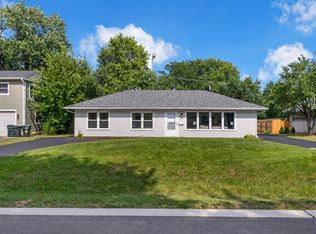
Welcome to this charming 3-bedroom brick ranch in the heart of Palatine! Freshly painted and move-in ready, this home offers comfortable one-level living with a functional layout and a surprisingly quiet interior. Step inside and you'll find hardwood and LVP flooring, an updated kitchen with granite countertops, stainless steel appliances and ample cabinetry, plus an updated full bath. A brand-new washer and dryer add even more convenience. One of the standout features of this home is the location, with the Palatine Park District just across the street-an incredible perk for anyone who enjoys having recreation, activities and green space close to home. Despite its location on Palatine Road, you'll be pleasantly surprised by how quiet it is inside the home. The driveway is also easy to enter and exit, making everyday coming and going a breeze. Out back, enjoy a private, nicely landscaped yard with plenty of room to play, garden, entertain or fire up the grill on summer evenings. The laundry room offers direct access to the rear porch, and a detached garage provides additional parking and storage. Conveniently located near shopping, schools, parks, Metra and everything Palatine has to offer. If you're looking for a solid brick ranch with single-level living, a great backyard and recreation right across the street, this one deserves a closer look. Come see for yourself just how comfortable-and quiet-it feels once you're inside!
New
$339,900
345 E Palatine Rd, Palatine, IL 60067
3beds
1,083sqft
Single Family Residence
Built in 1953
6,673 Square Feet Lot
$-- Zestimate®
$314/sqft
$-- HOA
What's special
- --
- 88
- views
- 11
- saves
Zillow last checked:
Listing updated:
Listed by:
Mazina Dominguez 224-239-4501,
Baird & Warner
Source: MRED as distributed by MLS GRID,MLS#: 12775426
Facts & features
Interior
Bedrooms & bathrooms
- Bedrooms: 3
- Bathrooms: 1
- Full bathrooms: 1
Rooms
- Room types: No additional rooms
Primary bedroom
- Features: Flooring (Hardwood), Window Treatments (Blinds)
- Level: Main
- Area: 120 Square Feet
- Dimensions: 12X10
Bedroom 2
- Features: Flooring (Hardwood), Window Treatments (Blinds)
- Level: Main
- Area: 100 Square Feet
- Dimensions: 10X10
Bedroom 3
- Features: Flooring (Vinyl)
- Level: Main
- Area: 156 Square Feet
- Dimensions: 13X12
Dining room
- Features: Flooring (Hardwood)
- Level: Main
- Area: 100 Square Feet
- Dimensions: 10X10
Kitchen
- Features: Kitchen (Eating Area-Table Space), Flooring (Vinyl), Window Treatments (Blinds)
- Level: Main
- Area: 88 Square Feet
- Dimensions: 11X8
Laundry
- Features: Flooring (Vinyl)
- Level: Main
- Area: 48 Square Feet
- Dimensions: 8X6
Living room
- Features: Flooring (Hardwood), Window Treatments (Curtains/Drapes)
- Level: Main
- Area: 252 Square Feet
- Dimensions: 18X14
Heating
- Baseboard
Cooling
- Central Air
Appliances
- Included: Range, Microwave, Refrigerator, Washer, Dryer, Gas Water Heater
- Laundry: Main Level, Gas Dryer Hookup
Features
- 1st Floor Bedroom, 1st Floor Full Bath, Open Floorplan, Separate Dining Room, Pantry
- Flooring: Hardwood
- Windows: Drapes
- Basement: Crawl Space
- Attic: Pull Down Stair,Unfinished
Interior area
- Total structure area: 1,083
- Total interior livable area: 1,083 sqft
Property
Parking
- Total spaces: 1
- Parking features: Concrete, Garage Door Opener, Yes, Garage Owned, Attached, Garage
- Attached garage spaces: 1
- Has uncovered spaces: Yes
Accessibility
- Accessibility features: No Disability Access
Features
- Stories: 1
- Patio & porch: Patio
Lot
- Size: 6,673 Square Feet
- Dimensions: 49X136
Details
- Additional structures: None
- Parcel number: 02231030030000
- Special conditions: None
- Other equipment: Sump Pump
Construction
Type & style
- Home type: SingleFamily
- Architectural style: Ranch
- Property subtype: Single Family Residence
Materials
- Brick
- Roof: Asphalt
Condition
- New construction: No
- Year built: 1953
Utilities & green energy
- Sewer: Public Sewer
- Water: Lake Michigan
Community & HOA
Community
- Features: Park, Pool, Curbs, Sidewalks, Street Lights, Street Paved
HOA
- Services included: None
Location
- Region: Palatine
Financial & listing details
- Price per square foot: $314/sqft
- Annual tax amount: $5,921
- Date on market: 10/2/2026
- Ownership: Fee Simple
Estimated market value
Not available
Estimated sales range
Not available
Not available
Price history
| Date | Event | Price |
|---|---|---|
| 10/2/2026 | Listing removed | $349,900$323/sqft |
Source: MRED as distributed by MLS GRID #12759608 Report a problem | ||
| 9/18/2026 | Listed for sale | $349,900+42.8%$323/sqft |
Source: MRED as distributed by MLS GRID #12759608 Report a problem | ||
| 8/12/2022 | Sold | $245,000-9.3%$226/sqft |
Source:  MRED as distributed by MLS GRID #11400147 Report a problem MRED as distributed by MLS GRID #11400147 Report a problem | ||
| 7/19/2022 | Contingent | $270,000$249/sqft |
Source: MRED as distributed by MLS GRID #11400147 Report a problem | ||
| 7/8/2022 | Price change | $270,000-3.6%$249/sqft |
Source: MRED as distributed by MLS GRID #11400147 Report a problem | ||
| 6/28/2022 | Price change | $280,000-5.1%$259/sqft |
Source: MRED as distributed by MLS GRID #11400147 Report a problem | ||
| 6/18/2022 | Price change | $295,000-1.3%$272/sqft |
Source: MRED as distributed by MLS GRID #11400147 Report a problem | ||
| 5/24/2022 | Price change | $299,000-2%$276/sqft |
Source: MRED as distributed by MLS GRID #11400147 Report a problem | ||
| 5/11/2022 | Listed for sale | $305,000+145.8%$282/sqft |
Source: MRED as distributed by MLS GRID #11400147 Report a problem | ||
| 10/8/2021 | Sold | $124,100-22.4%$115/sqft |
Source: MRED as distributed by MLS GRID #11206021 Report a problem | ||
| 9/14/2021 | Contingent | $160,000$148/sqft |
Source: MRED as distributed by MLS GRID #11206021 Report a problem | ||
| 9/1/2021 | Listed for sale | $160,000-8.6%$148/sqft |
Source: MRED as distributed by MLS GRID #11206021 Report a problem | ||
| 8/23/2021 | Listing removed | -- |
Source: MRED as distributed by MLS GRID #11007370 Report a problem | ||
| 8/6/2021 | Listed for sale | $175,000$162/sqft |
Source: MRED as distributed by MLS GRID #11007370 Report a problem | ||
| 7/26/2021 | Contingent | $175,000$162/sqft |
Source: MRED as distributed by MLS GRID #11007370 Report a problem | ||
| 3/16/2021 | Price change | $175,000-5.4%$162/sqft |
Source: MRED as distributed by MLS GRID #11007370 Report a problem | ||
| 3/2/2021 | Listed for sale | $185,000+14130.8%$171/sqft |
Source: MRED as distributed by MLS GRID #11007370 Report a problem | ||
| 12/1/2014 | Sold | $1,300-98.9%$1/sqft |
Source: Agent Provided Report a problem | ||
| 1/31/2014 | Sold | $115,000-3.4%$106/sqft |
Source: Baird & Warnerc #08317106_60067 Report a problem | ||
| 11/12/2013 | Pending sale | $119,000$110/sqft |
Source: Baird & Warner Real Estate #08317106 Report a problem | ||
| 11/7/2013 | Price change | $119,000-4.8%$110/sqft |
Source: Baird & Warner Real Estate #08317106 Report a problem | ||
| 9/11/2013 | Price change | $125,000-10.1%$115/sqft |
Source: Baird & Warner Real Estate #08317106 Report a problem | ||
| 8/6/2013 | Price change | $139,000-3.5%$128/sqft |
Source: Baird & Warner Real Estate #08317106 Report a problem | ||
| 6/11/2013 | Price change | $144,000-3.4%$133/sqft |
Source: Baird & Warner Real Estate #08317106 Report a problem | ||
| 5/16/2013 | Price change | $149,000-14.9%$138/sqft |
Source: Baird & Warner Real Estate #08317106 Report a problem | ||
| 4/16/2013 | Listed for sale | $175,000$162/sqft |
Source: Baird & Warner #08317106 Report a problem | ||
Public tax history
Tax history is unavailable.
Monthly payment
Est. payment
Payment breakdown
Explore the cost of this home by adjusting the details. Changes won't be saved.Climate risks
Neighborhood: 60067
Nearby schools
Schools provided by the listing agent
- Elementary: Gray M Sanborn Elementary School
- Middle: Walter R Sundling Middle School
- High: Palatine High School
- District: 15
Source: MRED as distributed by MLS GRID. This data may not be complete. We recommend contacting the local school district to confirm school assignments for this home.
Similar homes
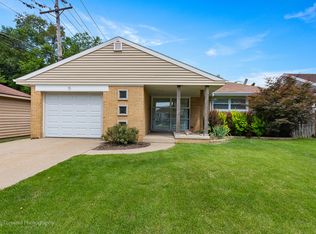
- $485,0004 bd3 ba1k sqft722 N Stephen Dr, Palatine, IL 60067Active
 MLS ID #12750264, Volodymyr Yakubiv, Core Realty & Investments, Inc. MRED as distributed by MLS GRID
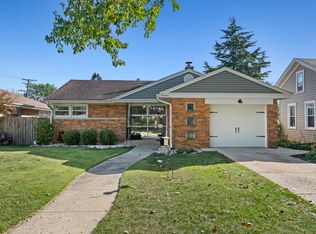
 - $385,0003 bd2 ba1.3k sqft727 Skyline Dr, Barrington, IL 60010New
 MLS ID #12771508, Frank Montro, Better Homes & Gardens Real Estate. MRED as distributed by MLS GRID
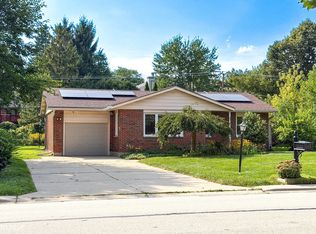
 - $419,4003 bd1 ba1.1k sqft33 Cranbrook Dr, Des Plaines, IL 60016New
 MLS ID #12774325, Kat Blackwell, Inspire Realty Group. MRED as distributed by MLS GRID
 - $349,9003 bd2 ba1.2k sqft358 N Fairfield Ave, Lombard, IL 60148Active
 MLS ID #12767373, Karen Arndt, CNC,CRS,GRI,SRES, I Know the Neighborhood LLC. MRED as distributed by MLS GRID
