Completely Renovated 3-Bedroom Charmer with Timeless Appeal and Modern Finishes! Welcome to this adorable Evanston gem that you could call home! This stunning 3-bedroom, 1-bathroom residence has been thoughtfully redesigned from top to bottom and is move-in ready. Perfect for first-time buyers, downsizers, or anyone seeking a turnkey home with tasteful upgrades. Step inside and be greeted by a light-filled open-concept living space featuring refinished hardwood floors and large windows that bathe the home in natural light. The living area flows seamlessly into a completely updated kitchen, showcasing grey shaker cabinets, quartz countertops, subway tile backsplash, and stainless steel appliances-a perfect space for everyday cooking and entertaining. The three bedrooms are generously sized, each with ample closet space and updated finishes. The full bathroom has been fully remodeled with modern tilework, a new vanity, updated fixtures, and a clean, contemporary design. The exterior of the home features fresh landscaping, a front porch, and a backyard ideal for entertaining or relaxing in your own private retreat. The home also features new lighting, updated electrical and plumbing, and HVAC components, offering peace of mind for years to come. Close to schools, parks, shopping, and easy access to major roads for commuting.
Contingent
$430,000
2124 Seward St, Evanston, IL 60202
3beds
1,145sqft
Single Family Residence
Built in 1953
4,092 Square Feet Lot
$436,600 Zestimate®
$376/sqft
$-- HOA
What's special
- 9 days
- 819
- 87
Likely to sell faster than
Zillow last checked:
Listing updated:
Listed by:
Karla Thomas 773-505-1121,
Urb & Burb Realty
Source: MRED as distributed by MLS GRID,MLS#: 12774690
Facts & features
Interior
Bedrooms & bathrooms
- Bedrooms: 3
- Bathrooms: 1
- Full bathrooms: 1
Rooms
- Room types: No additional rooms
Primary bedroom
- Features: Flooring (Hardwood)
- Level: Main
- Area: 200 Square Feet
- Dimensions: 20X10
Bedroom 2
- Features: Flooring (Hardwood)
- Level: Main
- Area: 130 Square Feet
- Dimensions: 13X10
Bedroom 3
- Features: Flooring (Hardwood)
- Level: Main
- Area: 120 Square Feet
- Dimensions: 12X10
Kitchen
- Features: Kitchen (Eating Area-Table Space), Flooring (Ceramic Tile)
- Level: Main
- Area: 121 Square Feet
- Dimensions: 11X11
Laundry
- Features: Flooring (Other)
- Level: Main
- Area: 66 Square Feet
- Dimensions: 11X6
Living room
- Features: Flooring (Hardwood)
- Level: Main
- Area: 221 Square Feet
- Dimensions: 17X13
Heating
- Natural Gas, Forced Air
Cooling
- Central Air
Appliances
- Laundry: In Unit
Features
- Flooring: Hardwood
- Basement: Crawl Space,None
Interior area
- Total structure area: 0
- Total interior livable area: 1,145 sqft
Property
Parking
- Total spaces: 2.5
- Parking features: Garage Door Opener, Yes, Garage Owned, Detached, Garage
- Garage spaces: 2.5
- Has uncovered spaces: Yes
Accessibility
- Accessibility features: No Disability Access
Features
- Stories: 1
Lot
- Size: 4,092 Square Feet
- Dimensions: 33 X 124
- Features: Cul-De-Sac
Details
- Parcel number: 10243130030000
- Special conditions: None
Construction
Type & style
- Home type: SingleFamily
- Property subtype: Single Family Residence
Materials
- Brick
- Foundation: Concrete Perimeter
Condition
- New construction: No
- Year built: 1953
- Major remodel year: 2020
Utilities & green energy
- Sewer: Public Sewer
- Water: Lake Michigan
Community & HOA
HOA
- Services included: None
Location
- Region: Evanston
Financial & listing details
- Price per square foot: $376/sqft
- Tax assessed value: $250,000
- Annual tax amount: $6,132
- Date on market: 10/1/2026
- Ownership: Fee Simple
Estimated market value
$436,600
$415,000 - $458,000
$3,248/mo
Price history
| Date | Event | Price |
|---|---|---|
| 10/8/2026 | Contingent | $430,000$376/sqft |
Source:  MRED as distributed by MLS GRID #12774690 Report a problem MRED as distributed by MLS GRID #12774690 Report a problem | ||
| 10/1/2026 | Listed for sale | $430,000-4.4%$376/sqft |
Source: MRED as distributed by MLS GRID #12774690 Report a problem | ||
| 3/26/2026 | Listing removed | $3,800$3/sqft |
Source: Zillow Rentals Report a problem | ||
| 2/3/2026 | Listing removed | $449,900$393/sqft |
Source: MRED as distributed by MLS GRID #12549615 Report a problem | ||
| 1/18/2026 | Price change | $3,800-5%$3/sqft |
Source: Zillow Rentals Report a problem | ||
| 1/17/2026 | Listed for sale | $449,900+25%$393/sqft |
Source: MRED as distributed by MLS GRID #12549615 Report a problem | ||
| 1/5/2026 | Price change | $4,000-4.8%$3/sqft |
Source: Zillow Rentals Report a problem | ||
| 12/14/2025 | Price change | $4,200-6.7%$4/sqft |
Source: Zillow Rentals Report a problem | ||
| 12/6/2025 | Price change | $4,500-6.3%$4/sqft |
Source: Zillow Rentals Report a problem | ||
| 11/26/2025 | Price change | $4,800-8.6%$4/sqft |
Source: Zillow Rentals Report a problem | ||
| 11/17/2025 | Listed for rent | $5,250$5/sqft |
Source: Zillow Rentals Report a problem | ||
| 9/30/2022 | Sold | $360,000+5.9%$314/sqft |
Source: MRED as distributed by MLS GRID #11611557 Report a problem | ||
| 8/30/2022 | Contingent | $340,000$297/sqft |
Source: MRED as distributed by MLS GRID #11611557 Report a problem | ||
| 8/23/2022 | Listed for sale | $340,000+90.5%$297/sqft |
Source: MRED as distributed by MLS GRID #11611557 Report a problem | ||
| 2/20/2015 | Sold | $178,500-6%$156/sqft |
Source: MRED as distributed by MLS GRID #08812934 Report a problem | ||
| 1/9/2015 | Listed for sale | $189,900-30.9%$166/sqft |
Source: @properties #08812934 Report a problem | ||
| 9/5/2008 | Listing removed | $275,000$240/sqft |
Source: Owner Report a problem | ||
| 5/2/2008 | Listed for sale | $275,000+76.3%$240/sqft |
Source: Owner Report a problem | ||
| 12/13/1999 | Sold | $156,000+47.2%$136/sqft |
Source: Public Record Report a problem | ||
| 8/23/1994 | Sold | $106,000$93/sqft |
Source: Public Record Report a problem | ||
Public tax history
| Year | Property taxes | Tax assessment |
|---|---|---|
| 2024 | $6,334 +3.3% | $25,000 +0% |
| 2023 | $6,132 +4.2% | $24,999 |
| 2022 | $5,882 +9.3% | $24,999 +24.9% |
| 2021 | $5,383 +1.4% | $20,016 |
| 2020 | $5,310 +0.2% | $20,016 -10.3% |
| 2019 | $5,297 +18.3% | $22,315 +38.4% |
| 2018 | $4,477 +2.7% | $16,126 |
| 2017 | $4,359 +5.5% | $16,126 |
| 2016 | $4,133 -6.7% | $16,126 -1.1% |
| 2015 | $4,432 +1% | $16,298 |
| 2014 | $4,390 +2.4% | $16,298 |
| 2013 | $4,288 -4% | $16,298 -12.6% |
| 2012 | $4,465 +4.8% | $18,643 |
| 2011 | $4,262 +0.5% | $18,643 |
| 2010 | $4,241 -18.9% | $18,643 -25.3% |
| 2009 | $5,227 +2.7% | $24,947 -4% |
| 2008 | $5,087 +3.8% | $25,987 |
| 2007 | $4,899 +21.1% | $25,987 +36.6% |
| 2006 | $4,046 +1.7% | $19,025 |
| 2005 | $3,977 +2.6% | $19,025 |
| 2004 | $3,877 +24.1% | $19,025 +36% |
| 2003 | $3,123 +2.9% | $13,986 |
| 2002 | $3,036 +60.8% | $13,986 |
| 2001 | $1,888 +1.6% | $13,986 +43.6% |
| 2000 | $1,859 +3% | $9,738 |
| 1999 | $1,805 | $9,738 |
Find assessor info on the county website
Monthly payment
Est. payment
Payment breakdown
Explore the cost of this home by adjusting the details. Changes won't be saved.Climate risks
Neighborhood: Southwest
Nearby schools
Schools provided by the listing agent
- Elementary: Dawes Elementary School
- Middle: Chute Middle School
- High: Evanston Twp High School
- District: 65
Source: MRED as distributed by MLS GRID. This data may not be complete. We recommend contacting the local school district to confirm school assignments for this home.


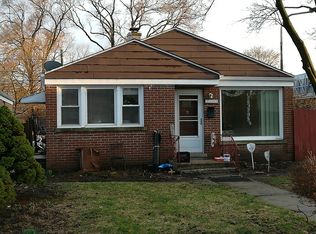
Similar homes
- $425,0003 bd2 ba1.5k sqft2626 W Morse Ave, Chicago, IL 60645New
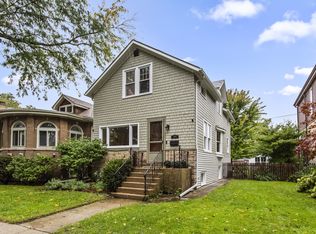 MLS ID #12777815, John Ruckdaeschel, Fulton Grace Realty. MRED as distributed by MLS GRID
 - $580,0003 bd2 ba1.5k sqft216 Richmond St, Evanston, IL 60202Active
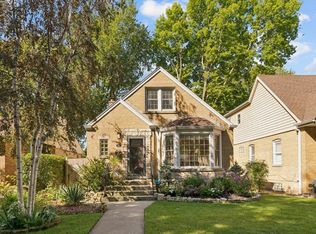 MLS ID #12754013, Jeanie Bratschie, Berkshire Hathaway HomeServices Chicago. MRED as distributed by MLS GRID
 - $439,9002 bd2 ba1.5k sqft1114 Main St APT 1W, Evanston, IL 60202Active
 MLS ID #12749667, Ben Lalez, Compass. MRED as distributed by MLS GRID
 - $450,0003 bd2 ba1.1k sqft5321 Carol St, Skokie, IL 60077Active
 MLS ID #12760843, Helen Gilbert, Coldwell Banker Realty. MRED as distributed by MLS GRID
