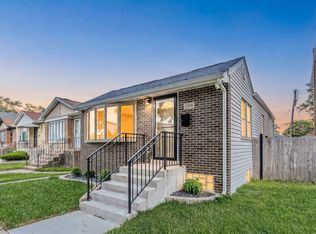
Beautifully Updated 3-Bedroom Home in Jefferson Park. Welcome home to this beautifully rehabbed 3-bedroom home, thoughtfully renovated in 2021 with extensive updates throughout. The main living spaces feature oak hardwood floors, while the updated kitchen offers granite countertops, stainless steel appliances, and a pantry. Each bedroom has its own closet, plus additional storage throughout the home. Major improvements include a new furnace, humidifier, A/C, ductwork, plumbing, updated electrical, windows, doors, and light fixtures. Outside, enjoy new tuckpointing, soffit, siding, gutters, sidewalks, landscaping, and fencing, plus a new 2.5-car garage with an 8-foot door. So many updates have already been completed-just move in and enjoy! A must-see! Schedule your showing today!
Active
Price cut: $15K (10/7)
$445,000
5440 N Mobile Ave, Chicago, IL 60630
3beds
1,070sqft
Single Family Residence
Built in 1958
3,720 Square Feet Lot
$442,200 Zestimate®
$416/sqft
$-- HOA
What's special
New tuckpointingUpdated kitchenGranite countertopsNew furnaceOak hardwood floorsStainless steel appliancesUpdated electrical
- 44 days
- 513
- 44
Likely to sell faster than
Zillow last checked:
Listing updated:
Listed by:
Keri Meacham, ABR,RENE,SRS 773-956-0250,
Berkshire Hathaway HomeServices Chicago
Source: MRED as distributed by MLS GRID,MLS#: 12751726
Facts & features
Interior
Bedrooms & bathrooms
- Bedrooms: 3
- Bathrooms: 1
- Full bathrooms: 1
Rooms
- Room types: Foyer
Primary bedroom
- Features: Flooring (Hardwood)
- Level: Main
- Area: 120 Square Feet
- Dimensions: 12X10
Bedroom 2
- Features: Flooring (Hardwood)
- Level: Main
- Area: 120 Square Feet
- Dimensions: 12X10
Bedroom 3
- Features: Flooring (Hardwood)
- Level: Main
- Area: 110 Square Feet
- Dimensions: 11X10
Foyer
- Level: Main
- Area: 16 Square Feet
- Dimensions: 4X4
Kitchen
- Features: Kitchen (Eating Area-Table Space, Galley, Breakfast Room, Granite Counters, Updated Kitchen), Flooring (Hardwood)
- Level: Main
- Area: 200 Square Feet
- Dimensions: 20X10
Laundry
- Level: Basement
- Area: 120 Square Feet
- Dimensions: 10X12
Living room
- Features: Flooring (Hardwood)
- Level: Main
- Area: 216 Square Feet
- Dimensions: 12X18
Heating
- Natural Gas
Cooling
- Central Air
Appliances
- Included: Range, Microwave, Dishwasher, Refrigerator, Washer, Dryer, Stainless Steel Appliance(s)
- Laundry: In Unit
Features
- Basement: Unfinished,Full
Interior area
- Total structure area: 0
- Total interior livable area: 1,070 sqft
Property
Parking
- Total spaces: 2.5
- Parking features: Garage Door Opener, Garage, Yes, Garage Owned, Detached
- Garage spaces: 2.5
- Has uncovered spaces: Yes
Accessibility
- Accessibility features: No Disability Access
Features
- Stories: 1
Lot
- Size: 3,720 Square Feet
- Dimensions: 30 X 124
Details
- Parcel number: 13081090250000
- Special conditions: None
Construction
Type & style
- Home type: SingleFamily
- Architectural style: Ranch,Raised Ranch
- Property subtype: Single Family Residence
Materials
- Brick
- Foundation: Concrete Perimeter
- Roof: Asphalt
Condition
- New construction: No
- Year built: 1958
- Major remodel year: 2021
Utilities & green energy
- Sewer: Public Sewer
- Water: Lake Michigan
Community & HOA
Community
- Features: Park, Curbs, Sidewalks, Street Lights, Street Paved
HOA
- Services included: None
Location
- Region: Chicago
Financial & listing details
- Price per square foot: $416/sqft
- Tax assessed value: $442,660
- Annual tax amount: $6,606
- Date on market: 9/4/2026
- Ownership: Fee Simple
Estimated market value
$442,200
$420,000 - $464,000
$2,551/mo
Price history
| Date | Event | Price |
|---|---|---|
| 10/7/2026 | Price change | $445,000-3.3%$416/sqft |
Source: MRED as distributed by MLS GRID #12751726 Report a problem | ||
| 9/11/2026 | Price change | $460,000+2.2%$430/sqft |
Source:  MRED as distributed by MLS GRID #12751726 Report a problem | ||
| 9/4/2026 | Listed for sale | $450,000+22%$421/sqft |
Source: MRED as distributed by MLS GRID #12751726 Report a problem | ||
| 11/19/2021 | Sold | $369,000$345/sqft |
Source: MRED as distributed by MLS GRID #11155441 Report a problem | ||
| 10/20/2021 | Contingent | $369,000-4.4%$345/sqft |
Source: MRED as distributed by MLS GRID #11155441 Report a problem | ||
| 10/11/2021 | Listing removed | -- |
Source: Owner Report a problem | ||
| 7/13/2021 | Listed for sale | $386,000-3.3%$361/sqft |
Source: Owner Report a problem | ||
| 6/20/2021 | Listing removed | -- |
Source: Owner Report a problem | ||
| 3/21/2021 | Listed for sale | $399,000+81.4%$373/sqft |
Source: Owner Report a problem | ||
| 12/23/2020 | Sold | $220,000$206/sqft |
Source: Public Record Report a problem | ||
Public tax history
| Year | Property taxes | Tax assessment |
|---|---|---|
| 2024 | $6,394 +13.5% | $44,266 +47.6% |
| 2023 | $5,633 +3% | $30,000 |
| 2022 | $5,470 -9.4% | $30,000 |
| 2021 | $6,036 +26.9% | $30,000 +22.8% |
| 2020 | $4,755 -0.3% | $24,435 -10% |
| 2019 | $4,769 +1.7% | $27,151 |
| 2018 | $4,687 +18.8% | $27,151 +25.1% |
| 2017 | $3,946 +2.6% | $21,695 |
| 2016 | $3,847 +3.8% | $21,695 -5% |
| 2015 | $3,706 +9.6% | $22,837 +9.9% |
| 2014 | $3,381 +2.4% | $20,777 |
| 2013 | $3,303 +0.6% | $20,777 |
| 2012 | $3,283 -20.1% | $20,777 -25.6% |
| 2011 | $4,108 +9.3% | $27,916 |
| 2010 | $3,757 +9.5% | $27,916 |
| 2009 | $3,431 +15.9% | $27,916 -15.1% |
| 2008 | $2,961 +0.4% | $32,864 |
| 2007 | $2,950 +3% | $32,864 |
| 2006 | $2,864 -4.6% | $32,864 +35.3% |
| 2005 | $3,001 +1.9% | $24,284 |
| 2004 | $2,945 +4.4% | $24,284 |
| 2003 | $2,820 -5.4% | $24,284 +32% |
| 2002 | $2,981 +4.9% | $18,401 |
| 2001 | $2,841 +8.7% | $18,401 |
| 2000 | $2,614 -0.2% | $18,401 +18.1% |
| 1999 | $2,619 | $15,578 |
Find assessor info on the county website
Monthly payment
Est. payment
Payment breakdown
Explore the cost of this home by adjusting the details. Changes won't be saved.Climate risks
Neighborhood: Jefferson Park
Nearby schools
Schools provided by the listing agent
- Elementary: Hitch Elementary School
- Middle: Hitch Elementary School
- High: Taft High School
- District: 299
Source: MRED as distributed by MLS GRID. This data may not be complete. We recommend contacting the local school district to confirm school assignments for this home.

Similar homes
- $464,0003 bd2 ba800 sqft5505 N Nagle Ave, Chicago, IL 60630Active
 MLS ID #12743399, Sean O'Neill, E-PRO,GRI,PSA, American Realty Services, Inc.. MRED as distributed by MLS GRID
- $479,0002 bd2 ba1k sqft5523 N Natchez Ave, Chicago, IL 60656Active
 MLS ID #12741339, Michael Tudron, @properties Christies International Real Estate. MRED as distributed by MLS GRID
- $485,0004 bd2 ba1.1k sqft7738 W Clarence Ave, Chicago, IL 60631Active
 MLS ID #12661018, Eric Luchinski, Baird & Warner. MRED as distributed by MLS GRID
- $439,9003 bd2 ba1k sqft8644 Laramie Ave, Skokie, IL 60077Active
 MLS ID #12767042, Mohan Sebastian, ABR,SFR, Achieve Real Estate Group Inc. MRED as distributed by MLS GRID
