Welcome home to this 2 Bedroom 2 Bath all Brick Norwood Park Georgian! First floor features hardwoods throughout. Large living room with dining room to updated kitchen. Second floor features expansive primary bedroom, guest bedroom, and completely remodeled tile bath! Enjoy entertaining in finished basement with full bath, laundry room, and tons of storage! Picture perfect fenced in backyard with paver patio, play area, and newer constructed 2.5 car garage with dropdown staircase to overhead storage. Walking distance to Garvy Elementary, Taft High School, St Monica Academy, Norwood Park, CTA, Metra and more! Show today!
Active
$479,000
5523 N Natchez Ave, Chicago, IL 60656
2beds
1,024sqft
Single Family Residence
Built in 1950
3,750 Square Feet Lot
$475,200 Zestimate®
$468/sqft
$-- HOA
What's special
Play areaExpansive primary bedroomLaundry roomTons of storageUpdated kitchenDining roomPaver patio
- 49 days
- 533
- 54
Zillow last checked:
Listing updated:
Listed by:
Michael Tudron 847-657-7000,
@properties Christies International Real Estate
Source: MRED as distributed by MLS GRID,MLS#: 12741339
Facts & features
Interior
Bedrooms & bathrooms
- Bedrooms: 2
- Bathrooms: 2
- Full bathrooms: 2
Rooms
- Room types: No additional rooms
Primary bedroom
- Features: Flooring (Hardwood)
- Level: Second
- Area: 187 Square Feet
- Dimensions: 17X11
Bedroom 2
- Features: Flooring (Hardwood)
- Level: Second
- Area: 100 Square Feet
- Dimensions: 10X10
Dining room
- Features: Flooring (Hardwood)
- Level: Main
- Area: 90 Square Feet
- Dimensions: 10X9
Family room
- Features: Flooring (Vinyl)
- Level: Basement
- Area: 204 Square Feet
- Dimensions: 17X12
Kitchen
- Features: Kitchen (Galley), Flooring (Tile)
- Level: Main
- Area: 99 Square Feet
- Dimensions: 11X9
Laundry
- Level: Basement
- Area: 104 Square Feet
- Dimensions: 13X8
Living room
- Features: Flooring (Hardwood)
- Level: Main
- Area: 221 Square Feet
- Dimensions: 17X13
Heating
- Natural Gas, Forced Air
Cooling
- Central Air
Appliances
- Included: Range, Microwave, Dishwasher, Refrigerator, Washer, Dryer, Humidifier
Features
- Granite Counters
- Flooring: Hardwood
- Basement: Finished,Full
- Attic: Unfinished
Interior area
- Total structure area: 0
- Total interior livable area: 1,024 sqft
Property
Parking
- Total spaces: 2
- Parking features: Garage Door Opener, Yes, Garage Owned, Garage
- Garage spaces: 2
- Has uncovered spaces: Yes
Accessibility
- Accessibility features: No Disability Access
Features
- Stories: 2
- Pool features: Above Ground
- Fencing: Fenced
Lot
- Size: 3,750 Square Feet
- Dimensions: 125X30
Details
- Parcel number: 13072070180000
- Special conditions: None
- Other equipment: TV-Cable, Fan-Whole House
Construction
Type & style
- Home type: SingleFamily
- Architectural style: Georgian
- Property subtype: Single Family Residence
Materials
- Brick
- Foundation: Concrete Perimeter
- Roof: Asphalt
Condition
- New construction: No
- Year built: 1950
Utilities & green energy
- Electric: Circuit Breakers
- Sewer: Public Sewer
- Water: Public
Community & HOA
Community
- Features: Park, Pool, Tennis Court(s), Curbs, Sidewalks, Street Lights, Street Paved
HOA
- Services included: None
Location
- Region: Chicago
Financial & listing details
- Price per square foot: $468/sqft
- Tax assessed value: $370,000
- Annual tax amount: $6,480
- Date on market: 8/27/2026
- Ownership: Fee Simple
Estimated market value
$475,200
$451,000 - $499,000
$2,289/mo
Price history
| Date | Event | Price |
|---|---|---|
| 8/27/2026 | Listed for sale | $479,000+71.1%$468/sqft |
Source:  MRED as distributed by MLS GRID #12741339 Report a problem MRED as distributed by MLS GRID #12741339 Report a problem | ||
| 8/19/2016 | Sold | $280,000+9.8%$273/sqft |
Source: MRED as distributed by MLS GRID #09201212 Report a problem | ||
| 6/13/2013 | Listing removed | $2,000$2/sqft |
Source: CENTURY 21 McMullen Real Estate, Inc. #08300408 Report a problem | ||
| 4/26/2013 | Listed for rent | $2,000$2/sqft |
Source: CENTURY 21 McMullen Real Estate, Inc. #08300408 Report a problem | ||
| 4/11/2013 | Listing removed | $254,900$249/sqft |
Source: CENTURY 21 McMullen Real Estate, Inc. #08300400 Report a problem | ||
| 4/2/2013 | Price change | $254,900-1.9%$249/sqft |
Source: CENTURY 21 McMullen Real Estate, Inc. #08300400 Report a problem | ||
| 3/22/2013 | Price change | $259,900-1.9%$254/sqft |
Source: CENTURY 21 McMullen Real Estate, Inc. #08300400 Report a problem | ||
| 10/23/2012 | Price change | $264,900-1.7%$259/sqft |
Source: CENTURY 21 McMullen Real Estate, Inc. #08183506 Report a problem | ||
| 9/13/2012 | Price change | $269,400-0.2%$263/sqft |
Source: CENTURY 21 McMullen Real Estate, Inc. #08183506 Report a problem | ||
| 8/14/2012 | Price change | $269,900-3.6%$264/sqft |
Source: CENTURY 21 McMullen Real Estate, Inc. #08183506 Report a problem | ||
| 7/27/2012 | Price change | $279,900-1.8%$273/sqft |
Source: CENTURY 21 McMullen Real Estate, Inc. #08183506 Report a problem | ||
| 5/31/2012 | Listed for sale | $284,900+2.1%$278/sqft |
Source: Century 21 McMullen #8078868 Report a problem | ||
| 11/28/2011 | Listing removed | $279,000-11.4%$272/sqft |
Source: Conlon Real Estate #07923089 Report a problem | ||
| 2/16/2011 | Price change | $315,000-2.8%$308/sqft |
Source: Conlon Real Estate #07721568 Report a problem | ||
| 2/5/2011 | Listed for sale | $324,000-1.8%$316/sqft |
Source: Conlon Real Estate #07721568 Report a problem | ||
| 8/16/2005 | Sold | $330,000$322/sqft |
Source: Public Record Report a problem | ||
Public tax history
| Year | Property taxes | Tax assessment |
|---|---|---|
| 2024 | $6,772 +48% | $37,000 +48% |
| 2023 | $4,575 +3.1% | $25,000 |
| 2022 | $4,439 +1.9% | $25,000 |
| 2021 | $4,358 -8.3% | $25,000 +2.3% |
| 2020 | $4,752 -0.3% | $24,435 -10% |
| 2019 | $4,766 +1.7% | $27,151 |
| 2018 | $4,685 -2.8% | $27,151 +21.2% |
| 2017 | $4,821 +7.5% | $22,395 |
| 2016 | $4,485 +3.8% | $22,395 -5% |
| 2015 | $4,320 +10.1% | $23,574 +11.5% |
| 2014 | $3,923 +2% | $21,144 |
| 2013 | $3,846 +1.4% | $21,144 |
| 2012 | $3,794 -21.3% | $21,144 -28.9% |
| 2011 | $4,822 -0.4% | $29,755 |
| 2010 | $4,842 +4.4% | $29,755 |
| 2009 | $4,640 -0.8% | $29,755 -8.7% |
| 2008 | $4,676 +1% | $32,597 |
| 2007 | $4,630 -1.1% | $32,597 |
| 2006 | $4,680 +23% | $32,597 +39.9% |
| 2005 | $3,806 +1% | $23,292 |
| 2004 | $3,768 +2.2% | $23,292 |
| 2003 | $3,686 +20.2% | $23,292 +36.4% |
| 2002 | $3,067 +17.7% | $17,071 |
| 2001 | $2,606 +10.3% | $17,071 |
| 2000 | $2,363 -0.1% | $17,071 +19.4% |
| 1999 | $2,366 | $14,298 |
Find assessor info on the county website
Monthly payment
Est. payment
Payment breakdown
Explore the cost of this home by adjusting the details. Changes won't be saved.Climate risks
Neighborhood: Union Ridge
Nearby schools
Schools provided by the listing agent
- Elementary: Garvy Elementary School
- Middle: Garvy Elementary School
- High: Taft High School
- District: 299
Source: MRED as distributed by MLS GRID. This data may not be complete. We recommend contacting the local school district to confirm school assignments for this home.
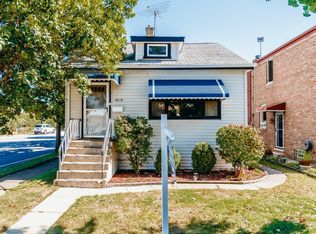
Similar homes
- $445,0003 bd1 ba1k sqft5440 N Mobile Ave, Chicago, IL 60630Active
 MLS ID #12751726, Keri Meacham, ABR,RENE,SRS, Berkshire Hathaway HomeServices Chicago. MRED as distributed by MLS GRID
 - $485,0004 bd2 ba1.1k sqft7738 W Clarence Ave, Chicago, IL 60631Active
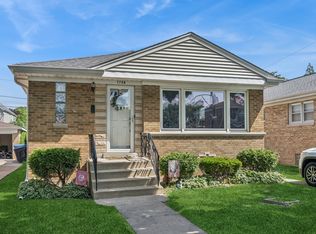 MLS ID #12661018, Eric Luchinski, Baird & Warner. MRED as distributed by MLS GRID
 - $536,0005 bd3 ba1.5k sqft5830 N Nagle Ave, Chicago, IL 60646Active
 MLS ID #12732019, Marek Prus, RE/MAX City. MRED as distributed by MLS GRID
 - $449,9003 bd2 ba1.3k sqft2130 W Highland Ave, Chicago, IL 60659Active
 MLS ID #12769091, Christopher Lobrillo, SRES, Grandview Realty, LLC. MRED as distributed by MLS GRID
