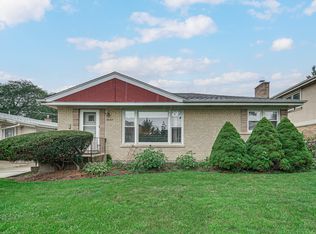
GREAT LOCATION DIRECTLY ACROSS FROM THE FOREST PRESERVE IN A QUIET, PRIVATE AREA! EXTREMELY WELL-MAINTAINED FACE-BRICK RANCH WITH NUMEROUS UPDATES AND IMPROVEMENTS. UPDATED KITCHEN WITH GRANITE COUNTERTOPS, UPDATED BATHROOMS, REFINISHED HARDWOOD FLOORS, ROOF REPLACED APPROXIMATELY 5 YEARS AGO, NEW FURNACE INSTALLED JANUARY 2026, SPACEPAC A/C, COPPER PLUMBING, UPDATED ELECTRICAL, EXTERIOR FLOOD-CONTROL SYSTEM, NEW GARAGE DOOR, AND FRESH INTERIOR PAINT. SPACIOUS FINISHED BASEMENT OFFERS A FAMILY ROOM, ADDITIONAL BEDROOM, SITTING ROOM, AND FLEXIBLE LIVING SPACE. NICE YARD WITH FOOTED PATIO. GREAT LOCATION NEAR SHOPPING, DINING, AND TRANSPORTATION. MOVE-IN READY!
New
$485,000
9409 Linder Ave, Skokie, IL 60077
4beds
1,477sqft
Single Family Residence
Built in 1955
6,159 Square Feet Lot
$-- Zestimate®
$328/sqft
$-- HOA
What's special
Updated bathroomsAdditional bedroomNew garage doorExtremely well-maintained face-brick ranchFamily roomSitting roomSpacious finished basement
- --
- 260
- views
- 13
- saves
Zillow last checked:
Listing updated:
Listed by:
Ayesha Mansoor 312-569-0530,
ARNI Realty Incorporated,
William Ehlers 847-312-7653,
ARNI Realty Incorporated
Source: MRED as distributed by MLS GRID,MLS#: 12748949
Facts & features
Interior
Bedrooms & bathrooms
- Bedrooms: 4
- Bathrooms: 2
- Full bathrooms: 2
Rooms
- Room types: No additional rooms
Primary bedroom
- Features: Flooring (Hardwood), Bathroom (Full)
- Level: Main
- Area: 169 Square Feet
- Dimensions: 13X13
Bedroom 2
- Features: Flooring (Hardwood)
- Level: Main
- Area: 156 Square Feet
- Dimensions: 13X12
Bedroom 3
- Features: Flooring (Hardwood)
- Level: Main
- Area: 120 Square Feet
- Dimensions: 12X10
Bedroom 4
- Features: Flooring (Vinyl)
- Level: Basement
- Area: 100 Square Feet
- Dimensions: 10X10
Dining room
- Features: Flooring (Hardwood), Window Treatments (Blinds)
- Level: Main
- Area: 143 Square Feet
- Dimensions: 13X11
Family room
- Features: Flooring (Vinyl)
- Level: Basement
- Area: 460 Square Feet
- Dimensions: 23X20
Kitchen
- Features: Kitchen (Eating Area-Table Space), Flooring (Ceramic Tile)
- Level: Main
- Area: 132 Square Feet
- Dimensions: 12X11
Laundry
- Features: Flooring (Vinyl)
- Level: Basement
- Area: 250 Square Feet
- Dimensions: 25X10
Living room
- Features: Flooring (Hardwood), Window Treatments (Blinds, Display Window(s))
- Level: Main
- Area: 322 Square Feet
- Dimensions: 23X14
Heating
- Natural Gas
Cooling
- Central Air
Appliances
- Laundry: Gas Dryer Hookup, Electric Dryer Hookup
Features
- Granite Counters, Separate Dining Room
- Flooring: Hardwood
- Doors: Pocket Door(s), Storm Door(s)
- Windows: Drapes, Display Window(s)
- Basement: Finished,Full
- Attic: Unfinished
- Number of fireplaces: 2
- Fireplace features: Wood Burning, Living Room, Basement
Interior area
- Total structure area: 2,561
- Total interior livable area: 1,477 sqft
- Finished area below ground: 834
Property
Parking
- Total spaces: 2
- Parking features: Garage Door Opener, Yes, Detached, Garage
- Garage spaces: 2
- Has uncovered spaces: Yes
Accessibility
- Accessibility features: No Disability Access
Features
- Stories: 1
- Patio & porch: Patio
Lot
- Size: 6,159 Square Feet
Details
- Parcel number: 10161060490000
- Special conditions: None
Construction
Type & style
- Home type: SingleFamily
- Property subtype: Single Family Residence
Materials
- Vinyl Siding, Brick
- Roof: Asphalt
Condition
- New construction: No
- Year built: 1955
Utilities & green energy
- Electric: Circuit Breakers, 200+ Amp Service
- Sewer: Public Sewer
- Water: Lake Michigan
Community & HOA
HOA
- Services included: None
Location
- Region: Skokie
Financial & listing details
- Price per square foot: $328/sqft
- Tax assessed value: $350,000
- Annual tax amount: $7,253
- Date on market: 9/4/2026
- Ownership: Fee Simple
Estimated market value
Not available
Estimated sales range
Not available
Not available
Price history
| Date | Event | Price |
|---|---|---|
| 11/9/2004 | Sold | $365,000$247/sqft |
Source: Public Record Report a problem | ||
Public tax history
| Year | Property taxes | Tax assessment |
|---|---|---|
| 2024 | $7,599 +4.8% | $35,000 +0% |
| 2023 | $7,253 +39.7% | $34,999 |
| 2022 | $5,191 -19.1% | $34,999 +30.7% |
| 2021 | $6,418 +0% | $26,781 |
| 2020 | $6,417 -2.3% | $26,781 -11% |
| 2019 | $6,569 -13.1% | $30,091 -4.5% |
| 2018 | $7,559 -0.9% | $31,493 |
| 2017 | $7,630 +1.4% | $31,493 |
| 2016 | $7,523 +14.2% | $31,493 +20.1% |
| 2015 | $6,587 +2.2% | $26,222 |
| 2014 | $6,448 +0.5% | $26,222 |
| 2013 | $6,418 +2.9% | $26,222 -4.3% |
| 2012 | $6,236 +2.9% | $27,391 |
| 2011 | $6,058 +3.2% | $27,391 |
| 2010 | $5,869 -13.1% | $27,391 -26% |
| 2009 | $6,751 +10.7% | $37,036 -12% |
| 2008 | $6,097 +12.3% | $42,087 |
| 2007 | $5,431 +5.4% | $42,087 +24.3% |
| 2006 | $5,155 +5.8% | $33,856 |
| 2005 | $4,873 +5.2% | $33,856 |
| 2004 | $4,634 +17.9% | $33,856 +47.2% |
| 2003 | $3,929 +6.5% | $23,003 |
| 2002 | $3,690 +5.1% | $23,003 |
| 2001 | $3,511 +2.7% | $23,003 +8.1% |
| 2000 | $3,418 +1.4% | $21,272 |
| 1999 | $3,371 | $21,272 |
Find assessor info on the county website
Monthly payment
Est. payment
Payment breakdown
Explore the cost of this home by adjusting the details. Changes won't be saved.Climate risks
Neighborhood: Old Orchard
Nearby schools
Schools provided by the listing agent
- Elementary: Jane Stenson School
- Middle: Old Orchard Junior High School
- High: Niles North High School
- District: 68
Source: MRED as distributed by MLS GRID. This data may not be complete. We recommend contacting the local school district to confirm school assignments for this home.

Similar homes
- $489,9003 bd2 ba1k sqft8644 Laramie Ave, Skokie, IL 60077Active
 MLS ID #12740296, Mohan Sebastian, Achieve Real Estate Group Inc. MRED as distributed by MLS GRID
 - $425,0003 bd2 ba1k sqft5253 Davis St, Skokie, IL 60077Active
 MLS ID #12743424, Julia Alexander, Keller Williams North Shore West. MRED as distributed by MLS GRID
 - $459,9003 bd2 ba943 sqft8146 Lowell Ave, Skokie, IL 60076New
 MLS ID #12748958, Sally Haynes, Keller Williams ONEChicago. MRED as distributed by MLS GRID
 - $499,0003 bd2 ba1.2k sqft205 Glenview Rd, Glenview, IL 60025New
 MLS ID #12747541, Sean Hayden, Redfin Corporation. MRED as distributed by MLS GRID
