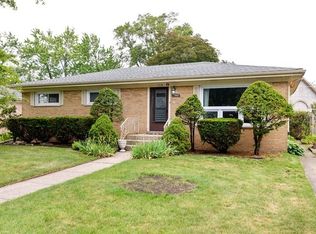
Welcome to this beautifully maintained brick ranch in a desirable Skokie neighborhood, offering comfortable living space, thoughtful updates, and a wonderful backyard retreat. From the manicured lawn and attractive brick front steps to the warm and inviting interior, this home shows true pride of ownership. Step inside to a spacious L-shaped living and dining room featuring engineered hardwood flooring and custom window treatments. The main level offers three generously sized bedrooms, including a primary bedroom with a full bath. The bright kitchen features white cabinetry, coordinating countertops, updated appliances, and a thermopane window overlooking the backyard and garden. Thermopane windows were installed throughout the home, including the basement, in 2019. The finished lower level significantly expands the living space with an open layout, additional bedroom, office area, ample closet space, utility room, and newer hot water tank perfect for guests, recreation, working from home, or additional living space. Outside, enjoy a spacious fully fenced backyard with a dedicated herb ad vegetable garden area, storage shed, and recently tiled rear steps. Additional improvements include new gutters, spot tuckpointing, and chimney tuckpointing completed in 2021. The 2+ car garage features high ceilings with room to accommodate taller vehicles and additional storage. Conveniently located near shopping, dining, public transportation, medical facilities, parks, and other neighborhood amenities. This well-cared-for Skokie home offers space, functionality, and numerous improvements throughout. Schedule your private showing today!
New
$585,000
9648 N Kostner Ave, Skokie, IL 60076
4beds
1,288sqft
:
Get pre-qualified$4,363/mo
Single Family Residence
Built in 1960
9,737 Square Feet Lot
$-- Zestimate®
$454/sqft
$-- HOA
What's special
Manicured lawnAttractive brick front stepsThree generously sized bedroomsOffice areaBeautifully maintained brick ranchSpacious fully fenced backyardCustom window treatments
- 22 hours |
- 104 |
- 2 |
Zillow last checked:
Listing updated:
Listed by:
Phillip Bentley, GRI (847)877-8690,
Real People Realty,
Joanna Lewis 773-414-3690,
Real People Realty Inc
Source: MRED as distributed by MLS GRID,MLS#: 12726950
Facts & features
Interior
Bedrooms & bathrooms
- Bedrooms: 4
- Bathrooms: 2
- Full bathrooms: 2
Rooms
- Room types: Office
Primary bedroom
- Features: Flooring (Hardwood), Window Treatments (Blinds), Bathroom (Full)
- Level: Main
- Area: 168 Square Feet
- Dimensions: 14X12
Bedroom 2
- Features: Flooring (Hardwood), Window Treatments (Blinds)
- Level: Main
- Area: 130 Square Feet
- Dimensions: 13X10
Bedroom 3
- Features: Flooring (Hardwood), Window Treatments (Blinds)
- Level: Main
- Area: 100 Square Feet
- Dimensions: 10X10
Bedroom 4
- Features: Flooring (Carpet)
- Level: Basement
- Area: 100 Square Feet
- Dimensions: 10X10
Dining room
- Features: Flooring (Hardwood), Window Treatments (Blinds)
- Level: Main
- Area: 108 Square Feet
- Dimensions: 12X9
Family room
- Features: Flooring (Carpet)
- Level: Lower
- Area: 168 Square Feet
- Dimensions: 14X12
Kitchen
- Features: Kitchen (Updated Kitchen), Flooring (Laminate), Window Treatments (Insulated Windows)
- Level: Main
- Area: 120 Square Feet
- Dimensions: 12X10
Laundry
- Features: Flooring (Other)
- Level: Lower
- Area: 112 Square Feet
- Dimensions: 16X7
Living room
- Features: Flooring (Hardwood), Window Treatments (Blinds)
- Level: Main
- Area: 252 Square Feet
- Dimensions: 18X14
Office
- Features: Flooring (Carpet)
- Level: Basement
- Area: 96 Square Feet
- Dimensions: 12X8
Heating
- Natural Gas
Cooling
- Central Air
Appliances
- Included: Range, Microwave, Dishwasher, Refrigerator, Freezer, Washer, Dryer, Disposal
- Laundry: Laundry Closet
Features
- Flooring: Hardwood
- Windows: Double Pane Windows, Window Treatments
- Basement: None
- Attic: Pull Down Stair
Interior area
- Total structure area: 1,975
- Total interior livable area: 1,288 sqft
- Finished area below ground: 650
Property
Parking
- Total spaces: 2
- Parking features: Off Alley, Garage Door Opener, Yes, Detached, Garage
- Garage spaces: 2
- Has uncovered spaces: Yes
Accessibility
- Accessibility features: No Disability Access
Features
- Stories: 1
- Fencing: Fenced
Lot
- Size: 9,737 Square Feet
- Dimensions: 62.5x 155.8
- Features: Corner Lot, Irregular Lot
Details
- Additional structures: Shed(s)
- Parcel number: 10103090440000
- Special conditions: None
- Other equipment: TV-Cable
Construction
Type & style
- Home type: SingleFamily
- Architectural style: Ranch
- Property subtype: Single Family Residence
Materials
- Brick
- Foundation: Concrete Perimeter
- Roof: Asphalt
Condition
- New construction: No
- Year built: 1960
Utilities & green energy
- Electric: Circuit Breakers
- Sewer: Public Sewer
- Water: Lake Michigan
Green energy
- Green verification: Other
Community & HOA
HOA
- Services included: None
Location
- Region: Skokie
Financial & listing details
- Price per square foot: $454/sqft
- Annual tax amount: $4,861
- Date on market: 8/9/2026
- Ownership: Fee Simple
Estimated market value
Not available
Estimated sales range
Not available
Not available
Price history
| Date | Event | Price |
|---|---|---|
| 8/9/2026 | Listed for sale | $585,000$454/sqft |
Source:  MRED as distributed by MLS GRID #12726950 Report a problem MRED as distributed by MLS GRID #12726950 Report a problem | ||
Public tax history
Tax history is unavailable.
Monthly payment
Est. payment
Payment breakdown
Explore the cost of this home by adjusting the details. Changes won't be saved.Climate risks
Neighborhood: Devonshire Highlands
Nearby schools
GreatSchools rating
- 9/10Highland Elementary SchoolGrades: K-5Distance: 0.5 mi
- 8/10Old Orchard Jr High SchoolGrades: PK,6-8Distance: 0.5 mi
- 7/10Niles North High SchoolGrades: 9-12Distance: 0.9 mi
Schools provided by the listing agent
- Elementary: Devonshire Elementary School
- Middle: Old Orchard Junior High School
- High: Niles North High School
- District: 68
Source: MRED as distributed by MLS GRID. This data may not be complete. We recommend contacting the local school district to confirm school assignments for this home.
- $520,4003 bd2 ba1.2k sqft9648 Kostner Ave, Skokie, IL 60076Off Market
- $500,4003 bd1 ba1.3k sqft9654 Kostner Ave, Skokie, IL 60076Off Market
- $466,3003 bd2 ba1.2k sqft9640 Kostner Ave, Skokie, IL 60076Off Market
- $625,6004 bd3 ba2.1k sqft9634 Kostner Ave, Skokie, IL 60076Off Market

- $380,0003 bd2 ba1.6k sqft9717 Gross Point Rd, Skokie, IL 60076Sold
- $501,3003 bd1 ba1.3k sqft9651 Kostner Ave, Skokie, IL 60076Off Market
- $510,3004 bd2 ba1.3k sqft9645 Kostner Ave, Skokie, IL 60076Off Market
- $460,8003 bd2 ba1.2k sqft9657 Kostner Ave, Skokie, IL 60076Off Market
A local agent can set up tours, give advice and negotiate with sellers.
A local lender can help you make sure your offer is ready when you are.
Similar homes
- $560,0003 bd3 ba1.7k sqft9055 Kenton Ave, Skokie, IL 60076New
 MLS ID #12720385, Jacqueline Caballero, GMC Realty LTD. MRED as distributed by MLS GRID
 - $599,0003 bd2 ba1.9k sqft7427 Keeler Ave, Skokie, IL 60076Active
 MLS ID #12721998, Frank Jendo, Jam Realty Co. MRED as distributed by MLS GRID
 - $574,9003 bd2 ba1.2k sqft205 Glenview Rd, Glenview, IL 60025New
 MLS ID #12726049, Sean Hayden, Redfin Corporation. MRED as distributed by MLS GRID
 - $565,0003 bd3 ba1.8k sqft10025 Bronx Ave, Skokie, IL 60077Active
 MLS ID #12721735, Prince Eapen, Achieve Real Estate Group Inc. MRED as distributed by MLS GRID
 - $529,9004 bd2 ba1.3k sqft4639 Howard St, Skokie, IL 60076ActiveMLS ID #12699264, Usha Patel, Coldwell Banker Realty. MRED as distributed by MLS GRID
- $429,9002 bd2 ba1.8k sqft8716 N Harding Ave, Skokie, IL 60076NewMLS ID #12720169, Maria Franks, GRI, Berkshire Hathaway HomeServices Chicago. MRED as distributed by MLS GRID
- $609,0003 bd2 ba1.4k sqft7519 Kolmar Ave, Skokie, IL 60076ActiveMLS ID #12696226, Goldie Nelson, JMG Real Estate. MRED as distributed by MLS GRID
- $625,0003 bd2 ba1.8k sqft633 Forest Rd, Glenview, IL 60025NewMLS ID #12724172, Mary Grant, @properties Christie's International Real Estate. MRED as distributed by MLS GRID
- $675,0003 bd3 ba1.7k sqft8434 Lawndale Ave, Skokie, IL 60076ActiveMLS ID #12718824, Rafay Qamar, Real Broker LLC. MRED as distributed by MLS GRID
- $575,0003 bd3 ba1.6k sqft7509 Frontage Rd, Skokie, IL 60077NewMLS ID #12727619, Eileen Smithfield, Exit Strategy Realty. MRED as distributed by MLS GRID
- $389,9003 bd2 ba1.3k sqft8324 Kimball Ave, Skokie, IL 60076NewMLS ID #12725633, David Braun, @properties Christie's International Real Estate. MRED as distributed by MLS GRID
- $619,9003 bd2 ba1.2k sqft9110 Forestview Rd, Evanston, IL 60203ActiveMLS ID #12690290, Melody Quirarte, Smart Home Realty. MRED as distributed by MLS GRID
- $499,9004 bd2 ba1k sqft5142 Jarlath Ave, Skokie, IL 60077ActiveMLS ID #12717960, Flyura Kuchiyeva, @properties Christies International Real Estate. MRED as distributed by MLS GRID
- $600,0003 bd2 ba1.3k sqft1304 Central Ave, Wilmette, IL 60091ActiveMLS ID #12690938, Nancy Johnson, @properties Christie's International Real Estate. MRED as distributed by MLS GRID
- $510,0005 bd3 ba1.8k sqft8449 North Branch Trl, Skokie, IL 60077ActiveMLS ID #12721738, Jenni Gordon, Compass. MRED as distributed by MLS GRID
- $425,0003 bd2 ba1.2k sqft3442 Wilmette Ave, Wilmette, IL 60091NewMLS ID #12722742, Stephanie Metz, Compass. MRED as distributed by MLS GRID
- $665,0003 bd2 ba1.1k sqft2662 Crawford Ave, Evanston, IL 60201ActiveMLS ID #12714964, Mary H Cutler, Redfin Corporation. MRED as distributed by MLS GRID
- $719,0003 bd2 ba1.7k sqft8864 E Prairie Rd, Skokie, IL 60076ActiveMLS ID #12678773, Andrew Conklin, Fulton Grace Realty. MRED as distributed by MLS GRID
- $725,0003 bd3 ba1.3k sqft2659 Lincolnwood Dr, Evanston, IL 60201NewMLS ID #12714678, Rafay Qamar, Real Broker LLC. MRED as distributed by MLS GRID
- $549,0003 bd2 ba1.7k sqft4951 Howard St, Skokie, IL 60077Price ChangeMLS ID #12680365, Wei Chen, Concentric Realty, Inc. MRED as distributed by MLS GRID
