Well maintained & immaculate brick ranch with hardwood floors thru out. East facing living room with wood burning fireplace welcomes you. Dining room leads to eat-in kitchen that overlooks backyard. Dining room opens to adjoining first floor family room which is light & bright with great back yard views. Family room updates in 2018 include: new bamboo floor, windows, insulation & new vinyl siding. Two good sized bedrooms & full bath complete the first floor. Full, finished basement with large rec room, half bath, laundry room, utility room, large closet and storage. There is room to add a shower & convert the half bath into a full bath. New sump pump in 2025. New furnace 2020! New roofs on both house & garage in 2020. Please see list of improvements under additional information. Enjoy summer evenings on the patio in the fenced yard. Detached 1.5 car garage. Excellent location with easy access to bus, trains, schools, shops, restaurants, parks and all the area has to offer! This is the first time this much loved home is on the market in 30 years!
Contingent
$429,900
8716 N Harding Ave, Skokie, IL 60076
2beds
1,855sqft
Single Family Residence
Built in 1956
5,355 Square Feet Lot
$-- Zestimate®
$232/sqft
$-- HOA
What's special
Wood burning fireplaceFenced yardHalf bathUtility roomLaundry roomHardwood floors thru outLarge closet and storage
- 29 days
- 543
- 37
Likely to sell faster than
Zillow last checked:
Listing updated:
Listed by:
Maria Franks, GRI 847-492-9660,
Berkshire Hathaway HomeServices Chicago
Source: MRED as distributed by MLS GRID,MLS#: 12743735
Facts & features
Interior
Bedrooms & bathrooms
- Bedrooms: 2
- Bathrooms: 2
- Full bathrooms: 1
- 1/2 bathrooms: 1
Rooms
- Room types: Recreation Room, Utility Room-Lower Level, Storage
Primary bedroom
- Features: Flooring (Hardwood), Window Treatments (Curtains/Drapes, Window Treatments)
- Level: Main
- Area: 156 Square Feet
- Dimensions: 13X12
Bedroom 2
- Features: Flooring (Hardwood), Window Treatments (Curtains/Drapes, Window Treatments)
- Level: Main
- Area: 130 Square Feet
- Dimensions: 13X10
Dining room
- Features: Flooring (Hardwood)
- Level: Main
- Area: 104 Square Feet
- Dimensions: 13X8
Family room
- Features: Flooring (Bamboo), Window Treatments (Blinds)
- Level: Main
- Area: 121 Square Feet
- Dimensions: 11X11
Kitchen
- Features: Kitchen (Eating Area-Table Space, Pantry-Closet), Flooring (Ceramic Tile), Window Treatments (Blinds)
- Level: Main
- Area: 110 Square Feet
- Dimensions: 11X10
Laundry
- Features: Flooring (Other)
- Level: Basement
- Area: 110 Square Feet
- Dimensions: 11X10
Living room
- Features: Flooring (Hardwood), Window Treatments (Blinds)
- Level: Main
- Area: 252 Square Feet
- Dimensions: 18X14
Recreation room
- Features: Flooring (Ceramic Tile), Window Treatments (Shades)
- Level: Basement
- Area: 650 Square Feet
- Dimensions: 26X25
Storage
- Features: Flooring (Other)
- Level: Basement
- Area: 15 Square Feet
- Dimensions: 5X3
Other
- Features: Flooring (Other)
- Level: Basement
- Area: 110 Square Feet
- Dimensions: 11X10
Heating
- Natural Gas, Forced Air
Cooling
- Central Air
Appliances
- Included: Range, Refrigerator, Washer, Dryer, Range Hood, Humidifier, Gas Water Heater
- Laundry: In Unit, Sink
Features
- 1st Floor Bedroom, 1st Floor Full Bath, Replacement Windows
- Flooring: Hardwood
- Windows: Replacement Windows, Drapes
- Basement: Finished,Exterior Entry,Rec/Family Area,Storage Space,Walk-Up Access,Full
- Attic: Unfinished
- Number of fireplaces: 1
- Fireplace features: Wood Burning, Living Room
Interior area
- Total structure area: 1,855
- Total interior livable area: 1,855 sqft
- Finished area below ground: 488
Property
Parking
- Total spaces: 1.5
- Parking features: Yes, Garage Owned, Detached, Garage
- Garage spaces: 1.5
Accessibility
- Accessibility features: No Disability Access
Features
- Stories: 1
- Patio & porch: Patio
- Fencing: Fenced,Chain Link
Lot
- Size: 5,355 Square Feet
- Dimensions: 45 x 119
Details
- Additional structures: Garage(s)
- Parcel number: 10231000450000
- Special conditions: List Broker Must Accompany
- Other equipment: Ceiling Fan(s), Sump Pump, Air Purifier
Construction
Type & style
- Home type: SingleFamily
- Architectural style: Ranch
- Property subtype: Single Family Residence
Materials
- Vinyl Siding, Brick, Frame
- Roof: Asphalt
Condition
- New construction: No
- Year built: 1956
Utilities & green energy
- Electric: Circuit Breakers, 100 Amp Service
- Sewer: Public Sewer, Storm Sewer
- Water: Lake Michigan, Public
Community & HOA
Community
- Features: Park, Pool, Tennis Court(s), Curbs, Sidewalks, Street Lights, Street Paved
HOA
- Services included: None
Location
- Region: Skokie
Financial & listing details
- Price per square foot: $232/sqft
- Annual tax amount: $7,465
- Date on market: 8/26/2026
- Ownership: Fee Simple
Estimated market value
Not available
Estimated sales range
Not available
Not available
Price history
| Date | Event | Price |
|---|---|---|
| 9/6/2026 | Contingent | $429,900$232/sqft |
Source:  MRED as distributed by MLS GRID #12743735 Report a problem MRED as distributed by MLS GRID #12743735 Report a problem | ||
| 8/26/2026 | Listed for sale | $429,900$232/sqft |
Source: MRED as distributed by MLS GRID #12743735 Report a problem | ||
| 8/20/2026 | Contingent | $429,900$232/sqft |
Source: MRED as distributed by MLS GRID #12720169 Report a problem | ||
| 8/6/2026 | Listed for sale | $429,900$232/sqft |
Source: MRED as distributed by MLS GRID #12720169 Report a problem | ||
Public tax history
Tax history is unavailable.
Monthly payment
Est. payment
Payment breakdown
Explore the cost of this home by adjusting the details. Changes won't be saved.Climate risks
Neighborhood: 60076
Nearby schools
Schools provided by the listing agent
- Elementary: Walker Elementary School
- Middle: Chute Middle School
- High: Evanston Twp High School
- District: 65
Source: MRED as distributed by MLS GRID. This data may not be complete. We recommend contacting the local school district to confirm school assignments for this home.

Similar homes
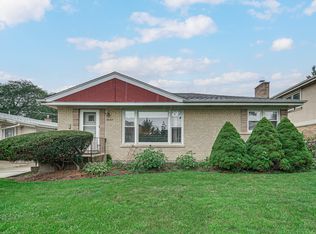
- $439,9003 bd2 ba1k sqft8644 Laramie Ave, Skokie, IL 60077New
 MLS ID #12767042, Mohan Sebastian, ABR,SFR, Achieve Real Estate Group Inc. MRED as distributed by MLS GRID
 - $545,0004 bd2 ba1.7k sqft8626 Saint Louis Ave, Skokie, IL 60076Active
 MLS ID #12748086, Linwan Lewis, Baird & Warner. MRED as distributed by MLS GRID
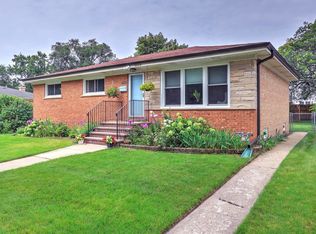
 - $530,0004 bd2 ba1.2k sqft9648 N Kostner Ave, Skokie, IL 60076Price Change
 MLS ID #12726950, Phillip Bentley, GRI, Real People Realty. MRED as distributed by MLS GRID
 - $364,9003 bd2 ba1.3k sqft8324 Kimball Ave, Skokie, IL 60076Active
 MLS ID #12725633, David Braun, @properties Christie's International Real Estate. MRED as distributed by MLS GRID
