Sauganash quality built face brick ranch- Spacious rooms thru out- Well maintained by long time owner- Large living room with separate dining room- Hardwood floors under carpet- Solid wood cabinet kitchen with eating area overlooks yard- Ceramic tile bath- Good size bedrooms with hardwood floors- Finished basement with recreation room, 2nd kitchen and full bath- Laundry and storage rooms- Enjoy nature on a wide quiet street that ends at forest preserve- Walking/ bike trail, park and tennis courts in walking distance- Tear off roof 2011- Water heater 2019- Furnace 2010- Humidifier 2022- Central air 2024- Thermostat 2026- Washer 2022- Dryer 2025- Garage door opener 2024- Estate sale being sold "as is".
Active
$469,900
5618 N Kenneth Ave, Chicago, IL 60646
2beds
1,078sqft
Single Family Residence
Built in 1951
4,025 Square Feet Lot
$-- Zestimate®
$436/sqft
$-- HOA
What's special
Face brick ranchLaundry and storage roomsSeparate dining roomCeramic tile bathHardwood floors under carpet
- --
- 562
- views
- 31
- saves
Zillow last checked:
Listing updated:
Listed by:
Irene Yungerman 773-315-5874,
Baird & Warner
Source: MRED as distributed by MLS GRID,MLS#: 12748743
Facts & features
Interior
Bedrooms & bathrooms
- Bedrooms: 2
- Bathrooms: 2
- Full bathrooms: 2
Rooms
- Room types: Recreation Room
Primary bedroom
- Features: Flooring (Hardwood)
- Level: Main
- Area: 140 Square Feet
- Dimensions: 14X10
Bedroom 2
- Features: Flooring (Hardwood)
- Level: Main
- Area: 120 Square Feet
- Dimensions: 12X10
Dining room
- Features: Flooring (Carpet)
- Level: Main
- Area: 120 Square Feet
- Dimensions: 12X10
Kitchen
- Features: Kitchen (Eating Area-Table Space), Flooring (Linoleum)
- Level: Main
- Area: 126 Square Feet
- Dimensions: 14X9
Living room
- Features: Flooring (Carpet)
- Level: Main
- Area: 228 Square Feet
- Dimensions: 19X12
Recreation room
- Level: Basement
- Area: 748 Square Feet
- Dimensions: 34X22
Heating
- Natural Gas, Forced Air
Cooling
- Central Air
Appliances
- Included: Range, Refrigerator, Washer, Dryer
- Laundry: Gas Dryer Hookup
Features
- 1st Floor Bedroom, 1st Floor Full Bath, Dining Combo
- Flooring: Carpet
- Windows: Window Treatments
- Basement: Finished,Full
Interior area
- Total structure area: 2,156
- Total interior livable area: 1,078 sqft
- Finished area below ground: 1,078
Property
Parking
- Total spaces: 2.5
- Parking features: Garage Door Opener, Yes, Garage Owned, Detached, Garage
- Garage spaces: 2.5
- Has uncovered spaces: Yes
Accessibility
- Accessibility features: No Disability Access
Features
- Stories: 1
- Patio & porch: Patio
Lot
- Size: 4,025 Square Feet
- Dimensions: 35 X 115
Details
- Parcel number: 13033260250000
- Special conditions: List Broker Must Accompany
Construction
Type & style
- Home type: SingleFamily
- Architectural style: Raised Ranch
- Property subtype: Single Family Residence
Materials
- Brick
- Foundation: Concrete Perimeter
- Roof: Asphalt
Condition
- New construction: No
- Year built: 1951
Utilities & green energy
- Electric: Circuit Breakers
- Sewer: Public Sewer
- Water: Lake Michigan, Public
Community & HOA
Community
- Features: Park, Tennis Court(s), Sidewalks, Street Lights, Street Paved
- Subdivision: Sauganash
HOA
- Services included: None
Location
- Region: Chicago
Financial & listing details
- Price per square foot: $436/sqft
- Tax assessed value: $420,010
- Annual tax amount: $7,375
- Date on market: 9/14/2026
- Ownership: Fee Simple
Estimated market value
Not available
Estimated sales range
Not available
Not available
Price history
Price history is unavailable.
Public tax history
| Year | Property taxes | Tax assessment |
|---|---|---|
| 2024 | $7,138 -7.3% | $42,001 -2.3% |
| 2023 | $7,701 +3.2% | $42,999 |
| 2022 | $7,464 +1.8% | $42,999 |
| 2021 | $7,331 +53.2% | $42,999 +55.8% |
| 2020 | $4,784 -0.3% | $27,605 -10% |
| 2019 | $4,801 +1.8% | $30,673 |
| 2018 | $4,717 -3.2% | $30,673 +7.1% |
| 2017 | $4,871 -0.4% | $28,629 |
| 2016 | $4,893 +10.3% | $28,629 |
| 2015 | $4,438 +8.4% | $28,629 +8.5% |
| 2014 | $4,092 +2.5% | $26,379 |
| 2013 | $3,992 +0.7% | $26,379 |
| 2012 | $3,966 -9.9% | $26,379 -19% |
| 2011 | $4,403 +38.2% | $32,560 |
| 2010 | $3,187 +11.2% | $32,560 -7.4% |
| 2009 | $2,866 +3.3% | $35,147 +17.8% |
| 2008 | $2,775 +2.7% | $29,824 |
| 2007 | $2,701 +4.3% | $29,824 |
| 2006 | $2,590 -9.2% | $29,824 +15.2% |
| 2005 | $2,853 +4.1% | $25,880 |
| 2004 | $2,742 +3.5% | $25,880 |
| 2003 | $2,648 -2.8% | $25,880 +43.8% |
| 2002 | $2,725 +5.9% | $18,000 |
| 2001 | $2,572 -8.2% | $18,000 |
| 2000 | $2,803 +0% | $18,000 +1.7% |
| 1999 | $2,803 | $17,700 |
Find assessor info on the county website
Monthly payment
Est. payment
Payment breakdown
Explore the cost of this home by adjusting the details. Changes won't be saved.Climate risks
Neighborhood: Sauganash
Nearby schools
Schools provided by the listing agent
- Elementary: Sauganash Elementary School
- High: William Howard Taft High School
- District: 299
Source: MRED as distributed by MLS GRID. This data may not be complete. We recommend contacting the local school district to confirm school assignments for this home.
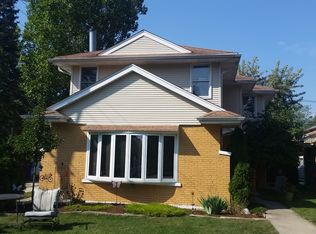
Similar homes
- $525,0005 bd3 ba1.5k sqft6756 N Keating Ave, Lincolnwood, IL 60712New
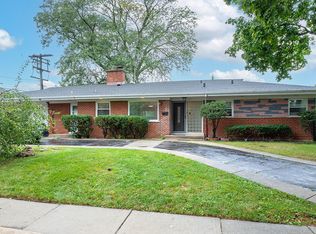 MLS ID #12788638, Maureen Barone, Compass. MRED as distributed by MLS GRID
- $400,0002 bd2 ba1k sqft8130 Kilbourn Ave, Skokie, IL 60076New
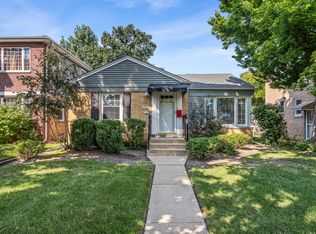 MLS ID #12788880, Mike Stern, Coldwell Banker Realty. MRED as distributed by MLS GRID
- $599,9003 bd3 ba1.5k sqft6631 N Caldwell Ave, Chicago, IL 60646Active
 MLS ID #12783975, Kenneth Welter, CCIM, RE/MAX Properties Northwest. MRED as distributed by MLS GRID
- $472,0003 bd2 ba1k sqft4551 W Foster Ave, Chicago, IL 60630Active
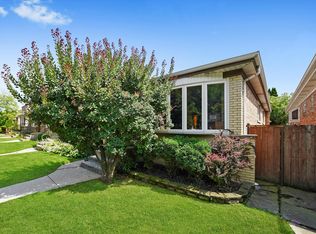 MLS ID #12547071, Monica Morales, Extreme Realty LLC. MRED as distributed by MLS GRID
