location, Location,Location! Bright, spacious, and filled with possibilities, this charming mid-century ranch offers comfortable one-level living in a desirable location. Featuring 3 bedrooms and 2.5 baths including a private primary bath. 8624 Hamlin welcomes you with an inviting L-shaped living and dining room highlighted by abundant natural light. The eat-in-kitchen features a large picture window, creating a bright and cheerful space for everyday living and entertaining. The huge finished basement provides exceptional additional space for a recreation room, family room, home office, exercise area or whatever suits your needs. An oversized 2.5 car garage offers plenty of room for parking, storage and more. Hardwood floors are believed to be beneath the carpeting, offering an opportunity to uncover and restore additional character. A bright and spacious home with room for the whole family and endless potential to make it your own. Property is being sold As-Is.
Active
$489,900
8624 Hamlin Ave, Skokie, IL 60076
3beds
1,288sqft
Single Family Residence
Built in 1955
5,540 Square Feet Lot
$-- Zestimate®
$380/sqft
$-- HOA
What's special
Abundant natural lightHuge finished basementLarge picture windowBright spacious
- --
- 981
- views
- 27
- saves
Likely to sell faster than
Zillow last checked:
Listing updated:
Listed by:
David Braun 847-763-0200,
@properties Christie's International Real Estate
Source: MRED as distributed by MLS GRID,MLS#: 12750782
Facts & features
Interior
Bedrooms & bathrooms
- Bedrooms: 3
- Bathrooms: 3
- Full bathrooms: 2
- 1/2 bathrooms: 1
Rooms
- Room types: No additional rooms
Primary bedroom
- Features: Flooring (Carpet), Bathroom (Full)
- Level: Main
- Area: 168 Square Feet
- Dimensions: 12X14
Bedroom 2
- Features: Flooring (Carpet)
- Level: Main
- Area: 108 Square Feet
- Dimensions: 9X12
Bedroom 3
- Features: Flooring (Carpet)
- Level: Main
- Area: 121 Square Feet
- Dimensions: 11X11
Dining room
- Features: Flooring (Carpet), Window Treatments (Blinds)
- Level: Main
- Area: 108 Square Feet
- Dimensions: 9X12
Family room
- Features: Flooring (Tile), Window Treatments (Shutters)
- Level: Basement
- Area: 518 Square Feet
- Dimensions: 14X37
Kitchen
- Features: Kitchen (Eating Area-Table Space), Flooring (Linoleum), Window Treatments (Blinds)
- Level: Main
- Area: 110 Square Feet
- Dimensions: 10X11
Laundry
- Features: Flooring (Other)
- Level: Basement
- Area: 330 Square Feet
- Dimensions: 10X33
Living room
- Features: Flooring (Carpet), Window Treatments (Blinds)
- Level: Main
- Area: 225 Square Feet
- Dimensions: 15X15
Heating
- Natural Gas, Forced Air
Cooling
- Central Air
Appliances
- Included: Range, Dishwasher, Refrigerator, Washer, Dryer
Features
- Basement: Partially Finished,Full
Interior area
- Total structure area: 0
- Total interior livable area: 1,288 sqft
Property
Parking
- Total spaces: 2
- Parking features: Yes, Detached, Garage
- Garage spaces: 2
Accessibility
- Accessibility features: No Disability Access
Features
- Stories: 1
Lot
- Size: 5,540 Square Feet
- Dimensions: 44.9 x 123.4
Details
- Parcel number: 10231120560000
- Special conditions: None
Construction
Type & style
- Home type: SingleFamily
- Architectural style: Ranch
- Property subtype: Single Family Residence
Materials
- Brick
Condition
- New construction: No
- Year built: 1955
Utilities & green energy
- Sewer: Public Sewer
- Water: Lake Michigan
Community & HOA
HOA
- Services included: None
Location
- Region: Skokie
Financial & listing details
- Price per square foot: $380/sqft
- Tax assessed value: $380,000
- Annual tax amount: $8,111
- Date on market: 9/4/2026
- Ownership: Fee Simple
Estimated market value
Not available
Estimated sales range
Not available
Not available
Price history
| Date | Event | Price |
|---|---|---|
| 8/20/2012 | Sold | $265,000$206/sqft |
Source: Public Record Report a problem | ||
Public tax history
| Year | Property taxes | Tax assessment |
|---|---|---|
| 2024 | -- | $38,000 +0% |
| 2023 | -- | $37,999 |
| 2022 | -- | $37,999 +42% |
| 2021 | -- | $26,753 |
| 2020 | -- | $26,753 -10% |
| 2019 | -- | $29,726 +10.8% |
| 2018 | -- | $26,820 |
| 2017 | -- | $26,820 |
| 2016 | -- | $26,820 +19.6% |
| 2015 | -- | $22,423 |
| 2014 | $4,239 -8.6% | $22,423 |
| 2013 | $4,639 +4.5% | $22,423 -9.9% |
| 2012 | $4,439 -0.3% | $24,882 |
| 2011 | $4,454 +3.1% | $24,882 |
| 2010 | $4,319 -18.4% | $24,882 -26.7% |
| 2009 | $5,291 +3.3% | $33,960 -12% |
| 2008 | $5,123 +15.4% | $38,590 |
| 2007 | $4,439 +6% | $38,590 +34.2% |
| 2006 | $4,189 +0.8% | $28,761 |
| 2005 | $4,156 +4.9% | $28,761 |
| 2004 | $3,964 +4.6% | $28,761 +42.8% |
| 2003 | $3,789 +2.7% | $20,138 |
| 2002 | $3,690 +8.8% | $20,138 |
| 2001 | $3,392 +1.7% | $20,138 +15% |
| 2000 | $3,335 | $17,508 |
| 1999 | $3,335 | $17,508 |
Find assessor info on the county website
Monthly payment
Est. payment
Payment breakdown
Explore the cost of this home by adjusting the details. Changes won't be saved.Climate risks
Neighborhood: 60076
Nearby schools
Schools provided by the listing agent
- Elementary: Walker Elementary School
- Middle: Chute Middle School
- High: Evanston Twp High School
- District: 65
Source: MRED as distributed by MLS GRID. This data may not be complete. We recommend contacting the local school district to confirm school assignments for this home.
Similar homes
- $435,0003 bd2 ba1.3k sqft9308 Karlov Ave, Skokie, IL 60076Active
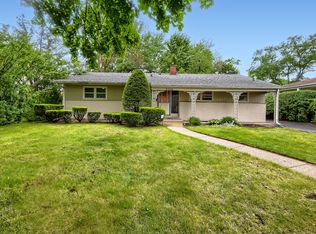 MLS ID #12636512, Cynthia Grush, HomeSmart Connect LLC. MRED as distributed by MLS GRID
 - $520,0004 bd2 ba1.2k sqft9648 N Kostner Ave, Skokie, IL 60076Active
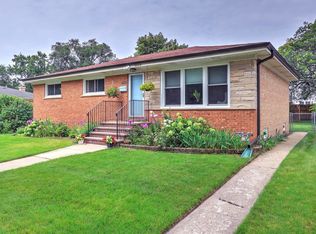 MLS ID #12726950, Phillip Bentley, GRI, Real People Realty. MRED as distributed by MLS GRID
 - $495,0003 bd2 ba1.5k sqft3805 W Jarlath St, Lincolnwood, IL 60712Active
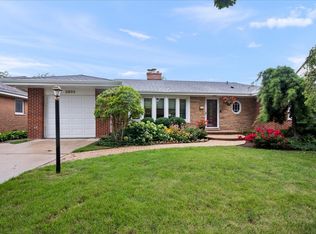 MLS ID #12782989, Phyllis Smith, Century 21 Circle. MRED as distributed by MLS GRID
 - $485,0005 bd3 ba1.8k sqft8449 North Branch Trl, Skokie, IL 60077Active
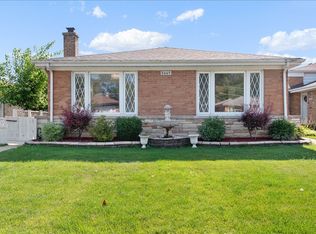 MLS ID #12782914, Jenni Gordon, Compass. MRED as distributed by MLS GRID
