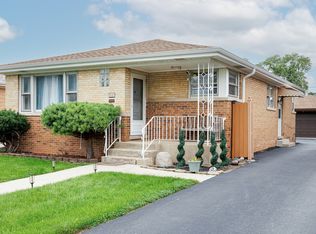
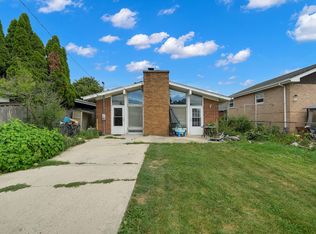
Welcome to Norridge! This exceptionally well-maintained 4-bedroom, 2-full-bath brick ranch with a side driveway is situated on a quiet, low-traffic street. The 1st floor features a spacious living and dining room combination, 3 generously sized bedrooms, a full bathroom, and beautiful hardwood floors. The updated kitchen offers granite countertops, marble flooring, a brand-new dishwasher, and both gas and electric connections for the stove. The fully finished basement provides even more living and entertaining space, including a 4th bedroom, an office, a full bathroom with an electrically heated floor and timer, and a comfortable family room with a wood-burning fireplace and gas starter. An additional relaxation room features a Jacuzzi and freestanding sauna-ready for your enjoyment and entertaining! The basement also offers ceramic tile flooring throughout, a custom medicine cabinet, and a large, lockable storage area beneath the stairs. Additional highlights include exterior-vented exhaust fans in the kitchen, both bathrooms, and Jacuzzi area, all controlled by timers; updated 100-amp electrical service; a 70-gallon water heater; a backflow-prevention system designed to protect the home from sewer backups; gutter guards; and internet cabling for exterior security cameras. Many major improvements were completed approximately 8-10 years ago, including the windows, roof, furnace, lighting, kitchen appliances, bathrooms, water heater, sauna, Jacuzzi, and fireplace. A brand-new front entry door adds even more curb appeal. The oversized, insulated 2.5-car garage features finished double walls, 240-volt electrical service, a clean concrete floor, and a large overhead storage area accessed by pull-down stairs. Additional covered storage is located behind the garage. The property also features fruit trees, grapevines, and approximately 4,000 crocuses that create a spectacular spring display. Conveniently located near shopping, restaurants, parks, schools, I-90/I-294, O'Hare Airport, the Blue Line, and public transportation. A truly special, move-in-ready Norridge home!
Active
$489,900
5009 N Ozark Ave, Norridge, IL 60706
4beds
1,000sqft
Single Family Residence
Built in 1957
4,100 Square Feet Lot
$479,700 Zestimate®
$490/sqft
$-- HOA
What's special
Fully finished basementFruit treesSide drivewayBrand-new dishwasherUpdated kitchenGranite countertopsMarble flooring
- 35 days
- 1,001
- 40
Zillow last checked:
Listing updated:
Listed by:
Ted Krzysztofiak 773-842-3951,
RE/MAX City
Source: MRED as distributed by MLS GRID,MLS#: 12723447
Facts & features
Interior
Bedrooms & bathrooms
- Bedrooms: 4
- Bathrooms: 2
- Full bathrooms: 2
Rooms
- Room types: Office, Recreation Room
Primary bedroom
- Features: Flooring (Hardwood)
- Level: Main
- Area: 140 Square Feet
- Dimensions: 14X10
Bedroom 2
- Features: Flooring (Hardwood)
- Level: Main
- Area: 130 Square Feet
- Dimensions: 13X10
Bedroom 3
- Features: Flooring (Hardwood)
- Level: Main
- Area: 100 Square Feet
- Dimensions: 10X10
Bedroom 4
- Features: Flooring (Ceramic Tile)
- Level: Basement
- Area: 120 Square Feet
- Dimensions: 12X10
Family room
- Features: Flooring (Ceramic Tile)
- Level: Basement
- Area: 195 Square Feet
- Dimensions: 15X13
Kitchen
- Features: Kitchen (Galley), Flooring (Ceramic Tile)
- Level: Main
- Area: 169 Square Feet
- Dimensions: 13X13
Laundry
- Features: Flooring (Ceramic Tile)
- Level: Basement
- Area: 50 Square Feet
- Dimensions: 10X05
Living room
- Features: Flooring (Hardwood)
- Level: Main
- Area: 208 Square Feet
- Dimensions: 16X13
Office
- Features: Flooring (Ceramic Tile)
- Level: Basement
- Area: 96 Square Feet
- Dimensions: 12X08
Recreation room
- Features: Flooring (Ceramic Tile)
- Level: Basement
- Area: 50 Square Feet
- Dimensions: 10X05
Heating
- Natural Gas, Forced Air
Cooling
- Central Air
Appliances
- Included: Range, Dishwasher, Refrigerator, Washer, Dryer
- Laundry: In Unit, Sink
Features
- Steam Room, Sauna
- Flooring: Hardwood
- Basement: Finished,Full
- Number of fireplaces: 1
- Fireplace features: Wood Burning, Gas Starter, Family Room
Interior area
- Total structure area: 2,000
- Total interior livable area: 1,000 sqft
Property
Parking
- Total spaces: 2.5
- Parking features: Concrete, Garage Door Opener, Yes, Garage Owned, Detached, Garage
- Garage spaces: 2.5
- Has uncovered spaces: Yes
Accessibility
- Accessibility features: No Disability Access
Features
- Stories: 1
- Has spa: Yes
- Spa features: Indoor Hot Tub
- Fencing: Fenced
Lot
- Size: 4,100 Square Feet
- Dimensions: 41 x 100
Details
- Parcel number: 12123140390000
- Special conditions: None
Construction
Type & style
- Home type: SingleFamily
- Architectural style: Ranch
- Property subtype: Single Family Residence
Materials
- Brick
- Foundation: Concrete Perimeter
- Roof: Asphalt
Condition
- New construction: No
- Year built: 1957
Utilities & green energy
- Electric: Circuit Breakers
- Sewer: Public Sewer
- Water: Lake Michigan
Community & HOA
Community
- Features: Sidewalks, Street Lights
HOA
- Services included: None
Location
- Region: Norridge
Financial & listing details
- Price per square foot: $490/sqft
- Tax assessed value: $300,000
- Annual tax amount: $7,116
- Date on market: 8/5/2026
- Ownership: Fee Simple
Estimated market value
$479,700
$456,000 - $504,000
$3,188/mo
Price history
| Date | Event | Price |
|---|---|---|
| 8/5/2026 | Listed for sale | $489,900+163.4%$490/sqft |
Source: MRED as distributed by MLS GRID #12723447 Report a problem | ||
| 7/28/1999 | Sold | $186,000$186/sqft |
Source: Public Record Report a problem | ||
Public tax history
| Year | Property taxes | Tax assessment |
|---|---|---|
| 2024 | $7,117 +4.7% | $30,000 |
| 2023 | $6,795 +8.2% | $30,000 |
| 2022 | $6,280 +24.6% | $30,000 +35.6% |
| 2021 | $5,042 +1.6% | $22,123 |
| 2020 | $4,963 +0.8% | $22,123 -10.9% |
| 2019 | $4,926 +27.3% | $24,830 +33.2% |
| 2018 | $3,869 +2.1% | $18,636 |
| 2017 | $3,791 -13.8% | $18,636 -12.6% |
| 2016 | $4,396 +19.4% | $21,311 +23.6% |
| 2015 | $3,682 -4.7% | $17,235 -5.2% |
| 2014 | $3,861 -5.7% | $18,172 -7.2% |
| 2013 | $4,093 +7.2% | $19,585 -4.9% |
| 2012 | $3,817 -8.1% | $20,591 -8.4% |
| 2011 | $4,152 -5.1% | $22,485 -5.2% |
| 2010 | $4,374 +1.2% | $23,725 -19.1% |
| 2009 | $4,320 +2.1% | $29,342 -17.7% |
| 2008 | $4,231 +14.3% | $35,670 |
| 2007 | $3,703 +8.4% | $35,670 +36% |
| 2006 | $3,417 +9.4% | $26,225 |
| 2005 | $3,125 +3.5% | $26,225 |
| 2004 | $3,018 -3.4% | $26,225 +30% |
| 2003 | $3,124 +5.6% | $20,177 |
| 2002 | $2,959 +14.1% | $20,177 |
| 2001 | $2,593 +2.5% | $20,177 +20.2% |
| 2000 | $2,529 +0% | $16,786 |
| 1999 | $2,529 | $16,786 |
Find assessor info on the county website
Monthly payment
Est. payment
Payment breakdown
Explore the cost of this home by adjusting the details. Changes won't be saved.Climate risks
Neighborhood: 60706
Nearby schools
Schools provided by the listing agent
- Elementary: Pennoyer Elementary School
- Middle: Pennoyer Elementary School
- District: 79
Source: MRED as distributed by MLS GRID. This data may not be complete. We recommend contacting the local school district to confirm school assignments for this home.
Similar homes
- $430,0003 bd2 ba1.2k sqft3521 Sarah St, Franklin Park, IL 60131New
 MLS ID #12753513, Yenny Grajales, Chicagoland Brokers, Inc.. MRED as distributed by MLS GRID
 - $485,0004 bd2 ba1.3k sqft5141 Touhy Ave, Skokie, IL 60077Active
 MLS ID #12705218, Nisreen Salman- Hernandez, RE/MAX Mi Casa. MRED as distributed by MLS GRID
 - $475,0003 bd2 ba1k sqft7535 N Octavia Ave, Chicago, IL 60631Active
 MLS ID #12682776, Eric Luchinski, Baird & Warner. MRED as distributed by MLS GRID
 - $410,0005 bd3 ba1.2k sqft4916 N Rutherford Ave, Chicago, IL 60656Active
 MLS ID #12718398, Blake Kotel, Baird & Warner. MRED as distributed by MLS GRID
