Welcome Home! This lovingly maintained 3-bedroom, 2 bath ranch style home is in pristine condition and ready to move in to. Whether you are a first-time home buyer or looking for your forever home, this might be what you're looking for. Beautiful Hardwood floors in Living room and bedrooms. Large-size Living Room with newer picture window and coat closet. Eat-In Kitchen has plenty of cabinets, pantry and is bright and open. Nice size upstairs bathroom with hall linen closet. Recreation room in basement with 2nd kitchen, full bath with walk in shower, laundry room with utility sink and plenty of storage. Dual zoned boiler heat approximately 12 years old. Extra-large new driveway. Fenced yard with garden, pear tree and gas line for BBQ. This home is centrally located and close to O'Hare, shopping, pool, Rosemont Entertainment District and schools. Seller desires to sell home with all the furnishings and is willing to leave everything but not mandatory. This home is being sold "as-is". Don't miss this one. Come check it out and make it yours!
Active
$410,000
9972 Ivanhoe Ave, Schiller Park, IL 60176
3beds
1,104sqft
:
Get pre-qualified$3,114/mo
Single Family Residence
Built in 1962
5,052 Square Feet Lot
$-- Zestimate®
$371/sqft
$-- HOA
What's special
Extra-large new drivewayGas line for bbqDual zoned boiler heat
- 8 days |
- 337 |
- 10 |
Likely to sell faster than
Zillow last checked:
Listing updated:
Listed by:
Michele Frontier 224-699-9396,
Real 1 Realty
Source: MRED as distributed by MLS GRID,MLS#: 12695880
Facts & features
Interior
Bedrooms & bathrooms
- Bedrooms: 3
- Bathrooms: 2
- Full bathrooms: 2
Rooms
- Room types: Kitchen
Primary bedroom
- Features: Flooring (Hardwood), Window Treatments (Blinds)
- Level: Main
- Area: 130 Square Feet
- Dimensions: 13X10
Bedroom 2
- Features: Flooring (Hardwood), Window Treatments (Blinds)
- Level: Main
- Area: 110 Square Feet
- Dimensions: 11X10
Bedroom 3
- Features: Flooring (Hardwood), Window Treatments (Blinds)
- Level: Main
- Area: 110 Square Feet
- Dimensions: 11X10
Family room
- Features: Flooring (Vinyl)
- Level: Basement
- Area: 420 Square Feet
- Dimensions: 28X15
Kitchen
- Features: Kitchen (Eating Area-Table Space, Pantry), Flooring (Ceramic Tile), Window Treatments (Blinds)
- Level: Main
- Area: 228 Square Feet
- Dimensions: 12X19
Kitchen 2nd
- Features: Flooring (Ceramic Tile)
- Level: Basement
- Area: 108 Square Feet
- Dimensions: 12X9
Living room
- Features: Flooring (Hardwood), Window Treatments (Blinds)
- Level: Main
- Area: 228 Square Feet
- Dimensions: 12X19
Heating
- Natural Gas, Steam
Cooling
- Central Air
Appliances
- Included: Range, Microwave, Refrigerator, Washer, Dryer, Gas Oven
Features
- Pantry
- Flooring: Hardwood
- Basement: Partially Finished,Rec/Family Area,Full
Interior area
- Total structure area: 0
- Total interior livable area: 1,104 sqft
Property
Parking
- Total spaces: 2
- Parking features: Concrete, Garage Door Opener, Yes, Garage Owned, Detached, Garage
- Garage spaces: 2
- Has uncovered spaces: Yes
Accessibility
- Accessibility features: No Disability Access
Features
- Stories: 1
Lot
- Size: 5,052 Square Feet
- Dimensions: 44X115
Details
- Parcel number: 12212200200000
- Special conditions: None
Construction
Type & style
- Home type: SingleFamily
- Architectural style: Step Ranch
- Property subtype: Single Family Residence
Materials
- Brick
Condition
- New construction: No
- Year built: 1962
Utilities & green energy
- Sewer: Public Sewer
- Water: Lake Michigan
Community & HOA
HOA
- Services included: None
Location
- Region: Schiller Park
Financial & listing details
- Price per square foot: $371/sqft
- Tax assessed value: $270,000
- Annual tax amount: $1,982
- Date on market: 7/24/2026
- Ownership: Fee Simple
Estimated market value
Not available
Estimated sales range
Not available
Not available
Price history
| Date | Event | Price |
|---|---|---|
| 4/14/2006 | Sold | $341,000$309/sqft |
Source: Public Record Report a problem | ||
Public tax history
| Year | Property taxes | Tax assessment |
|---|---|---|
| 2024 | $2,067 +4.3% | $27,000 |
| 2023 | $1,982 -3.1% | $27,000 |
| 2022 | $2,044 -13.8% | $27,000 +34.8% |
| 2021 | $2,371 +12.1% | $20,036 |
| 2020 | $2,114 +5.4% | $20,036 -11.3% |
| 2019 | $2,006 -11.9% | $22,589 +19.5% |
| 2018 | $2,277 +2% | $18,909 |
| 2017 | $2,232 -24% | $18,909 |
| 2016 | $2,936 -10.7% | $18,909 +30.8% |
| 2015 | $3,286 -25% | $14,453 -17.5% |
| 2014 | $4,382 -6.5% | $17,511 -7.7% |
| 2013 | $4,689 +0.8% | $18,980 -1.4% |
| 2012 | $4,651 -5.8% | $19,248 -7.9% |
| 2011 | $4,939 +14.9% | $20,893 |
| 2010 | $4,300 -21.3% | $20,893 -23.8% |
| 2009 | $5,463 +13.8% | $27,428 -12% |
| 2008 | $4,802 +100.6% | $31,170 |
| 2007 | $2,394 +63.5% | $31,170 +39.2% |
| 2006 | $1,464 +0.5% | $22,392 |
| 2005 | $1,456 -8.1% | $22,392 |
| 2004 | $1,584 -13.1% | $22,392 +34.9% |
| 2003 | $1,824 +11.2% | $16,602 |
| 2002 | $1,641 -7.2% | $16,602 |
| 2001 | $1,767 +3% | $16,602 +20.5% |
| 2000 | $1,716 +0% | $13,772 |
| 1999 | $1,716 | $13,772 |
Find assessor info on the county website
Monthly payment
Est. payment
Payment breakdown
Explore the cost of this home by adjusting the details. Changes won't be saved.Climate risks
Neighborhood: 60176
Nearby schools
GreatSchools rating
- 6/10John F Kennedy Elementary SchoolGrades: PK-3Distance: 0.2 mi
- 7/10Lincoln Middle SchoolGrades: 6-8Distance: 0.4 mi
- 5/10East Leyden High SchoolGrades: 9-12Distance: 0.6 mi
Schools provided by the listing agent
- Elementary: John F Kennedy Elementary School
- Middle: Lincoln Middle School
- High: East Leyden High School
- District: 81
Source: MRED as distributed by MLS GRID. This data may not be complete. We recommend contacting the local school district to confirm school assignments for this home.
- $367,6004 bd1 ba1.2k sqft9980 Ivanhoe Ave #1, Schiller Park, IL 60176Off Market
- $350,0004 bd3 ba1.9k sqft9980 Ivanhoe Ave, Schiller Park, IL 60176Sold
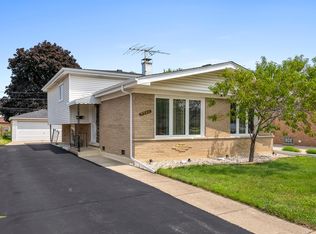
- $352,9003 bd1 ba1.1k sqft9964 Ivanhoe Ave, Schiller Park, IL 60176Off Market
- $575,0004 bd4 ba3.1k sqft9956 Ivanhoe Ave, Schiller Park, IL 60176For Sale

- $322,7003 bd1 ba1.1k sqft9988 Ivanhoe Ave, Schiller Park, IL 60176Off Market
- $408,7004 bd1 ba1.3k sqft3834 Emerson Dr, Schiller Park, IL 60176Off Market
- $342,9003 bd1 ba1.1k sqft3832 Emerson Dr, Schiller Park, IL 60176Off Market
- $405,0004 bd3 ba1.6k sqft9948 Ivanhoe Ave, Schiller Park, IL 60176Sold
A local agent can set up tours, give advice and negotiate with sellers.
A local lender can help you make sure your offer is ready when you are.
Similar homes
- $429,5004 bd2 ba1.3k sqft4850 Michigan Ave, Schiller Park, IL 60176Active
 MLS ID #12712589, Peggy Castle, Century 21 Integra. MRED as distributed by MLS GRID
 - $425,0003 bd2 ba1k sqft531 Cambridge Rd, Des Plaines, IL 60016New
 MLS ID #12716069, Donna Mundzic, Keller Williams ONEChicago. MRED as distributed by MLS GRID
 - $415,0005 bd2 ba1.2k sqft6154 W Wrightwood Ave, Chicago, IL 60639Active
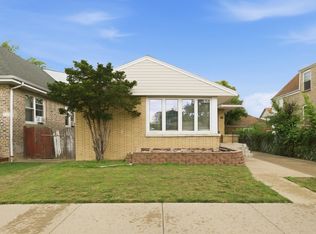 MLS ID #12713183, Luz Gutierrez Garcia, RE/MAX LOYALTY. MRED as distributed by MLS GRID
 - $425,0003 bd2 ba1.1k sqft1159 S Mitchell Ave, Arlington Heights, IL 60005Re-activated
 MLS ID #12648745, Karen Pawlak, Baird & Warner. MRED as distributed by MLS GRID
 - $430,0003 bd2 ba1.2k sqft8948 Nashville Ave, Morton Grove, IL 60053ActiveMLS ID #12698169, Nancy Eisele, ABR,E-PRO, Coldwell Banker Realty. MRED as distributed by MLS GRID
- $325,0003 bd2 ba1.6k sqft3105 Saint Charles Rd, Bellwood, IL 60104NewMLS ID #12675583, Heidi Rogers, ABR,GRI, Baird & Warner. MRED as distributed by MLS GRID
- $385,0004 bd2 ba1.1k sqft3123 W Howard St, Chicago, IL 60645NewMLS ID #12718316, Vicky Silvano, CIPS,CRS, Real Broker LLC. MRED as distributed by MLS GRID
- $320,0003 bd2 ba1k sqft2412 S 23rd Ave, Broadview, IL 60155NewMLS ID #12716863, Erica Williams, @properties Christie's International Real Estate. MRED as distributed by MLS GRID
- $--4 bd2 ba1.3k sqft3108 Oak Ave, Brookfield, IL 60513AuctionAuction.com 1
- $435,0004 bd2 ba1.2k sqft(Undisclosed Address), Chicago, IL 60638NewMLS ID #12708694, Salvador Romero, PAK Home Realty. MRED as distributed by MLS GRID
- $389,9994 bd2 ba1.6k sqft230 W Morris Ave, Lombard, IL 60148NewMLS ID #12717538, Mike Musa, Keller Williams Preferred Rlty. MRED as distributed by MLS GRID
- $425,0003 bd2 ba1.5k sqft443 Glendale Rd, Roselle, IL 60172ActiveMLS ID #12692251, Marc Hoarle, Coldwell Banker Realty. MRED as distributed by MLS GRID
- $430,0003 bd2 ba1.4k sqft680 Brantwood Ct, Elk Grove Village, IL 60007ActiveMLS ID #12702928, Tom Cunningham, Baird & Warner. MRED as distributed by MLS GRID
- $438,0003 bd2 ba1.2k sqft11115 Martindale Dr, Westchester, IL 60154ActiveMLS ID #12686070, Robert Chlopek, Exit Real Estate Partners. MRED as distributed by MLS GRID
- $475,0002 bd2 ba1.3k sqft6209 N Caldwell Ave, Chicago, IL 60646NewMLS ID #12717852, Niki Syllantavos, Redfin Corporation. MRED as distributed by MLS GRID
- $370,0003 bd2 ba1.6k sqft3436 W 12th Pl, Chicago, IL 60623NewMLS ID #12709023, Yolanda Sanchez, Baird & Warner. MRED as distributed by MLS GRID
- $365,0004 bd2 ba1.6k sqft303 Marilyn Ave, Glendale Heights, IL 60139NewMLS ID #12713957, April Hieronymus, ABR,PSA,SFR,SRES, Berkshire Hathaway HomeServices Starck Real Estate. MRED as distributed by MLS GRID
- $350,0003 bd1 ba1.2k sqft40 S Lombard Ave, Lombard, IL 60148NewMLS ID #12709659, Leonardo Lopez, eXp Realty. MRED as distributed by MLS GRID
- $460,0003 bd3 ba1.2k sqft18W108 71st St, Darien, IL 60561NewMLS ID #12717924, Krista Laskowski, Re/Max Ultimate Professionals. MRED as distributed by MLS GRID
- $445,0003 bd2 ba1.1k sqft1326 Degener Ave, Elmhurst, IL 60126ActiveMLS ID #12677960, Jaweed Ahmed Mohammed, Chicagoland Brokers, Inc. MRED as distributed by MLS GRID
