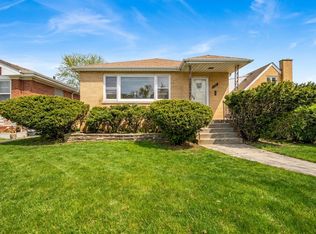
Charming 2-Bed/1.5-Bth classic ranch in the highly sought-after Edgebrook neighborhood, offering the perfect blend of suburban tranquility within Chicago city limits. This home boasts fantastic curb appeal with mature landscaping and large windows that fill the space with natural light. Step inside to a bright and inviting living room featuring hardwood floors that extend throughout much of the main level and flow seamlessly into the dining room. The spacious eat-in kitchen offers ample cabinet space and room for a table. The main level includes two generously sized bedrooms, a full bath and a half bath. The current dining room was originally a third bedroom and can easily be converted back if desired. The finished basement provides valuable additional living space perfect for a family room, home office, or gym and includes a kitchenette/laundry area, and a standalone shower. Enjoy outdoor living in the fully fenced, oversized backyard featuring an expansive patio and plenty of space for gardening or relaxing. A detached 2-car garage adds convenience. Recent updates include a brand new furnace (installed this week) newer A/C (5 years), roof (10 years), and fresh paint throughout the entire home. Unbeatable location directly across from Edgebrook Woods, with easy access to public transit, I-94, and nearby shopping, dining, and everyday conveniences. Schedule your showing today!
Active
$485,000
6209 N Caldwell Ave, Chicago, IL 60646
2beds
1,342sqft
Single Family Residence
Built in 1958
6,098 Square Feet Lot
$-- Zestimate®
$361/sqft
$-- HOA
What's special
Mature landscapingGenerously sized bedroomsExpansive patioFantastic curb appealSpacious eat-in kitchenFully fenced oversized backyardAmple cabinet space
- --
- on Zillow |
- 915
- views |
- 35
- saves |
Likely to sell faster than
Zillow last checked:
Listed by:
Niki Syllantavos (312)313-9229,
Redfin Corporation
Source: MRED as distributed by MLS GRID,MLS#: 12683351
Facts & features
Interior
Bedrooms & bathrooms
- Bedrooms: 2
- Bathrooms: 2
- Full bathrooms: 1
- 1/2 bathrooms: 1
Rooms
- Room types: Recreation Room, Utility Room-Lower Level
Primary bedroom
- Features: Flooring (Hardwood)
- Level: Main
- Area: 182 Square Feet
- Dimensions: 14X13
Bedroom 2
- Features: Flooring (Hardwood)
- Level: Main
- Area: 120 Square Feet
- Dimensions: 12X10
Dining room
- Features: Flooring (Hardwood)
- Level: Main
- Area: 90 Square Feet
- Dimensions: 10X9
Kitchen
- Features: Kitchen (Eating Area-Table Space, Breakfast Room, SolidSurfaceCounter), Flooring (Ceramic Tile)
- Level: Main
- Area: 294 Square Feet
- Dimensions: 21X14
Laundry
- Features: Flooring (Other)
- Level: Basement
- Area: 132 Square Feet
- Dimensions: 22X6
Living room
- Features: Flooring (Hardwood)
- Level: Main
- Area: 270 Square Feet
- Dimensions: 18X15
Recreation room
- Features: Flooring (Vinyl)
- Level: Basement
- Area: 304 Square Feet
- Dimensions: 19X16
Other
- Features: Flooring (Other)
- Level: Basement
- Area: 42 Square Feet
- Dimensions: 7X6
Heating
- Other
Cooling
- Central Air
Appliances
- Included: Range, Dishwasher, Refrigerator, Washer, Dryer
- Laundry: In Unit
Features
- Flooring: Hardwood
- Basement: Finished,Partial
- Attic: Unfinished
Interior area
- Total structure area: 0
- Total interior livable area: 1,342 sqft
Property
Parking
- Total spaces: 2
- Parking features: Off Alley, Garage Door Opener, Yes, Garage Owned, Detached, Garage
- Garage spaces: 2
- Has uncovered spaces: Yes
Accessibility
- Accessibility features: No Disability Access
Features
- Stories: 1
- Patio & porch: Patio
- Fencing: Fenced
Lot
- Size: 6,098 Square Feet
- Dimensions: 51x120
- Features: Forest Preserve Adjacent
Details
- Additional structures: None
- Parcel number: 13041090400000
- Special conditions: None
- Other equipment: Ceiling Fan(s)
Construction
Type & style
- Home type: SingleFamily
- Architectural style: Ranch
- Property subtype: Single Family Residence
Materials
- Brick
- Foundation: Concrete Perimeter
- Roof: Asphalt
Condition
- New construction: No
- Year built: 1958
Utilities & green energy
- Sewer: Public Sewer
- Water: Lake Michigan, Public
Community & HOA
Community
- Features: Curbs, Sidewalks, Street Lights, Street Paved
HOA
- Services included: None
Location
- Region: Chicago
Financial & listing details
- Price per square foot: $361/sqft
- Tax assessed value: $400,000
- Annual tax amount: $8,036
- Ownership: Fee Simple
Estimated market value
Not available
Estimated sales range
Not available
Not available
Price history
| Date | Event | Price |
|---|---|---|
| 10/23/2012 | Sold | $125,000-33.2%$93/sqft |
Source: Public Record Report a problem | ||
| 8/30/1999 | Sold | $187,000$139/sqft |
Source: Public Record Report a problem | ||
Public tax history
| Year | Property taxes | Tax assessment |
|---|---|---|
| 2024 | -- | $40,000 -9.1% |
| 2023 | $9,284 +2.6% | $44,000 |
| 2022 | $9,050 +2.3% | $44,000 |
| 2021 | $8,848 -1.3% | $44,000 +9.3% |
| 2020 | $8,967 +2% | $40,252 -8% |
| 2019 | $8,791 +1.7% | $43,753 |
| 2018 | $8,643 +11.4% | $43,753 +21.4% |
| 2017 | $7,756 +7.5% | $36,031 |
| 2016 | $7,217 +9.3% | $36,031 |
| 2015 | $6,603 -6.3% | $36,031 -5.1% |
| 2014 | $7,045 +2% | $37,970 |
| 2013 | $6,906 +1.4% | $37,970 |
| 2012 | $6,814 +168.1% | $37,970 -15.4% |
| 2011 | $2,542 +10.6% | $44,862 |
| 2010 | $2,298 +6.6% | $44,862 |
| 2009 | $2,156 -4.9% | $44,862 -6.3% |
| 2008 | $2,268 -5.6% | $47,890 |
| 2007 | $2,402 -5.8% | $47,890 |
| 2006 | $2,550 -12.3% | $47,890 +29.3% |
| 2005 | $2,907 -4.8% | $37,026 |
| 2004 | $3,052 -30.8% | $37,026 |
| 2003 | $4,412 +22.2% | $37,026 +45.5% |
| 2002 | $3,609 -6.6% | $25,454 |
| 2001 | $3,863 -3% | $25,454 |
| 2000 | $3,983 +17.5% | $25,454 +22.8% |
| 1999 | $3,389 | $20,733 |
Find assessor info on the county website
Monthly payment
Est. payment
Payment breakdown
Explore the cost of this home by adjusting the details. Changes won't be saved.Climate risks
Neighborhood: Edgebrook
Nearby schools
GreatSchools rating
- 8/10Edgebrook Elementary SchoolGrades: PK-8Distance: 0.4 mi
- 6/10Taft High SchoolGrades: 7-12Distance: 1.8 mi
Schools provided by the listing agent
- District: 299
Source: MRED as distributed by MLS GRID. This data may not be complete. We recommend contacting the local school district to confirm school assignments for this home.
- $590,9003 bd1 ba1.6k sqft6205 N Caldwell Ave, Chicago, IL 60646Off Market
- $434,9002 bd1 ba948 sqft6211 N Caldwell Ave, Chicago, IL 60646Off Market
- $39,022-- bd3 ba1.6k sqft6201 N Caldwell Ave, Chicago, IL 60646Off Market
- $536,3003 bd1 ba1.6k sqft6201 N Caldwell Ave, Chicago, IL 60646Off Market
- $471,0003 bd1 ba1.2k sqft6215 N Caldwell Ave, Chicago, IL 60646Off Market
- $609,2003 bd1 ba1.8k sqft6214 N Le Mai Ave, Chicago, IL 60646Off Market
- $596,0003 bd2 ba1.9k sqft6219 N Caldwell Ave, Chicago, IL 60646Off Market
- $464,7003 bd1 ba1.2k sqft6218 N Le Mai Ave, Chicago, IL 60646Off Market
A local agent can set up tours, give advice and negotiate with sellers.
A local lender can help you make sure your offer is ready when you are.
Similar homes
- $399,9002 bd2 ba1k sqft5265 W Devon Ave, Chicago, IL 60646Active
 MLS ID #12537181, Betty Latsonas, Baird & Warner. MRED as distributed by MLS GRID
 - $500,0003 bd2 ba1.5k sqft5704 N Major Ave, Chicago, IL 60646Active
 MLS ID #12678221, Marzena Frausto, Redfin Corporation. MRED as distributed by MLS GRID
 - $475,0003 bd3 ba1.4k sqft7419 W Howard St, Chicago, IL 60631Active
 MLS ID #12678321, Maria DelBoccio, @properties Christie's International Real Estate. MRED as distributed by MLS GRID
 - $425,0002 bd1 ba1.2k sqft3831 Kirk St, Skokie, IL 60076New
 MLS ID #12711933, Jim Moore, Coldwell Banker Real Estate Group. MRED as distributed by MLS GRID
 - $489,0003 bd2 ba1k sqft7535 N Octavia Ave, Chicago, IL 60631ActiveMLS ID #12682776, Eric Luchinski, Baird & Warner. MRED as distributed by MLS GRID
- $475,0003 bd2 ba1k sqft4551 W Foster Ave, Chicago, IL 60630ActiveMLS ID #12547071, Monica Morales, Extreme Realty LLC. MRED as distributed by MLS GRID
- $450,0003 bd1 ba1.4k sqft4872 N Redwood Dr, Norridge, IL 60706ActiveMLS ID #12702198, Sharon Koczor, Village Realty, Inc.. MRED as distributed by MLS GRID
- $450,0003 bd2 ba1.2k sqft7535 Kenton Ave, Skokie, IL 60076ActiveMLS ID #12691947, Ron Rodricks, MorphEasy Realty. MRED as distributed by MLS GRID
- $499,9003 bd2 ba1.4k sqft6231 Linden Ln, La Grange, IL 60525NewMLS ID #12707371, Allyson Campbell, Compass. MRED as distributed by MLS GRID
- $489,9003 bd2 ba1.3k sqft19 N Seminary Ave, Park Ridge, IL 60068ActiveMLS ID #12699029, Sue Hall, @properties Christie's International Real Estate. MRED as distributed by MLS GRID
- $495,0003 bd2 ba1.7k sqft8516 N Ozanam Ave, Niles, IL 60714ActiveMLS ID #12697079, Nicholas Tsichlis, Midland Realty Group. MRED as distributed by MLS GRID
- $469,9004 bd2 ba1.5k sqft1015 S Leslie Ln, Villa Park, IL 60181NewMLS ID #12706514, Jonathan Strauss, M Street Group Inc. MRED as distributed by MLS GRID
- $449,0003 bd2 ba1.4k sqft7256 W Thorndale Ave, Chicago, IL 60631ActiveMLS ID #12657212, Nicole Verlotta, eXp Realty. MRED as distributed by MLS GRID
- $650,0004 bd2 ba1.2k sqft1901 Newton Ave, Park Ridge, IL 60068NewMLS ID #12684513, Dave Blum, Baird & Warner. MRED as distributed by MLS GRID
- $395,0004 bd2 ba1.1k sqft3123 W Howard St, Chicago, IL 60645ActiveMLS ID #12695971, Vicky Silvano, CIPS,CRS, Real Broker LLC. MRED as distributed by MLS GRID
- $485,0003 bd2 ba1.2k sqft124 Harlem Ave, Glenview, IL 60025ActiveMLS ID #12687530, David Betancourt, Redfin Corporation. MRED as distributed by MLS GRID
- $629,5003 bd2 ba1.9k sqft2530 Old Glenview Rd, Wilmette, IL 60091NewMLS ID #12712880, Tommy Choi, Keller Williams ONEChicago. MRED as distributed by MLS GRID
- $499,0002 bd2 ba1.4k sqft8953 Central Park Ave, Evanston, IL 60203ActiveMLS ID #12569178, Candace Kuzmarski, Coldwell Banker Realty. MRED as distributed by MLS GRID
- $470,0003 bd3 ba1.8k sqft1105 E Point Dr, Schaumburg, IL 60193NewMLS ID #12711169, Veronica Rodriguez, Redfin Corporation. MRED as distributed by MLS GRID
- $524,5005 bd3 ba1.6k sqft537 N Walnut St, Elmhurst, IL 60126NewMLS ID #12704809, Darrah Belcher, CNC, Coldwell Banker Realty. MRED as distributed by MLS GRID
