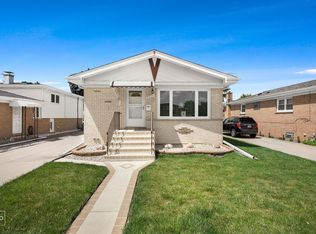
Welcome to this California Ranch in a highly sought-after area in Norridge. The property is surrounded by Luxury Custom Built Homes. Properties this size are rare. Offering all 1 level living with no basement, perfect for downsizing, or for first time home buyers. Looking to build a Custom Home? Take advantage of the lot dimensions (100.0 x 100.05). Perfect for building that dream house! The beautiful redwood beams on the ceilings adds a nice accent throughout the house. The master bedroom has been freshly painted. This 1 level living has 3 bedrooms, which the 3rd bedroom can also be used as an office or playroom. There are 2 doors, one that is a pocket door. The bathroom features easy access into the tub. As you enter the house, the spacious living room offers a generous amount of light from the bay window, an eat-in kitchen and a bright large family room/sunroom surrounded by windows. The sliding doors brings you out to the patio for summer enjoyment with a nice size yard. The laundry room is on the same level, which makes it convenient and easy for everyone. The shelves in the laundry room is great for storage! In the garage you will find pine cabinets making it perfect to help keep things organized. Close to O'Hare and major highways with easy access to downtown Chicago and surrounding suburbs. Even though it needs some TLC, it's waiting for you to personalize the home and to make it your own. Estate Sale-Property Sold AS-IS. "broker-owned"
Contingent
Price cut: $2K (7/30)
$448,000
4872 N Redwood Dr, Norridge, IL 60706
3beds
1,470sqft
Single Family Residence
Built in 1953
10,001 Square Feet Lot
$-- Zestimate®
$305/sqft
$-- HOA
What's special
Nice size yardMaster bedroomEat-in kitchenPocket door
- 61 days
- 62
- 0
Zillow last checked:
Listing updated:
Listed by:
Sharon Koczor 815-685-2701,
Village Realty, Inc.
Source: MRED as distributed by MLS GRID,MLS#: 12702198
Facts & features
Interior
Bedrooms & bathrooms
- Bedrooms: 3
- Bathrooms: 1
- Full bathrooms: 1
Rooms
- Room types: No additional rooms
Primary bedroom
- Level: Main
- Area: 110 Square Feet
- Dimensions: 11X10
Bedroom 2
- Features: Flooring (Carpet)
- Level: Main
- Area: 140 Square Feet
- Dimensions: 14X10
Bedroom 3
- Features: Flooring (Laminate)
- Level: Main
- Area: 99 Square Feet
- Dimensions: 11X9
Family room
- Features: Flooring (Tile), Window Treatments (Curtains/Drapes, Screens)
- Level: Main
- Area: 286 Square Feet
- Dimensions: 26X11
Kitchen
- Features: Kitchen (Eating Area-Table Space), Flooring (Laminate)
- Level: Main
- Area: 154 Square Feet
- Dimensions: 14X11
Laundry
- Level: Main
- Area: 65 Square Feet
- Dimensions: 13X5
Living room
- Features: Flooring (Carpet), Window Treatments (Bay Window(s), Blinds, Screens)
- Level: Main
- Area: 300 Square Feet
- Dimensions: 20X15
Heating
- Natural Gas, Forced Air, Baseboard
Cooling
- Central Air
Appliances
- Included: Range, Dishwasher, Refrigerator, Washer, Dryer
- Laundry: Gas Dryer Hookup
Features
- Flooring: Carpet
- Basement: None
Interior area
- Total structure area: 0
- Total interior livable area: 1,470 sqft
Property
Parking
- Total spaces: 1
- Parking features: Concrete, Yes, Attached, Garage
- Attached garage spaces: 1
Accessibility
- Accessibility features: No Disability Access
Features
- Stories: 1
- Patio & porch: Patio
Lot
- Size: 10,001 Square Feet
Details
- Parcel number: 12114160150000
- Special conditions: None
Construction
Type & style
- Home type: SingleFamily
- Architectural style: Ranch
- Property subtype: Single Family Residence
Materials
- Brick
Condition
- New construction: No
- Year built: 1953
Utilities & green energy
- Electric: 100 Amp Service
- Sewer: Public Sewer
- Water: Lake Michigan
Community & HOA
Community
- Features: Curbs, Sidewalks, Street Lights, Street Paved
HOA
- Services included: None
Location
- Region: Norridge
Financial & listing details
- Price per square foot: $305/sqft
- Tax assessed value: $340,000
- Annual tax amount: $6,525
- Date on market: 7/11/2026
- Ownership: Fee Simple
Estimated market value
Not available
Estimated sales range
Not available
Not available
Price history
| Date | Event | Price |
|---|---|---|
| 8/15/2026 | Contingent | $448,000$305/sqft |
Source:  MRED as distributed by MLS GRID #12702198 Report a problem MRED as distributed by MLS GRID #12702198 Report a problem | ||
| 7/30/2026 | Price change | $448,000-0.4%$305/sqft |
Source: MRED as distributed by MLS GRID #12702198 Report a problem | ||
| 7/11/2026 | Listed for sale | $450,000-1.1%$306/sqft |
Source: MRED as distributed by MLS GRID #12702198 Report a problem | ||
| 7/11/2026 | Listing removed | $455,000$310/sqft |
Source: MRED as distributed by MLS GRID #12670209 Report a problem | ||
| 6/16/2026 | Contingent | $455,000$310/sqft |
Source: MRED as distributed by MLS GRID #12670209 Report a problem | ||
| 6/6/2026 | Listed for sale | $455,000$310/sqft |
Source: MRED as distributed by MLS GRID #12670209 Report a problem | ||
Public tax history
| Year | Property taxes | Tax assessment |
|---|---|---|
| 2024 | $6,526 +1% | $34,000 |
| 2023 | $6,460 +71.4% | $34,000 |
| 2022 | $3,769 -9.3% | $34,000 +9.9% |
| 2021 | $4,154 +10.1% | $30,940 |
| 2020 | $3,771 +2% | $30,940 -10.3% |
| 2019 | $3,697 -14.1% | $34,492 +29.1% |
| 2018 | $4,303 +4.4% | $26,711 |
| 2017 | $4,123 -10.6% | $26,711 |
| 2016 | $4,610 -12.2% | $26,711 +6.3% |
| 2015 | $5,253 +1.1% | $25,121 |
| 2014 | $5,197 +2.6% | $25,121 |
| 2013 | $5,067 -11% | $25,121 -17.9% |
| 2012 | $5,690 +0.8% | $30,581 |
| 2011 | $5,645 +7.2% | $30,581 |
| 2010 | $5,267 +14.1% | $30,581 -23% |
| 2009 | $4,616 -16.3% | $39,734 -15% |
| 2008 | $5,516 +12.5% | $46,747 |
| 2007 | $4,904 +26.8% | $46,747 +41% |
| 2006 | $3,869 -2.8% | $33,151 |
| 2005 | $3,982 +4.7% | $33,151 |
| 2004 | $3,802 +7.2% | $33,151 +35.4% |
| 2003 | $3,548 +5.9% | $24,490 |
| 2002 | $3,349 +14.1% | $24,490 |
| 2001 | $2,934 -0.2% | $24,490 +20% |
| 2000 | $2,941 | $20,416 |
| 1999 | $2,941 | $20,416 |
Find assessor info on the county website
Monthly payment
Est. payment
Payment breakdown
Explore the cost of this home by adjusting the details. Changes won't be saved.Climate risks
Neighborhood: 60706
Nearby schools
Schools provided by the listing agent
- Elementary: John V Leigh Elementary School
- High: Ridgewood Comm High School
- District: 80
Source: MRED as distributed by MLS GRID. This data may not be complete. We recommend contacting the local school district to confirm school assignments for this home.
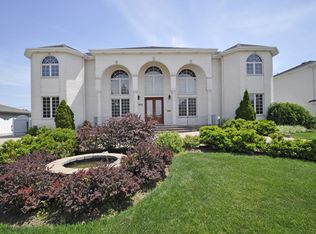
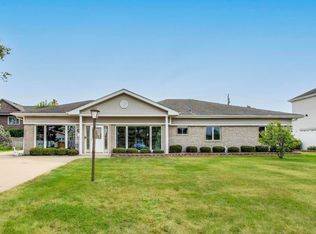
Similar homes
- $489,9004 bd2 ba1k sqft5009 N Ozark Ave, Norridge, IL 60706Active
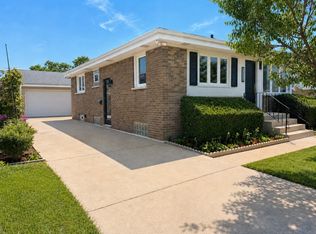 MLS ID #12723447, Ted Krzysztofiak, RE/MAX City. MRED as distributed by MLS GRID
 - $419,0003 bd2 ba1.8k sqft2870 Alden Ln, Des Plaines, IL 60018Active
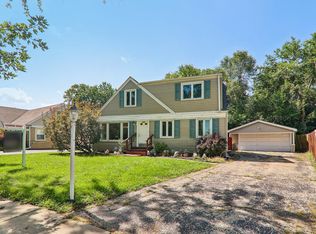 MLS ID #12747854, Kim Alden, Compass. MRED as distributed by MLS GRID
 - $395,0003 bd2 ba1.1k sqft9972 Ivanhoe Ave, Schiller Park, IL 60176New
 MLS ID #12752218, Michele Frontier, Real 1 Realty. MRED as distributed by MLS GRID
 - $439,9003 bd2 ba1.4k sqft458 Patton Dr, Buffalo Grove, IL 60089New
 MLS ID #12754427, Yuriy Nydza, Core Realty & Investments Inc.. MRED as distributed by MLS GRID
