First time offered in nearly 30 years, this well-maintained split-level home is ideally situated on a beautifully kept street within one of Des Plaines' most desirable established neighborhoods, surrounded by attractive, well-cared-for homes of similar quality and character. Quality built with a classic brick and stone exterior accented by newer vinyl siding, this residence offers timeless curb appeal and lasting value. Inside, beautiful oak hardwood flooring extends throughout the main and upper levels, while the spacious lower-level family room features newer ceramic tile flooring. The versatile lower level also includes an additional room ideally suited for a home office, den, playroom, or hobby space. The home offers 2.5 bathrooms, including a convenient private half bath in the primary bedroom. A spacious attached 2+ car garage is complemented by a wide driveway and ample street parking for guests. Ideally located just blocks from award-winning schools, parks, shopping, dining, and everyday conveniences, this is a wonderful opportunity to own a quality home in a highly desirable neighborhood.
Active
$450,000
1469 Webster Ln, Des Plaines, IL 60018
3beds
2,025sqft
Single Family Residence
Built in 1968
8,450 Square Feet Lot
$-- Zestimate®
$222/sqft
$-- HOA
What's special
Well-maintained split-level homeBeautifully kept streetSpacious lower-level family roomWide drivewayNewer vinyl sidingTimeless curb appealNewer ceramic tile flooring
- 100 days
- 1,683
- 91
Likely to sell faster than
Zillow last checked:
Listing updated:
Listed by:
Ralph Milito 847-692-5522,
@properties Christies International Real Estate
Source: MRED as distributed by MLS GRID,MLS#: 12690090
Facts & features
Interior
Bedrooms & bathrooms
- Bedrooms: 3
- Bathrooms: 3
- Full bathrooms: 2
- 1/2 bathrooms: 1
Rooms
- Room types: Den
Primary bedroom
- Features: Flooring (Hardwood), Window Treatments (All), Bathroom (Half)
- Level: Second
- Area: 192 Square Feet
- Dimensions: 16X12
Bedroom 2
- Features: Flooring (Hardwood), Window Treatments (All)
- Level: Second
- Area: 156 Square Feet
- Dimensions: 13X12
Bedroom 3
- Features: Flooring (Hardwood), Window Treatments (All)
- Level: Second
- Area: 121 Square Feet
- Dimensions: 11X11
Den
- Features: Flooring (Ceramic Tile), Window Treatments (All)
- Level: Lower
- Area: 130 Square Feet
- Dimensions: 13X10
Dining room
- Features: Flooring (Hardwood), Window Treatments (All)
- Level: Main
- Area: 132 Square Feet
- Dimensions: 12X11
Family room
- Features: Flooring (Ceramic Tile), Window Treatments (All)
- Level: Lower
- Area: 273 Square Feet
- Dimensions: 21X13
Kitchen
- Features: Kitchen (Eating Area-Table Space), Flooring (Vinyl), Window Treatments (All)
- Level: Main
- Area: 132 Square Feet
- Dimensions: 12X11
Laundry
- Features: Flooring (Vinyl), Window Treatments (All)
- Level: Lower
- Area: 91 Square Feet
- Dimensions: 13X7
Living room
- Features: Flooring (Hardwood), Window Treatments (All)
- Level: Main
- Area: 238 Square Feet
- Dimensions: 17X14
Heating
- Electric
Cooling
- Window Unit(s)
Appliances
- Included: Range, Dishwasher, Refrigerator, Washer, Dryer
- Laundry: Electric Dryer Hookup, In Unit
Features
- Flooring: Hardwood
- Basement: Finished,Partial
Interior area
- Total structure area: 0
- Total interior livable area: 2,025 sqft
Property
Parking
- Total spaces: 2
- Parking features: Concrete, Garage Door Opener, Yes, Garage Owned, Attached, Garage
- Attached garage spaces: 2
- Has uncovered spaces: Yes
Accessibility
- Accessibility features: No Disability Access
Features
- Levels: Tri-Level
Lot
- Size: 8,450 Square Feet
- Dimensions: 65 x 130
- Features: Corner Lot
Details
- Parcel number: 09203190150000
- Special conditions: None
Construction
Type & style
- Home type: SingleFamily
- Property subtype: Single Family Residence
Materials
- Brick, Stone
- Foundation: Concrete Perimeter
- Roof: Asphalt
Condition
- New construction: No
- Year built: 1968
Utilities & green energy
- Electric: Circuit Breakers, 200+ Amp Service
- Sewer: Public Sewer
- Water: Lake Michigan, Public
Community & HOA
HOA
- Services included: None
Location
- Region: Des Plaines
Financial & listing details
- Price per square foot: $222/sqft
- Tax assessed value: $320,000
- Annual tax amount: $7,738
- Date on market: 7/8/2026
- Ownership: Fee Simple
Estimated market value
Not available
Estimated sales range
Not available
Not available
Price history
| Date | Event | Price |
|---|---|---|
| 7/8/2026 | Listed for sale | $450,000+139.4%$222/sqft |
Source:  MRED as distributed by MLS GRID #12690090 Report a problem MRED as distributed by MLS GRID #12690090 Report a problem | ||
| 2/1/1995 | Sold | $188,000$93/sqft |
Source: Public Record Report a problem | ||
Public tax history
| Year | Property taxes | Tax assessment |
|---|---|---|
| 2024 | $7,739 +2.3% | $32,000 |
| 2023 | $7,563 +2.8% | $32,000 |
| 2022 | $7,354 +11.2% | $32,000 +28.8% |
| 2021 | $6,611 +0.7% | $24,838 |
| 2020 | $6,568 -14.1% | $24,838 -22% |
| 2019 | $7,648 +23.4% | $31,847 +31.9% |
| 2018 | $6,196 +1.5% | $24,153 |
| 2017 | $6,104 +1.4% | $24,153 |
| 2016 | $6,018 +5.3% | $24,153 +12.2% |
| 2015 | $5,717 +1.9% | $21,533 |
| 2014 | $5,612 +2.9% | $21,533 |
| 2013 | $5,455 -4.2% | $21,533 -14.2% |
| 2012 | $5,694 +2.6% | $25,108 |
| 2011 | $5,549 +0.5% | $25,108 |
| 2010 | $5,520 -2% | $25,108 -19.8% |
| 2009 | $5,632 +12.3% | $31,292 -12% |
| 2008 | $5,015 +14.7% | $35,558 |
| 2007 | $4,371 -5.2% | $35,558 +14.3% |
| 2006 | $4,610 +1.9% | $31,104 |
| 2005 | $4,526 +5.9% | $31,104 |
| 2004 | $4,274 +23% | $31,104 +46.2% |
| 2003 | $3,475 +3% | $21,272 |
| 2002 | $3,373 +6.9% | $21,272 |
| 2001 | $3,155 +1.4% | $21,272 +8.5% |
| 2000 | $3,111 +2.8% | $19,598 |
| 1999 | $3,026 | $19,598 |
Find assessor info on the county website
Monthly payment
Est. payment
Payment breakdown
Explore the cost of this home by adjusting the details. Changes won't be saved.Climate risks
Neighborhood: 60018
Nearby schools
Schools provided by the listing agent
- Elementary: Forest Elementary School
- Middle: Algonquin Middle School
- High: Maine West High School
- District: 62
Source: MRED as distributed by MLS GRID. This data may not be complete. We recommend contacting the local school district to confirm school assignments for this home.

Similar homes
- $440,0003 bd2 ba1.3k sqft952 W Grant Dr, Des Plaines, IL 60016New
 MLS ID #12783994, Erica Kliman, Century 21 New Heritage - Hampshire. MRED as distributed by MLS GRID
 - $515,0003 bd2 ba2k sqft1511 Miami Ln, Des Plaines, IL 60018Active
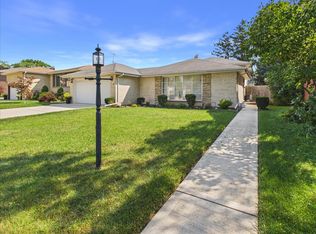 MLS ID #12751496, James Griseto, Roppolo Realty, Inc.. MRED as distributed by MLS GRID
 - $545,0004 bd2 ba1.7k sqft2170 Laura Ln, Des Plaines, IL 60018Active
 MLS ID #12751968, BJ Tregoning, Redfin Corporation. MRED as distributed by MLS GRID
 - $440,0004 bd2 ba1.4k sqft520 N Eastwood Ave, Mount Prospect, IL 60056New
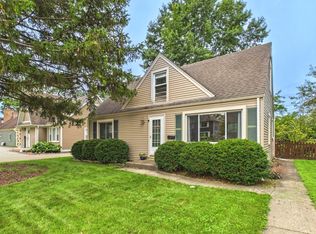 MLS ID #12787181, Jack Tornabene, PSA, Coldwell Banker Realty. MRED as distributed by MLS GRID
