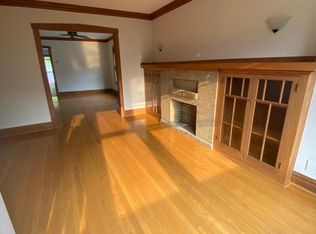
Rare Multi-Generational Living Opportunity in a Prime, High-Transit Location! This classic, all-brick Chicago ranch offers the ultimate layout for families with teenagers, college students, or extended guests seeking independence. The main level features a bright, functional footprint with two comfortable bedrooms and a full bath. Head downstairs to discover a fully finished lower-level retreat that functions beautifully as a private living zone. This impressive space features two additional dedicated bedrooms, a full private bathroom, a spacious recreational living area, and a convenient refrigerator tucked cleanly off to the side for easy access to drinks and snacks. The location is a commuter's dream, offering unmatched convenience and freedom for car-free teens or young adults. You are within easy walking distance to both the CTA Blue Line and Metra train stations, making trips downtown or to local universities effortless. Access to the Edens Expressway (I-94) is just blocks away for a quick drive, and a beautiful neighborhood park is just a short stroll from your front door. Enjoy true dual-zone living, premium privacy, and ultimate urban convenience under one roof! Fenced in, paved yard with a dog run and 2.5 car garage. Dining room used to be a bedroom, can easily be converted back.
Contingent
Price cut: $25K (10/23)
$449,900
4723 N Kilbourn Ave, Chicago, IL 60630
4beds
2,080sqft
Single Family Residence
Built in 1963
3,125 Square Feet Lot
$454,200 Zestimate®
$216/sqft
$-- HOA
What's special
- 21 days
- 1,328
- 105
Likely to sell faster than
Zillow last checked:
Listing updated:
Listed by:
Ivona Jedeluk 312-405-4456,
House Quest Inc,
Gary Dailey,
House Quest Inc
Source: MRED as distributed by MLS GRID,MLS#: 12792518
Facts & features
Interior
Bedrooms & bathrooms
- Bedrooms: 4
- Bathrooms: 2
- Full bathrooms: 2
Rooms
- Room types: Recreation Room
Primary bedroom
- Features: Flooring (Hardwood)
- Level: Main
- Area: 130 Square Feet
- Dimensions: 13X10
Bedroom 2
- Features: Flooring (Hardwood)
- Level: Main
- Area: 100 Square Feet
- Dimensions: 10X10
Bedroom 3
- Features: Flooring (Wood Laminate)
- Level: Basement
- Area: 90 Square Feet
- Dimensions: 10X9
Bedroom 4
- Features: Flooring (Wood Laminate)
- Level: Basement
- Area: 130 Square Feet
- Dimensions: 13X10
Dining room
- Features: Flooring (Hardwood)
- Level: Main
- Area: 120 Square Feet
- Dimensions: 12X10
Kitchen
- Level: Main
- Area: 152 Square Feet
- Dimensions: 19X8
Laundry
- Level: Basement
- Area: 32 Square Feet
- Dimensions: 8X4
Living room
- Features: Flooring (Hardwood)
- Level: Main
- Area: 270 Square Feet
- Dimensions: 18X15
Recreation room
- Features: Flooring (Wood Laminate)
- Level: Basement
- Area: 180 Square Feet
- Dimensions: 18X10
Heating
- Forced Air
Cooling
- Central Air
Features
- Basement: Finished,Full
- Number of fireplaces: 1
- Fireplace features: Electric, Living Room
Interior area
- Total structure area: 0
- Total interior livable area: 2,080 sqft
Property
Parking
- Total spaces: 2
- Parking features: Yes, Detached, Garage
- Garage spaces: 2
Accessibility
- Accessibility features: No Disability Access
Features
- Stories: 1
Lot
- Size: 3,125 Square Feet
- Dimensions: 25x125
Details
- Parcel number: 13151050160000
- Special conditions: None
Construction
Type & style
- Home type: SingleFamily
- Property subtype: Single Family Residence
Materials
- Brick
Condition
- New construction: No
- Year built: 1963
Utilities & green energy
- Sewer: Overhead Sewers
- Water: Lake Michigan
Community & HOA
HOA
- Services included: None
Location
- Region: Chicago
Financial & listing details
- Price per square foot: $216/sqft
- Tax assessed value: $370,010
- Annual tax amount: $6,265
- Date on market: 10/23/2026
- Ownership: Fee Simple
Estimated market value
$454,200
$431,000 - $477,000
$3,361/mo
Price history
| Date | Event | Price |
|---|---|---|
| 11/7/2026 | Contingent | $449,900$216/sqft |
Source:  MRED as distributed by MLS GRID #12792518 Report a problem | ||
| 10/23/2026 | Price change | $449,900-5.3%$216/sqft |
Source: MRED as distributed by MLS GRID #12792518 Report a problem | ||
| 10/8/2026 | Listed for sale | $474,900$228/sqft |
Source: MRED as distributed by MLS GRID #12779840 Report a problem | ||
Public tax history
| Year | Property taxes | Tax assessment |
|---|---|---|
| 2024 | $6,266 +18.1% | $37,001 +19.4% |
| 2023 | $5,303 +45.9% | $31,000 |
| 2022 | $3,635 +5.1% | $31,000 |
| 2021 | $3,460 -3.1% | $31,000 +15.8% |
| 2020 | $3,571 +0.3% | $26,770 -10% |
| 2019 | $3,560 +1.5% | $29,745 |
| 2018 | $3,506 -6.6% | $29,745 +11.3% |
| 2017 | $3,754 -8.9% | $26,714 |
| 2016 | $4,122 +4% | $26,714 |
| 2015 | $3,962 +0.8% | $26,714 +2.4% |
| 2014 | $3,929 -0.3% | $26,093 |
| 2013 | $3,943 +0.6% | $26,093 |
| 2012 | $3,918 +9% | $26,093 -15.6% |
| 2011 | $3,596 +18.9% | $30,907 |
| 2010 | $3,025 +14.5% | $30,907 |
| 2009 | $2,641 +3.3% | $30,907 -9.1% |
| 2008 | $2,556 +2.7% | $34,013 |
| 2007 | $2,489 -3.5% | $34,013 |
| 2006 | $2,578 -10.7% | $34,013 +30.4% |
| 2005 | $2,889 -2.6% | $26,082 |
| 2004 | $2,965 +4.3% | $26,082 |
| 2003 | $2,843 +2.7% | $26,082 +51.5% |
| 2002 | $2,768 +5% | $17,215 |
| 2001 | $2,636 +17.4% | $17,215 |
| 2000 | $2,246 -0.1% | $17,215 +26% |
| 1999 | $2,249 | $13,667 |
Find assessor info on the county website
Monthly payment
Est. payment
Payment breakdown
Explore the cost of this home by adjusting the details. Changes won't be saved.Climate risks
Neighborhood: Irving Park
Nearby schools

Similar homes
- $499,9006 bd3 ba2.1k sqft4918 W Winnemac Ave, Chicago, IL 60630Active
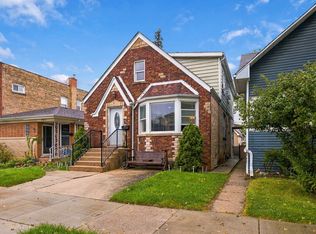 MLS ID #12772203, Gaspar Flores, Su Familia Real Estate Inc. MRED as distributed by MLS GRID
- $459,9006 bd2 ba1k sqft5329 W Schubert Ave, Chicago, IL 60639Active
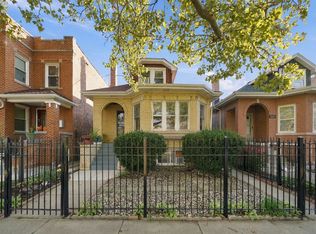 MLS ID #12799012, Nube Lema, Realty of America. MRED as distributed by MLS GRID
- $460,0005 bd3 ba1.6k sqft5349 W Fletcher St, Chicago, IL 60641Active
 MLS ID #12773896, Sarai Acevedo-Schwocher, eXp Realty. MRED as distributed by MLS GRID
- $447,0785 bd4 ba2.8k sqft3831 N Octavia Ave, Chicago, IL 60634Active
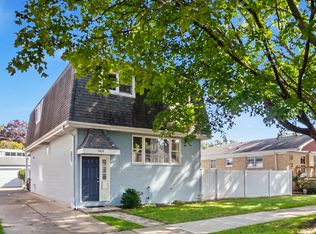 MLS ID #12771660, Lena Bondar, GRI,SFR, @properties Christie's International Real Estate. MRED as distributed by MLS GRID
