Seller wants offers now! Make this spacious brick bungalow yours. Much bigger than it appears. Hardwood floors throughout the main level. Lots of windows bring in natural light. Bedrooms with generous closet space. Nourish your life in the kitchen which can accommodate a table. Quartz countertops offer plenty of space for the chef or baker in you. The formal dining room will get real use with it's central location making it the gathering spot for all your family and friends. A full finished basement with lots of possible uses from extended living space, party or recreation area to a small business or home office space. Large deck is big enough for a pergola or canopy creating a more intimate and private space for relaxing or entertaining guests. The backyard is fully fenced to keep your littles and pets contained. 2 car garage with additional parking. This home has been well kept and loved by it's current owner for 20 years and it's time to pass on the keys to a lucky buyer. Bring your vibes, creative flair and make this home everything you've ever wanted.
New
$460,000
5349 W Fletcher St, Chicago, IL 60641
5beds
1,687sqft
Single Family Residence
Built in 1926
3,750 Square Feet Lot
$467,700 Zestimate®
$273/sqft
$-- HOA
What's special
Spacious brick bungalowBackyard is fully fenced
- 7 hours
- 111
- 12
Zillow last checked:
Listing updated:
Listed by:
Sarai Acevedo-Schwocher (773)343-7355,
eXp Realty
Source: MRED as distributed by MLS GRID,MLS#: 12773896
Facts & features
Interior
Bedrooms & bathrooms
- Bedrooms: 5
- Bathrooms: 3
- Full bathrooms: 3
Rooms
- Room types: Bedroom 5, Bonus Room, Kitchen
Primary bedroom
- Features: Flooring (Carpet)
- Level: Second
- Area: 273 Square Feet
- Dimensions: 21X13
Bedroom 2
- Features: Flooring (Carpet)
- Level: Second
- Area: 168 Square Feet
- Dimensions: 12X14
Bedroom 3
- Features: Flooring (Hardwood), Window Treatments (Blinds)
- Level: Main
- Area: 120 Square Feet
- Dimensions: 12X10
Bedroom 4
- Features: Flooring (Hardwood), Window Treatments (Blinds)
- Level: Main
- Area: 100 Square Feet
- Dimensions: 10X10
Bedroom 5
- Features: Flooring (Ceramic Tile)
- Level: Basement
- Area: 130 Square Feet
- Dimensions: 13X10
Bonus room
- Features: Flooring (Ceramic Tile)
- Level: Basement
- Area: 80 Square Feet
- Dimensions: 10X8
Dining room
- Features: Flooring (Hardwood), Window Treatments (Blinds)
- Level: Main
- Area: 156 Square Feet
- Dimensions: 12X13
Family room
- Features: Flooring (Vinyl)
- Level: Basement
- Area: 170 Square Feet
- Dimensions: 17X10
Kitchen
- Features: Flooring (Hardwood)
- Level: Main
- Area: 100 Square Feet
- Dimensions: 10X10
Kitchen 2nd
- Features: Flooring (Vinyl)
- Level: Basement
- Area: 104 Square Feet
- Dimensions: 13X8
Laundry
- Level: Basement
- Area: 40 Square Feet
- Dimensions: 5X8
Living room
- Features: Flooring (Hardwood), Window Treatments (Blinds)
- Level: Main
- Area: 180 Square Feet
- Dimensions: 15X12
Heating
- Natural Gas
Cooling
- Central Air
Appliances
- Included: Range, Refrigerator
- Laundry: None
Features
- 1st Floor Bedroom, In-Law Floorplan, 1st Floor Full Bath, Special Millwork, Separate Dining Room, Quartz Counters
- Flooring: Hardwood
- Basement: Finished,Full
Interior area
- Total structure area: 0
- Total interior livable area: 1,687 sqft
Property
Parking
- Total spaces: 2.5
- Parking features: Yes, Garage Owned, Detached, Garage
- Garage spaces: 2.5
Accessibility
- Accessibility features: No Disability Access
Features
- Stories: 1.5
Lot
- Size: 3,750 Square Feet
- Dimensions: 30 x 125
Details
- Parcel number: 13281060030000
- Special conditions: None
Construction
Type & style
- Home type: SingleFamily
- Architectural style: Bungalow
- Property subtype: Single Family Residence
Materials
- Brick
Condition
- New construction: No
- Year built: 1926
Utilities & green energy
- Sewer: Public Sewer
- Water: Lake Michigan, Public
Community & HOA
HOA
- Services included: None
Location
- Region: Chicago
Financial & listing details
- Price per square foot: $273/sqft
- Tax assessed value: $390,010
- Annual tax amount: $6,867
- Date on market: 10/1/2026
- Ownership: Fee Simple
Estimated market value
$467,700
$444,000 - $491,000
$3,925/mo
Price history
| Date | Event | Price |
|---|---|---|
| 10/1/2026 | Listed for sale | $460,000-1%$273/sqft |
Source: MRED as distributed by MLS GRID #12773896 Report a problem | ||
| 10/1/2026 | Listing removed | $464,500$275/sqft |
Source: eXp Realty #12671680 Report a problem | ||
| 8/8/2026 | Price change | $464,500-0.1%$275/sqft |
Source:  MRED as distributed by MLS GRID #12671680 Report a problem MRED as distributed by MLS GRID #12671680 Report a problem | ||
| 6/8/2026 | Listed for sale | $464,9000%$276/sqft |
Source: MRED as distributed by MLS GRID #12671680 Report a problem | ||
| 6/8/2026 | Listing removed | $465,000$276/sqft |
Source: eXp Realty #12594918 Report a problem | ||
| 5/31/2026 | Price change | $465,000-2.1%$276/sqft |
Source: MRED as distributed by MLS GRID #12594918 Report a problem | ||
| 3/27/2026 | Listed for sale | $475,000+24%$282/sqft |
Source: MRED as distributed by MLS GRID #12594918 Report a problem | ||
| 8/16/2006 | Sold | $383,000+59.6%$227/sqft |
Source: Public Record Report a problem | ||
| 7/1/2004 | Sold | $240,000+205.1%$142/sqft |
Source: Public Record Report a problem | ||
| 9/10/1997 | Sold | $78,666$47/sqft |
Source: Public Record Report a problem | ||
Public tax history
| Year | Property taxes | Tax assessment |
|---|---|---|
| 2024 | $3,240 -5.4% | $39,001 +14.7% |
| 2023 | $3,425 -40.2% | $34,003 |
| 2022 | $5,731 +74.8% | $34,003 |
| 2021 | $3,279 -3.1% | $34,003 +43.1% |
| 2020 | $3,384 +0.3% | $23,763 -11% |
| 2019 | $3,373 +1.5% | $26,700 |
| 2018 | $3,323 -6.6% | $26,700 -7% |
| 2017 | $3,557 -9.4% | $28,718 |
| 2016 | $3,927 +4% | $28,718 |
| 2015 | $3,774 +0.9% | $28,718 +14.2% |
| 2014 | $3,743 -0.4% | $25,143 |
| 2013 | $3,756 +0.2% | $25,143 |
| 2012 | $3,747 -1.8% | $25,143 -11.4% |
| 2011 | $3,817 +10.6% | $28,376 |
| 2010 | $3,450 +4% | $28,376 |
| 2009 | $3,317 +15.3% | $28,376 +1% |
| 2008 | $2,877 +4.5% | $28,100 |
| 2007 | $2,754 -2% | $28,100 |
| 2006 | $2,810 -16.4% | $28,100 +36.6% |
| 2005 | $3,364 +1% | $20,568 |
| 2004 | $3,330 +48.4% | $20,568 |
| 2003 | $2,243 -5.4% | $20,568 +37% |
| 2002 | $2,372 +5.3% | $15,011 |
| 2001 | $2,253 +10.1% | $15,011 |
| 2000 | $2,047 -0.1% | $15,011 +18.8% |
| 1999 | $2,048 | $12,634 |
Find assessor info on the county website
Monthly payment
Est. payment
Payment breakdown
Explore the cost of this home by adjusting the details. Changes won't be saved.Climate risks
Neighborhood: Cragin
Nearby schools
Similar homes

- $499,9006 bd3 ba2.1k sqft4918 W Winnemac Ave, Chicago, IL 60630New
 MLS ID #12772203, Gaspar Flores, Su Familia Real Estate Inc. MRED as distributed by MLS GRID
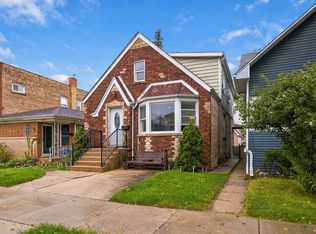
 - $459,9005 bd2 ba2.4k sqft5325 N Linder Ave, Chicago, IL 60630Price Change
 MLS ID #12761037, James Miller, DIRECT BROKER LLC. MRED as distributed by MLS GRID
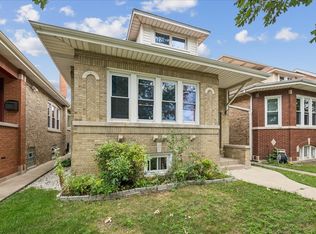
 - $568,0008 bd3 ba2.5k sqft5438 W Melrose St, Chicago, IL 60641Active
 MLS ID #12710808, David Jaracz, Savvy Properties Inc. MRED as distributed by MLS GRID
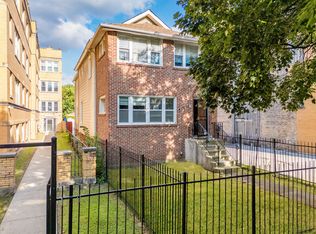
 - $430,0005 bd3 ba2k sqft17 N Pine Ave, Chicago, IL 60644Price Change
 MLS ID #12745019, Fernando Villa Roman, RE/MAX Partners. MRED as distributed by MLS GRID
