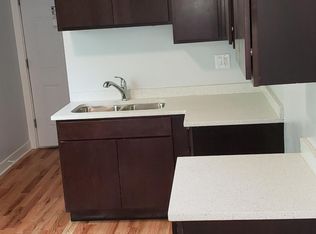
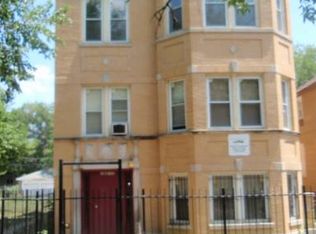
An Austin Beauty! This massive 5 bedroom 3 full bathroom home is now available! Modern and updated throughout, The 1st floor offers an open floor plan connecting a separate living room, dinning room and kitchen space great for entertaining and hosting, 2 bedrooms, a guest bathroom, and spacious Landry room. The 2nd floor offers 3 massive bedrooms, the 2nd guest bathroom and the main master suite, with walk in closet and full master bathroom. Central Heat and AC, Full unfinished basement. The front yard is fenced in, Back yard is spacious and fully cemented. 2 car garage with additional space behind the garage for another 2 vehicles. Located a short distance to plenty of grocery stores, shopping centers, good schools, nice parks, I290, about 30 minutes to downtown Chicago, 25 minutes to Chicago Ohare. CALL AGENT DIRECTLY FOR ACCESS AND MORE INFO! Schedule a tour
Price change
Price cut: $20K (10/12)
$410,000
17 N Pine Ave, Chicago, IL 60644
5beds
2,068sqft
Single Family Residence
Built in ----
4,450 Square Feet Lot
$-- Zestimate®
$198/sqft
$-- HOA
What's special
Modern and updated throughoutCentral heat and ac
- 47 days
- 417
- 23
Zillow last checked:
Listing updated:
Listed by:
Fernando Villa Roman 773-202-7820,
RE/MAX Partners
Source: MRED as distributed by MLS GRID,MLS#: 12745019
Facts & features
Interior
Bedrooms & bathrooms
- Bedrooms: 5
- Bathrooms: 3
- Full bathrooms: 3
Rooms
- Room types: Bedroom 5
Primary bedroom
- Features: Bathroom (Full)
- Level: Second
- Area: 324 Square Feet
- Dimensions: 18X18
Bedroom 2
- Level: Second
- Area: 240 Square Feet
- Dimensions: 16X15
Bedroom 3
- Level: Second
- Area: 256 Square Feet
- Dimensions: 16X16
Bedroom 4
- Level: Main
- Area: 169 Square Feet
- Dimensions: 13X13
Bedroom 5
- Level: Main
- Area: 169 Square Feet
- Dimensions: 13X13
Dining room
- Level: Main
- Area: 252 Square Feet
- Dimensions: 14X18
Kitchen
- Level: Main
- Area: 210 Square Feet
- Dimensions: 14X15
Laundry
- Level: Main
- Area: 130 Square Feet
- Dimensions: 10X13
Living room
- Level: Main
- Area: 196 Square Feet
- Dimensions: 14X14
Heating
- Natural Gas
Cooling
- Central Air
Appliances
- Laundry: In Unit
Features
- Basement: Unfinished,Full
Interior area
- Total structure area: 0
- Total interior livable area: 2,068 sqft
Property
Parking
- Total spaces: 6
- Parking features: Yes, Detached, Garage
- Garage spaces: 2
Accessibility
- Accessibility features: No Disability Access
Features
- Stories: 2
Lot
- Size: 4,450 Square Feet
Details
- Parcel number: 16093190160000
- Special conditions: None
Construction
Type & style
- Home type: SingleFamily
- Property subtype: Single Family Residence
Materials
- Brick
Condition
- New construction: No
- Major remodel year: 2019
Utilities & green energy
- Sewer: Public Sewer
- Water: Lake Michigan, Public
Community & HOA
HOA
- Services included: None
Location
- Region: Chicago
Financial & listing details
- Price per square foot: $198/sqft
- Tax assessed value: $290,000
- Annual tax amount: $5,826
- Date on market: 8/28/2026
- Ownership: Fee Simple
Estimated market value
Not available
Estimated sales range
Not available
Not available
Price history
| Date | Event | Price |
|---|---|---|
| 10/12/2026 | Price change | $410,000-4.7%$198/sqft |
Source:  MRED as distributed by MLS GRID #12745019 Report a problem MRED as distributed by MLS GRID #12745019 Report a problem | ||
| 9/26/2026 | Price change | $430,000-4.4%$208/sqft |
Source: MRED as distributed by MLS GRID #12745019 Report a problem | ||
| 9/12/2026 | Price change | $450,000-7.2%$218/sqft |
Source: MRED as distributed by MLS GRID #12745019 Report a problem | ||
| 8/28/2026 | Listed for sale | $485,000+94%$235/sqft |
Source: MRED as distributed by MLS GRID #12745019 Report a problem | ||
| 7/10/2019 | Sold | $250,000+1900%$121/sqft |
Source: MRED as distributed by MLS GRID #10347207 Report a problem | ||
| 8/29/2018 | Sold | $12,500-37.5%$6/sqft |
Source: Public Record Report a problem | ||
| 3/11/2018 | Pending sale | $20,000$10/sqft |
Source: Dream Spots Leasing Inc #09880397 Report a problem | ||
| 3/11/2018 | Listed for sale | $20,000$10/sqft |
Source: Dream Spots Leasing Inc #09880397 Report a problem | ||
Public tax history
| Year | Property taxes | Tax assessment |
|---|---|---|
| 2024 | $5,165 +44% | $29,000 +70.6% |
| 2023 | $3,587 +2.6% | $16,999 |
| 2022 | $3,496 +2.3% | $16,999 |
| 2021 | $3,418 +2% | $16,999 +13% |
| 2020 | $3,351 -0.2% | $15,044 -10% |
| 2019 | $3,358 +1.7% | $16,716 |
| 2018 | $3,302 +6.5% | $16,716 +16.1% |
| 2017 | $3,099 +7.5% | $14,396 |
| 2016 | $2,883 +9.3% | $14,396 |
| 2015 | $2,638 +1% | $14,396 +2.2% |
| 2014 | $2,613 +2% | $14,083 |
| 2013 | $2,561 +1.4% | $14,083 |
| 2012 | $2,527 -2.8% | $14,083 -12.3% |
| 2011 | $2,601 -0.4% | $16,052 |
| 2010 | $2,612 +4.4% | $16,052 |
| 2009 | $2,503 +6.4% | $16,052 -2.2% |
| 2008 | $2,354 +1% | $16,407 |
| 2007 | $2,330 -14% | $16,407 -13.1% |
| 2006 | $2,711 +32.2% | $18,885 +50.4% |
| 2005 | $2,051 +1% | $12,554 |
| 2004 | $2,031 +2.2% | $12,554 |
| 2003 | $1,987 +27.4% | $12,554 +44.7% |
| 2002 | $1,559 +3.8% | $8,676 |
| 2001 | $1,502 +34.9% | $8,676 |
| 2000 | $1,114 -0.7% | $8,676 +49.7% |
| 1999 | $1,121 | $5,797 |
Find assessor info on the county website
Monthly payment
Est. payment
Payment breakdown
Explore the cost of this home by adjusting the details. Changes won't be saved.Climate risks
Neighborhood: South Austin
Nearby schools
Similar homes
- $485,0004 bd3 ba2k sqft218 N Mason Ave, Chicago, IL 60644Active
 MLS ID #12770821, Sandra Araiza, Smart Home Realty. MRED as distributed by MLS GRID
 - $450,0004 bd3 ba1.8k sqft1040 Dunlop Ave, Forest Park, IL 60130New
 MLS ID #12784537, William Mombela, Redfin Corporation. MRED as distributed by MLS GRID
 - $449,0006 bd3 ba2.7k sqft2213 N Kildare Ave, Chicago, IL 60639New
 MLS ID #12783587, Juan Espinosa, E-Professional Realty. MRED as distributed by MLS GRID
 - $355,0005 bd3 ba1.8k sqft5830 W Rice St, Chicago, IL 60651Price Change
 MLS ID #12761899, Cesar DeSouza, eXp Realty. MRED as distributed by MLS GRID
