All new electrical, plumbing, HVAC, windows, mechanicals, fully updated bathrooms and just too many things to mention, everything has been done top to bottom ensuring decades of worry-free living.
Active
Price cut: $24K (10/16)
$425,000
2431 Gunderson Ave, Berwyn, IL 60402
7beds
2,400sqft
Single Family Residence
Built in 1927
4,375 Square Feet Lot
$417,800 Zestimate®
$177/sqft
$-- HOA
What's special
- 7 days
- 265
- 30
Likely to sell faster than
Zillow last checked:
Listing updated:
Listed by:
Jose Medina (224)595-2105,
Real Broker, LLC
Source: MRED as distributed by MLS GRID,MLS#: 12787522
Facts & features
Interior
Bedrooms & bathrooms
- Bedrooms: 7
- Bathrooms: 2
- Full bathrooms: 2
Rooms
- Room types: Bedroom 5, Bedroom 6, Bedroom 7
Primary bedroom
- Area: 156 Square Feet
- Dimensions: 13X12
Bedroom 2
- Area: 132 Square Feet
- Dimensions: 12X11
Bedroom 3
- Area: 132 Square Feet
- Dimensions: 12X11
Bedroom 4
- Area: 110 Square Feet
- Dimensions: 11X10
Bedroom 5
- Area: 110 Square Feet
- Dimensions: 11X10
Bedroom 6
- Area: 144 Square Feet
- Dimensions: 12X12
Other
- Area: 132 Square Feet
- Dimensions: 12X11
Dining room
- Area: 156 Square Feet
- Dimensions: 13X12
Kitchen
- Area: 182 Square Feet
- Dimensions: 14X13
Laundry
- Area: 88 Square Feet
- Dimensions: 11X8
Living room
- Area: 210 Square Feet
- Dimensions: 14X15
Heating
- Has Heating (Unspecified Type)
Cooling
- Central Air
Features
- Basement: Finished,Full
Interior area
- Total structure area: 4,200
- Total interior livable area: 2,400 sqft
- Finished area below ground: 1,400
Property
Parking
- Total spaces: 4.5
- Parking features: Concrete, Yes, Detached, Driveway, Garage
- Garage spaces: 2.5
- Has uncovered spaces: Yes
Accessibility
- Accessibility features: No Disability Access
Features
- Stories: 1.5
Lot
- Size: 4,375 Square Feet
Details
- Parcel number: 16302220120000
- Special conditions: None
Construction
Type & style
- Home type: SingleFamily
- Architectural style: Bungalow
- Property subtype: Single Family Residence
Materials
- Brick
Condition
- New construction: No
- Year built: 1927
- Major remodel year: 2024
Utilities & green energy
- Sewer: Public Sewer
- Water: Public
Community & HOA
HOA
- Services included: None
Location
- Region: Berwyn
Financial & listing details
- Price per square foot: $177/sqft
- Tax assessed value: $270,000
- Annual tax amount: $8,143
- Date on market: 10/16/2026
- Ownership: Fee Simple
Estimated market value
$417,800
$397,000 - $439,000
$4,034/mo
Price history
| Date | Event | Price |
|---|---|---|
| 10/16/2026 | Price change | $425,000-5.3%$177/sqft |
Source:  MRED as distributed by MLS GRID #12787522 Report a problem MRED as distributed by MLS GRID #12787522 Report a problem | ||
| 8/5/2026 | Price change | $449,000+7.2%$187/sqft |
Source: MRED as distributed by MLS GRID #12725008 Report a problem | ||
| 6/4/2026 | Listed for sale | $419,000-4.6%$175/sqft |
Source: MRED as distributed by MLS GRID #12667733 Report a problem | ||
| 6/4/2026 | Listing removed | $439,000$183/sqft |
Source: MRED as distributed by MLS GRID #12625175 Report a problem | ||
| 4/21/2026 | Listed for sale | $439,000-4.4%$183/sqft |
Source: MRED as distributed by MLS GRID #12625175 Report a problem | ||
| 4/21/2026 | Listing removed | $459,000$191/sqft |
Source: MRED as distributed by MLS GRID #12589441 Report a problem | ||
| 3/11/2026 | Listed for sale | $459,000+130.7%$191/sqft |
Source: MRED as distributed by MLS GRID #12589441 Report a problem | ||
| 2/27/2024 | Sold | $199,000+134.1%$83/sqft |
Source: Public Record Report a problem | ||
| 4/19/2022 | Sold | $85,000$35/sqft |
Source: Public Record Report a problem | ||
Public tax history
| Year | Property taxes | Tax assessment |
|---|---|---|
| 2024 | $10,034 +4% | $27,000 +0% |
| 2023 | $9,652 +60.9% | $26,999 +39.5% |
| 2022 | $5,997 +1.8% | $19,354 |
| 2021 | $5,889 -27% | $19,354 |
| 2020 | $8,063 +70.1% | $19,354 +16% |
| 2019 | $4,739 +13.8% | $16,688 |
| 2018 | $4,165 -9.6% | $16,688 |
| 2017 | $4,608 +50.5% | $16,688 +47.1% |
| 2016 | $3,062 -26% | $11,341 -20.3% |
| 2015 | $4,135 -29.1% | $14,224 |
| 2014 | $5,832 +32.4% | $14,224 -14.3% |
| 2013 | $4,406 -9.7% | $16,593 |
| 2012 | $4,880 +6.9% | $16,593 |
| 2011 | $4,567 -24.8% | $16,593 -22.5% |
| 2010 | $6,074 +69.9% | $21,399 |
| 2009 | $3,575 +47.4% | $21,399 -15% |
| 2008 | $2,426 -1% | $25,176 +28% |
| 2007 | $2,451 -4% | $19,664 |
| 2006 | $2,553 -1.6% | $19,664 |
| 2005 | $2,595 +29.1% | $19,664 +60.9% |
| 2004 | $2,010 -6.1% | $12,224 |
| 2003 | $2,141 -31.4% | $12,224 -21.4% |
| 2002 | $3,120 +32.4% | $15,546 +64.5% |
| 2001 | $2,356 -21.9% | $9,448 -12.2% |
| 2000 | $3,017 -4.6% | $10,762 -18% |
| 1999 | $3,163 | $13,126 |
Find assessor info on the county website
Monthly payment
Est. payment
Payment breakdown
Explore the cost of this home by adjusting the details. Changes won't be saved.Climate risks
Neighborhood: 60402
Nearby schools
Schools provided by the listing agent
- District: 100
Source: MRED as distributed by MLS GRID. This data may not be complete. We recommend contacting the local school district to confirm school assignments for this home.

Similar homes
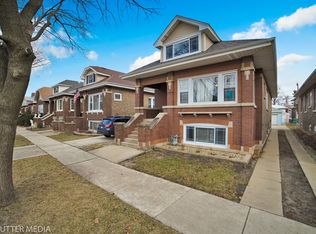
- $450,0004 bd3 ba1.8k sqft1040 Dunlop Ave, Forest Park, IL 60130Active
 MLS ID #12784537, William Mombela, Redfin Corporation. MRED as distributed by MLS GRID
 - $429,9004 bd4 ba1.9k sqft7052 W 64th Pl, Chicago, IL 60638Active
 MLS ID #12781312, Jerry Goodwin, Coldwell Banker Realty. MRED as distributed by MLS GRID
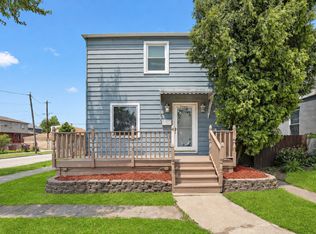
 - $385,0004 bd2 ba1.6k sqft7052 41st St, Stickney, IL 60402Active
 MLS ID #12762518, Yeici Paris, Smart Home Realty. MRED as distributed by MLS GRID
 - $430,0005 bd2 ba2.4k sqft1405 S 17th Ave, Maywood, IL 60153Active
 MLS ID #12755649, Juan Mendoza, Realty of America, LLC. MRED as distributed by MLS GRID
