Experience timeless elegance in this meticulously maintained 1919 gem. Ideally situated just moments from the heart of Forest Park, this residence offers a seamless blend of vintage character and thoughtful modern updates. Sun-filled interiors, spacious living areas, and a lush backyard retreat create an inviting setting for both everyday living and refined entertaining. Enjoy an exceptional walk-to-everything lifestyle-just steps from the Roos Recreation Center, the historic Forest Park parks district, pool, and tennis courts, and a short stroll to the library and vibrant Madison Street, Forest Park's "Magnificent Mile," known for its curated boutiques, tea merchant, acclaimed dining, and the beloved Good Earth Greenhouse & Cafe. Commuters will appreciate effortless access to I-290 via Harlem or Des Plaines, nearby CTA Blue Line stops, and a short drive to the Metra. Located within the highly sought-after TriVillage area, this home offers a rare opportunity to enjoy charm, convenience, and community in one of the most desirable pockets near the city. Your story starts here!
Active
Price increase: $15K (7/21)
$474,000
907 Ferdinand Ave, Forest Park, IL 60130
4beds
2,531sqft
Single Family Residence
Built in 1919
0.25 Acres Lot
$476,300 Zestimate®
$187/sqft
$-- HOA
What's special
Sun-filled interiorsLush backyard retreat
- 199 days
- 439
- 38
Zillow last checked:
Listing updated:
Listed by:
Adriana L Cook (312)497-2044,
eXp Realty
Source: MRED as distributed by MLS GRID,MLS#: 12596140
Facts & features
Interior
Bedrooms & bathrooms
- Bedrooms: 4
- Bathrooms: 3
- Full bathrooms: 2
- 1/2 bathrooms: 1
Rooms
- Room types: Heated Sun Room, Pantry, Foyer, Mud Room, Utility Room-2nd Floor, Walk In Closet, Other Room, Utility Room-Lower Level, Workshop
Primary bedroom
- Level: Second
- Area: 270 Square Feet
- Dimensions: 18X15
Bedroom 2
- Level: Second
- Area: 210 Square Feet
- Dimensions: 15X14
Bedroom 3
- Level: Second
- Area: 96 Square Feet
- Dimensions: 12X8
Bedroom 4
- Level: Main
- Area: 96 Square Feet
- Dimensions: 12X8
Dining room
- Level: Main
- Area: 156 Square Feet
- Dimensions: 13X12
Family room
- Level: Basement
- Area: 864 Square Feet
- Dimensions: 48X18
Foyer
- Level: Main
- Area: 104 Square Feet
- Dimensions: 13X8
Other
- Level: Main
- Area: 77 Square Feet
- Dimensions: 11X7
Kitchen
- Features: Kitchen (Eating Area-Breakfast Bar)
- Level: Main
- Area: 180 Square Feet
- Dimensions: 15X12
Laundry
- Level: Basement
- Area: 72 Square Feet
- Dimensions: 9X8
Living room
- Level: Main
- Area: 180 Square Feet
- Dimensions: 15X12
Mud room
- Level: Main
- Area: 16 Square Feet
- Dimensions: 4X4
Other
- Level: Second
- Area: 68 Square Feet
- Dimensions: 17X4
Pantry
- Level: Main
- Area: 12 Square Feet
- Dimensions: 4X3
Other
- Level: Second
- Area: 28 Square Feet
- Dimensions: 7X4
Other
- Level: Basement
- Area: 48 Square Feet
- Dimensions: 8X6
Walk in closet
- Level: Second
- Area: 28 Square Feet
- Dimensions: 7X4
Other
- Level: Basement
- Area: 56 Square Feet
- Dimensions: 8X7
Heating
- Natural Gas
Cooling
- Central Air
Appliances
- Included: Range, Microwave, Dishwasher, Refrigerator, Washer, Dryer
- Laundry: In Unit
Features
- Basement: Finished,Full
Interior area
- Total structure area: 0
- Total interior livable area: 2,531 sqft
Video & virtual tour
Property
Parking
- Total spaces: 2
- Parking features: Yes, Garage Owned, Detached, Garage
- Garage spaces: 2
Accessibility
- Accessibility features: No Disability Access
Features
- Stories: 2
Lot
- Size: 0.25 Acres
- Dimensions: 25 X 125
Details
- Parcel number: 15134080210000
- Special conditions: None
Construction
Type & style
- Home type: SingleFamily
- Architectural style: Bungalow
- Property subtype: Single Family Residence
Materials
- Vinyl Siding
Condition
- New construction: No
- Year built: 1919
- Major remodel year: 2021
Utilities & green energy
- Sewer: Public Sewer
- Water: Lake Michigan
Community & HOA
HOA
- Services included: None
Location
- Region: Forest Park
Financial & listing details
- Price per square foot: $187/sqft
- Tax assessed value: $350,000
- Annual tax amount: $11,061
- Date on market: 3/31/2026
- Ownership: Fee Simple
Estimated market value
$476,300
$452,000 - $500,000
$4,174/mo
Price history
| Date | Event | Price |
|---|---|---|
| 9/18/2026 | Listing removed | $3,250$1/sqft |
Source: MRED as distributed by MLS GRID #12739366 Report a problem | ||
| 9/11/2026 | Price change | $3,250-7.1%$1/sqft |
Source: MRED as distributed by MLS GRID #12739366 Report a problem | ||
| 8/21/2026 | Listed for rent | $3,500$1/sqft |
Source: MRED as distributed by MLS GRID #12739366 Report a problem | ||
| 7/21/2026 | Listed for sale | $474,000+3.3%$187/sqft |
Source: MRED as distributed by MLS GRID #12596140 Report a problem | ||
| 7/12/2026 | Contingent | $459,000$181/sqft |
Source:  MRED as distributed by MLS GRID #12596140 Report a problem MRED as distributed by MLS GRID #12596140 Report a problem | ||
| 6/1/2026 | Price change | $459,000-4.2%$181/sqft |
Source: MRED as distributed by MLS GRID #12596140 Report a problem | ||
| 5/15/2026 | Price change | $479,000-7.9%$189/sqft |
Source: MRED as distributed by MLS GRID #12596140 Report a problem | ||
| 4/21/2026 | Price change | $519,999-5.5%$205/sqft |
Source: MRED as distributed by MLS GRID #12596140 Report a problem | ||
| 4/2/2026 | Listed for sale | $550,000+29.4%$217/sqft |
Source: MRED as distributed by MLS GRID #12596140 Report a problem | ||
| 7/10/2025 | Listing removed | $425,000$168/sqft |
Source: MRED as distributed by MLS GRID #12286656 Report a problem | ||
| 2/21/2025 | Pending sale | $425,000$168/sqft |
Source: MRED as distributed by MLS GRID #12286656 Report a problem | ||
| 2/8/2025 | Listed for sale | $425,000-5.6%$168/sqft |
Source: MRED as distributed by MLS GRID #12286656 Report a problem | ||
| 8/17/2024 | Listing removed | $450,000$178/sqft |
Source: MRED as distributed by MLS GRID #12085446 Report a problem | ||
| 7/18/2024 | Listed for sale | $450,000$178/sqft |
Source: MRED as distributed by MLS GRID #12085446 Report a problem | ||
| 7/18/2024 | Listing removed | -- |
Source: MRED as distributed by MLS GRID #11964400 Report a problem | ||
| 7/6/2024 | Price change | $450,000-4.1%$178/sqft |
Source: MRED as distributed by MLS GRID #11964400 Report a problem | ||
| 6/16/2024 | Price change | $469,000-2.1%$185/sqft |
Source: MRED as distributed by MLS GRID #11964400 Report a problem | ||
| 2/8/2024 | Listed for sale | $479,000+22.8%$189/sqft |
Source: MRED as distributed by MLS GRID #11964400 Report a problem | ||
| 11/12/2021 | Sold | $390,000+4%$154/sqft |
Source: MRED as distributed by MLS GRID #11231297 Report a problem | ||
| 10/1/2021 | Contingent | $375,000$148/sqft |
Source: MRED as distributed by MLS GRID #11231297 Report a problem | ||
| 9/28/2021 | Listed for sale | $375,000+15.9%$148/sqft |
Source: MRED as distributed by MLS GRID #11231297 Report a problem | ||
| 9/9/2019 | Sold | $323,500-2%$128/sqft |
Source: MRED as distributed by MLS GRID #10462498 Report a problem | ||
| 7/30/2019 | Pending sale | $330,000$130/sqft |
Source: Ideal Location Oak Park RE #10462498 Report a problem | ||
| 7/24/2019 | Listed for sale | $330,000$130/sqft |
Source: Ideal Location Oak Park RE #10462498 Report a problem | ||
| 5/31/2019 | Pending sale | $330,000$130/sqft |
Source: Ideal Location Oak Park RE #10462498 Report a problem | ||
| 5/21/2019 | Listed for sale | $330,000+13.8%$130/sqft |
Source: Ideal Location Oak Park RE #10462498 Report a problem | ||
| 9/9/2004 | Sold | $290,000$115/sqft |
Source: Public Record Report a problem | ||
Public tax history
| Year | Property taxes | Tax assessment |
|---|---|---|
| 2024 | $11,062 +5.2% | $35,000 +0% |
| 2023 | $10,512 +7.8% | $34,999 +28.6% |
| 2022 | $9,752 +20% | $27,208 |
| 2021 | $8,129 +1.6% | $27,208 |
| 2020 | $7,997 +23% | $27,208 +24.2% |
| 2019 | $6,504 +2.1% | $21,902 |
| 2018 | $6,368 +1.9% | $21,902 |
| 2017 | $6,249 +22.6% | $21,902 +31% |
| 2016 | $5,098 +2.5% | $16,723 |
| 2015 | $4,974 +1.5% | $16,723 |
| 2014 | $4,899 -15.8% | $16,723 -18.9% |
| 2013 | $5,817 +2.3% | $20,615 |
| 2012 | $5,684 -1.3% | $20,615 |
| 2011 | $5,758 +1.3% | $20,615 -20% |
| 2010 | $5,682 -5.2% | $25,767 -11.8% |
| 2009 | $5,993 +25% | $29,206 -5% |
| 2008 | $4,795 +1.7% | $30,743 +19.1% |
| 2007 | $4,717 +5.1% | $25,803 |
| 2006 | $4,489 +9% | $25,803 |
| 2005 | $4,117 +6.3% | $25,803 +42.1% |
| 2004 | $3,875 -3% | $18,153 |
| 2003 | $3,996 +24.6% | $18,153 |
| 2002 | $3,207 +69.5% | $18,153 +35.6% |
| 2001 | $1,892 +7.2% | $13,391 |
| 2000 | $1,765 +0% | $13,391 |
| 1999 | $1,765 | $13,391 |
Find assessor info on the county website
Monthly payment
Est. payment
Payment breakdown
Explore the cost of this home by adjusting the details. Changes won't be saved.Climate risks
Neighborhood: 60130
Nearby schools
Schools provided by the listing agent
- District: 91
Source: MRED as distributed by MLS GRID. This data may not be complete. We recommend contacting the local school district to confirm school assignments for this home.
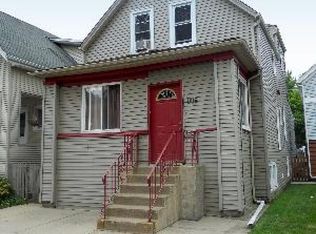
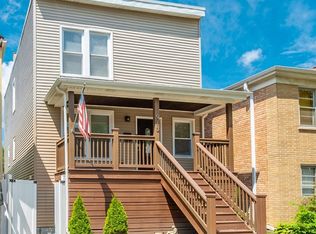
Similar homes
- $450,0004 bd3 ba1.8k sqft1040 Dunlop Ave, Forest Park, IL 60130New
 MLS ID #12784537, William Mombela, Redfin Corporation. MRED as distributed by MLS GRID
 - $499,9005 bd3 ba3k sqft1619 N Normandy Ave, Chicago, IL 60707New
 MLS ID #12784258, Mary Taylor Sticha, Look See Realty. MRED as distributed by MLS GRID
 - $485,0004 bd3 ba2k sqft218 N Mason Ave, Chicago, IL 60644Active
 MLS ID #12770821, Sandra Araiza, Smart Home Realty. MRED as distributed by MLS GRID
 - $499,9004 bd2 ba2.4k sqft2608 N Merrimac Ave, Chicago, IL 60639Active
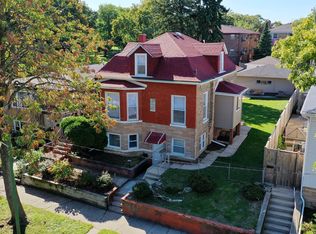 MLS ID #12777356, Dalia Cajigas, ABR, Re/Max Cityview. MRED as distributed by MLS GRID
