South Edgebrook Charming Brick English with 4 bedrooms, 2 baths in Move In Condition. Beautiful Hardwood Floors, Molding and 6 Panel Wood Doors. New Furnace and A/C. Updates within the past 10 years include: Updated Kitchen, Granite Counters, S/S appliances, Bosch Dishwasher, Ceramic Tile Bathrooms, H2O, Roof, Windows, Fence. etc. Inviting and Relaxing Private Fenced Yard with Brick Paved Patio... Perfect for Entertaining. Cozy Newly Painted Back Porch Ideal Setting for Reading a Book or Just Enjoying a Cup of Morning Coffee. Walk to Stores, Restaurants, Supedawg Drive In, Edgebrook Golf Course, Caldwell Woods, North Branch Trail and the Pool. Transportation nearby... Walk to the Milwaukee Ave. Bus which will take you to the Jefferson Park Hub with access to the Blue Line or Metra. Expressways a few minutes away. Great Affordable Home. Motivated Seller.
Active
$475,000
6228 W Huntington St, Chicago, IL 60646
4beds
2,251sqft
Single Family Residence
Built in 1954
3,750 Square Feet Lot
$472,600 Zestimate®
$211/sqft
$-- HOA
What's special
Bosch dishwasherUpdated kitchenNewly painted back porchGranite countersCeramic tile bathroomsBrick paved patioBeautiful hardwood floors
- 17 days
- 723
- 71
Likely to sell faster than
Zillow last checked:
Listing updated:
Listed by:
Christine Placek 773-775-1855,
Baird & Warner,
Bozena Sykurski,
Baird & Warner
Source: MRED as distributed by MLS GRID,MLS#: 12775605
Facts & features
Interior
Bedrooms & bathrooms
- Bedrooms: 4
- Bathrooms: 2
- Full bathrooms: 2
Rooms
- Room types: No additional rooms
Primary bedroom
- Features: Flooring (Hardwood)
- Level: Main
- Area: 156 Square Feet
- Dimensions: 13X12
Bedroom 2
- Features: Flooring (Hardwood)
- Level: Main
- Area: 132 Square Feet
- Dimensions: 12X11
Bedroom 3
- Features: Flooring (Carpet)
- Level: Second
- Area: 198 Square Feet
- Dimensions: 18X11
Bedroom 4
- Features: Flooring (Carpet)
- Level: Second
- Area: 198 Square Feet
- Dimensions: 18X11
Kitchen
- Features: Flooring (Hardwood)
- Level: Main
- Area: 192 Square Feet
- Dimensions: 16X12
Living room
- Features: Flooring (Hardwood)
- Level: Main
- Area: 187 Square Feet
- Dimensions: 17X11
Heating
- Natural Gas, Forced Air
Cooling
- Central Air
Appliances
- Included: Range, Microwave, Dishwasher, Refrigerator, Washer, Dryer
Features
- Basement: Unfinished,Full
Interior area
- Total structure area: 3,402
- Total interior livable area: 2,251 sqft
- Finished area below ground: 1,151
Property
Parking
- Total spaces: 2
- Parking features: Yes, Detached, Garage
- Garage spaces: 2
Accessibility
- Accessibility features: No Disability Access
Features
- Stories: 1.5
Lot
- Size: 3,750 Square Feet
- Dimensions: 30 X 125
Details
- Parcel number: 13051080190000
- Special conditions: None
Construction
Type & style
- Home type: SingleFamily
- Architectural style: English
- Property subtype: Single Family Residence
Materials
- Brick
- Foundation: Concrete Perimeter
- Roof: Asphalt
Condition
- New construction: No
- Year built: 1954
Utilities & green energy
- Sewer: Public Sewer, Storm Sewer
- Water: Lake Michigan, Public
Community & HOA
HOA
- Services included: None
Location
- Region: Chicago
Financial & listing details
- Price per square foot: $211/sqft
- Tax assessed value: $340,000
- Annual tax amount: $5,826
- Date on market: 10/3/2026
- Ownership: Fee Simple
Estimated market value
$472,600
$449,000 - $496,000
$3,613/mo
Price history
| Date | Event | Price |
|---|---|---|
| 10/3/2026 | Listed for sale | $475,000-7.7%$211/sqft |
Source:  MRED as distributed by MLS GRID #12775605 Report a problem | ||
| 10/2/2026 | Listing removed | $514,900$229/sqft |
Source: MRED as distributed by MLS GRID #12746803 Report a problem | ||
| 9/9/2026 | Listed for sale | $514,900+38.2%$229/sqft |
Source: MRED as distributed by MLS GRID #12746803 Report a problem | ||
| 10/15/2021 | Sold | $372,500+13.9%$165/sqft |
Source: MRED as distributed by MLS GRID #11194498 Report a problem | ||
| 4/28/2015 | Sold | $327,000-3.8%$145/sqft |
Source: MRED as distributed by MLS GRID #08823517 Report a problem | ||
| 3/3/2015 | Pending sale | $339,900$151/sqft |
Source: Hometown Real Estate #08823517 Report a problem | ||
| 1/25/2015 | Listed for sale | $339,900-2.6%$151/sqft |
Source: Hometown Real Estate #08823517 Report a problem | ||
| 12/2/2014 | Listing removed | $349,000$155/sqft |
Source: CENTURY 21 McMullen Real Estate, Inc. #08753920 Report a problem | ||
| 10/21/2014 | Price change | $349,000-1.4%$155/sqft |
Source: CENTURY 21 McMullen Real Estate, Inc. #08753920 Report a problem | ||
| 5/21/2014 | Price change | $354,000-1.4%$157/sqft |
Source: CENTURY 21 McMullen Real Estate, Inc. #08753920 Report a problem | ||
| 5/9/2014 | Listed for sale | $359,000+6.2%$159/sqft |
Source: Century 21 McMullen #8607920 Report a problem | ||
| 3/4/2005 | Sold | $338,000$150/sqft |
Source: Public Record Report a problem | ||
Public tax history
| Year | Property taxes | Tax assessment |
|---|---|---|
| 2024 | $5,640 +2.7% | $34,000 +6.3% |
| 2023 | $5,493 +3.3% | $32,000 |
| 2022 | $5,316 -7.8% | $32,000 |
| 2021 | $5,765 -6.2% | $32,000 +4.2% |
| 2020 | $6,147 -0.3% | $30,696 -10% |
| 2019 | $6,164 +1.7% | $34,107 |
| 2018 | $6,059 +18.4% | $34,107 +25.6% |
| 2017 | $5,119 +3.7% | $27,153 |
| 2016 | $4,938 +3.8% | $27,153 -5% |
| 2015 | $4,757 +32.4% | $28,583 +30.3% |
| 2014 | $3,594 +2.3% | $21,938 |
| 2013 | $3,512 -5.8% | $21,938 -5.7% |
| 2012 | $3,729 -10.1% | $23,273 -15.7% |
| 2011 | $4,148 -13.7% | $27,616 -11.9% |
| 2010 | $4,806 +10.3% | $31,351 |
| 2009 | $4,358 +2.2% | $31,351 -14% |
| 2008 | $4,264 +3.8% | $36,440 |
| 2007 | $4,109 +0.8% | $36,440 |
| 2006 | $4,077 -4.7% | $36,440 +30.1% |
| 2005 | $4,279 +29.5% | $28,016 |
| 2004 | $3,303 +4.5% | $28,016 |
| 2003 | $3,162 -5.4% | $28,016 +37.1% |
| 2002 | $3,343 +4.9% | $20,429 |
| 2001 | $3,187 -2% | $20,429 |
| 2000 | $3,253 -0.7% | $20,429 +20.7% |
| 1999 | $3,275 | $16,932 |
Find assessor info on the county website
Monthly payment
Est. payment
Payment breakdown
Explore the cost of this home by adjusting the details. Changes won't be saved.Climate risks
Neighborhood: Norwood Park East
Nearby schools

Similar homes
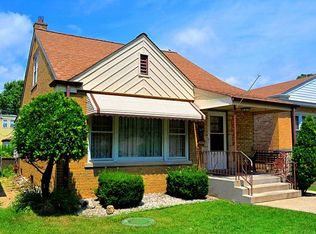
- $474,9004 bd2 ba2k sqft4723 N Kilbourn Ave, Chicago, IL 60630Active
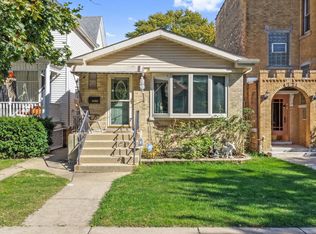 MLS ID #12779840, Ivona Jedeluk, House Quest Inc. MRED as distributed by MLS GRID
- $599,9003 bd3 ba1.5k sqft6631 N Caldwell Ave, Chicago, IL 60646Active
 MLS ID #12783975, Kenneth Welter, CCIM, RE/MAX Properties Northwest. MRED as distributed by MLS GRID
- $499,9006 bd3 ba2.1k sqft4918 W Winnemac Ave, Chicago, IL 60630Active
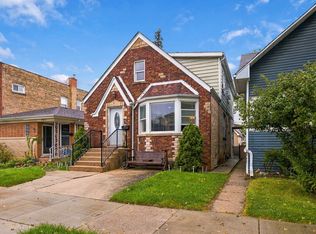 MLS ID #12772203, Gaspar Flores, Su Familia Real Estate Inc. MRED as distributed by MLS GRID
- $499,9004 bd2 ba2.4k sqft2608 N Merrimac Ave, Chicago, IL 60639Active
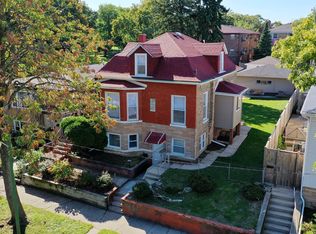 MLS ID #12777356, Dalia Cajigas, ABR, Re/Max Cityview. MRED as distributed by MLS GRID
