Move right into this spacious five-bedroom Skokie home, offering a versatile layout, a finished basement, and a beautifully maintained yard. Two main-level bedrooms and a full bath provide flexibility for guests, a home office, or convenient main-floor living. Upstairs, three generously sized bedrooms and a second full bath offer plenty of room to spread out. The finished basement adds space for movie nights, entertaining, hobbies, or recreation. Enjoy outdoor space for relaxing and gathering, plus a convenient location near parks, schools, shopping, restaurants, Skokie Swift, and expressways. Move-in ready and ready to welcome its next owners. Schedule your showing today!
Re-activated
$514,900
7846 Kenneth Ave, Skokie, IL 60076
5beds
2,100sqft
Single Family Residence
Built in 1937
3,484 Square Feet Lot
$-- Zestimate®
$245/sqft
$-- HOA
What's special
Finished basementTwo main-level bedroomsSpacious five-bedroomBeautifully maintained yardVersatile layout
- --
- 198
- views
- 20
- saves
Zillow last checked:
Listing updated:
Listed by:
Shawn Gaylor (847)477-9562,
eXp Realty
Source: MRED as distributed by MLS GRID,MLS#: 12694371
Facts & features
Interior
Bedrooms & bathrooms
- Bedrooms: 5
- Bathrooms: 3
- Full bathrooms: 3
Rooms
- Room types: Recreation Room, Bedroom 5, Workshop
Primary bedroom
- Features: Bathroom (Full)
- Level: Main
- Area: 130 Square Feet
- Dimensions: 13X10
Bedroom 2
- Level: Main
- Area: 143 Square Feet
- Dimensions: 13X11
Bedroom 3
- Level: Second
- Area: 169 Square Feet
- Dimensions: 13X13
Bedroom 4
- Level: Second
- Area: 160 Square Feet
- Dimensions: 20X8
Bedroom 5
- Level: Second
- Area: 280 Square Feet
- Dimensions: 20X14
Dining room
- Level: Main
- Area: 143 Square Feet
- Dimensions: 13X11
Kitchen
- Level: Main
- Area: 143 Square Feet
- Dimensions: 13X11
Laundry
- Level: Basement
- Area: 120 Square Feet
- Dimensions: 10X12
Living room
- Level: Main
- Area: 270 Square Feet
- Dimensions: 18X15
Recreation room
- Level: Basement
- Area: 399 Square Feet
- Dimensions: 21X19
Other
- Level: Basement
- Area: 176 Square Feet
- Dimensions: 11X16
Heating
- Natural Gas
Cooling
- Central Air
Features
- Basement: Finished,Partial
Interior area
- Total structure area: 0
- Total interior livable area: 2,100 sqft
Property
Parking
- Total spaces: 1
- Parking features: Yes, Detached, Garage
- Garage spaces: 1
Accessibility
- Accessibility features: No Disability Access
Features
- Stories: 1
Lot
- Size: 3,484 Square Feet
Details
- Parcel number: 10271070230000
- Special conditions: None
Construction
Type & style
- Home type: SingleFamily
- Property subtype: Single Family Residence
Materials
- Brick, Stone
Condition
- New construction: No
- Year built: 1937
Utilities & green energy
- Sewer: Public Sewer
- Water: Public
Community & HOA
HOA
- Services included: None
Location
- Region: Skokie
Financial & listing details
- Price per square foot: $245/sqft
- Tax assessed value: $425,430
- Annual tax amount: $11,985
- Date on market: 10/5/2026
- Ownership: Fee Simple
Estimated market value
Not available
Estimated sales range
Not available
Not available
Price history
| Date | Event | Price |
|---|---|---|
| 10/5/2026 | Listed for sale | $514,900$245/sqft |
Source: eXp Realty #12694371 Report a problem | ||
| 8/28/2026 | Listing removed | $514,900$245/sqft |
Source: eXp Realty #12694371 Report a problem | ||
| 8/21/2026 | Contingent | $514,900$245/sqft |
Source: eXp Realty #12694371 Report a problem | ||
| 8/10/2026 | Listed for sale | $514,900$245/sqft |
Source: eXp Realty #12694371 Report a problem | ||
| 8/3/2026 | Contingent | $514,900$245/sqft |
Source: eXp Realty #12694371 Report a problem | ||
| 7/24/2026 | Listed for sale | $514,900$245/sqft |
Source: eXp Realty #12694371 Report a problem | ||
| 7/13/2026 | Contingent | $514,900$245/sqft |
Source: eXp Realty #12694371 Report a problem | ||
| 7/6/2026 | Listed for sale | $514,900+333.9%$245/sqft |
Source: eXp Realty #12694371 Report a problem | ||
| 11/24/1997 | Sold | $118,666$57/sqft |
Source: Public Record Report a problem | ||
Public tax history
| Year | Property taxes | Tax assessment |
|---|---|---|
| 2024 | $12,409 +3.5% | $42,543 +0% |
| 2023 | $11,985 -6.5% | $42,542 -7.5% |
| 2022 | $12,811 +42.3% | $45,999 +61.9% |
| 2021 | $9,005 +3.6% | $28,404 |
| 2020 | $8,691 +0.8% | $28,404 -10% |
| 2019 | $8,618 -12.1% | $31,560 +1.4% |
| 2018 | $9,799 -0.7% | $31,131 |
| 2017 | $9,873 +3.2% | $31,131 |
| 2016 | $9,571 +18.9% | $31,131 +26.5% |
| 2015 | $8,047 +2% | $24,616 |
| 2014 | $7,890 +0.7% | $24,616 |
| 2013 | $7,835 +11.8% | $24,616 +3% |
| 2012 | $7,008 +3.6% | $23,898 |
| 2011 | $6,767 +11.6% | $23,898 |
| 2010 | $6,062 +16.8% | $23,898 -28.7% |
| 2009 | $5,190 -24.7% | $33,535 -12% |
| 2008 | $6,895 +13% | $38,107 |
| 2007 | $6,102 +29.5% | $38,107 +47.5% |
| 2006 | $4,713 +7.2% | $25,836 |
| 2005 | $4,398 +6.9% | $25,836 |
| 2004 | $4,112 +4.8% | $25,836 +39.1% |
| 2003 | $3,923 +15.1% | $18,577 |
| 2002 | $3,407 +24.4% | $18,577 |
| 2001 | $2,740 +3.2% | $18,577 +20.7% |
| 2000 | $2,654 +1.8% | $15,393 |
| 1999 | $2,606 | $15,393 |
Find assessor info on the county website
Monthly payment
Est. payment
Payment breakdown
Explore the cost of this home by adjusting the details. Changes won't be saved.Climate risks
Neighborhood: Central Skokie
Nearby schools
Schools provided by the listing agent
- District: 73.5
Source: MRED as distributed by MLS GRID. This data may not be complete. We recommend contacting the local school district to confirm school assignments for this home.

Similar homes
- $560,0005 bd3 ba2.1k sqft8449 Kedvale Ave, Skokie, IL 60076Active
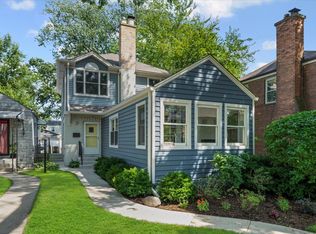 MLS ID #12618613, Stephanie Sullivan, Baird & Warner. MRED as distributed by MLS GRID
 - $530,0004 bd2 ba1.2k sqft9648 N Kostner Ave, Skokie, IL 60076Active
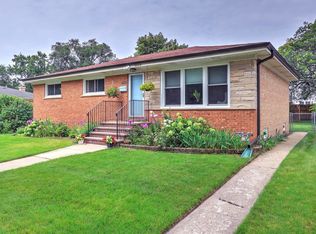 MLS ID #12726950, Phillip Bentley, GRI, Real People Realty. MRED as distributed by MLS GRID
 - $499,9006 bd3 ba2.1k sqft4918 W Winnemac Ave, Chicago, IL 60630Active
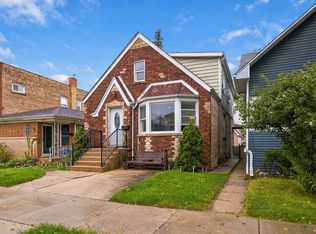 MLS ID #12772203, Gaspar Flores, Su Familia Real Estate Inc. MRED as distributed by MLS GRID
 - $425,0003 bd2 ba1.2k sqft8217 Laramie Ave, Skokie, IL 60077New
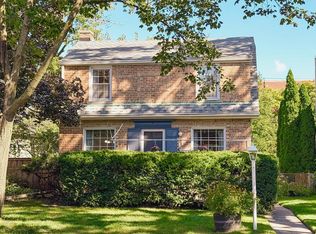 MLS ID #12773925, Teresa Spyrka, Coldwell Banker Realty. MRED as distributed by MLS GRID
