This home is an original 1929 built brick home with a fireplace, sun room, hardwood floors basement and a big yard. Step into a classic! The home has large spacious rooms and a lot of history, many generations of a large family have lived in this classic and she has stood the test of time. The property is walking distance to the Glen, grocery store, restaurants, bars and the train. Situated in a lovely section of Glenview. The Park has a tremendous community feel where friends and neighbors congregate. Enjoy an extremely welcoming neighborhood that engages in a country life style. Experience a small town 14 miles form Chicago's loop.
Active
$649,000
2610 Park Ln, Glenview, IL 60025
5beds
1,932sqft
Single Family Residence
Built in 1927
0.37 Acres Lot
$632,000 Zestimate®
$336/sqft
$-- HOA
What's special
Brick homeBig yardSun roomLarge spacious roomsHardwood floors
- 46 days
- 1,166
- 55
Zillow last checked:
Listing updated:
Listed by:
Nancy Taylor, E-PRO 847-514-4737,
Berkshire Hathaway HomeServices Chicago
Source: MRED as distributed by MLS GRID,MLS#: 12748291
Facts & features
Interior
Bedrooms & bathrooms
- Bedrooms: 5
- Bathrooms: 2
- Full bathrooms: 2
Rooms
- Room types: Bedroom 5, Enclosed Porch, Kitchen
Primary bedroom
- Features: Flooring (Other), Bathroom (Full)
- Level: Second
- Area: 273 Square Feet
- Dimensions: 21X13
Bedroom 2
- Features: Flooring (Other)
- Level: Second
- Area: 260 Square Feet
- Dimensions: 20X13
Bedroom 3
- Features: Flooring (Other)
- Level: Second
- Area: 247 Square Feet
- Dimensions: 19X13
Bedroom 4
- Features: Flooring (Hardwood)
- Level: Main
- Area: 195 Square Feet
- Dimensions: 15X13
Bedroom 5
- Features: Flooring (Hardwood)
- Level: Main
- Area: 121 Square Feet
- Dimensions: 11X11
Enclosed porch
- Level: Main
- Area: 204 Square Feet
- Dimensions: 17X12
Kitchen
- Features: Kitchen (Eating Area-Table Space), Flooring (Other)
- Level: Main
- Area: 144 Square Feet
- Dimensions: 16X9
Kitchen 2nd
- Level: Second
- Area: 42 Square Feet
- Dimensions: 7X6
Living room
- Features: Flooring (Hardwood)
- Level: Main
- Area: 345 Square Feet
- Dimensions: 23X15
Heating
- Steam
Cooling
- Window Unit(s)
Appliances
- Included: Range, Microwave, Refrigerator
Features
- 1st Floor Bedroom, In-Law Floorplan, 1st Floor Full Bath, Walk-In Closet(s), Special Millwork
- Flooring: Hardwood, Wood
- Windows: Window Treatments
- Basement: Unfinished,Full
- Number of fireplaces: 1
- Fireplace features: Wood Burning, Family Room
Interior area
- Total structure area: 0
- Total interior livable area: 1,932 sqft
Property
Parking
- Total spaces: 8
- Parking features: Gravel, Off Street, Yes, Other
Accessibility
- Accessibility features: No Disability Access
Features
- Stories: 2
Lot
- Size: 0.37 Acres
- Dimensions: 100 x 130
- Features: Mature Trees
Details
- Parcel number: 04341020050000
- Special conditions: None
Construction
Type & style
- Home type: SingleFamily
- Architectural style: Colonial
- Property subtype: Single Family Residence
Materials
- Brick
- Foundation: Block
- Roof: Asphalt
Condition
- New construction: No
- Year built: 1927
Utilities & green energy
- Sewer: Public Sewer
- Water: Lake Michigan
Community & HOA
Community
- Features: Park, Lake
HOA
- Services included: None
Location
- Region: Glenview
Financial & listing details
- Price per square foot: $336/sqft
- Tax assessed value: $380,080
- Annual tax amount: $7,092
- Date on market: 9/8/2026
- Ownership: Fee Simple
Estimated market value
$632,000
$600,000 - $664,000
$4,053/mo
Price history
| Date | Event | Price |
|---|---|---|
| 10/10/2026 | Listed for sale | $649,000$336/sqft |
Source:  MRED as distributed by MLS GRID #12748291 Report a problem MRED as distributed by MLS GRID #12748291 Report a problem | ||
| 9/28/2026 | Pending sale | $649,000$336/sqft |
Source: MRED as distributed by MLS GRID #12748291 Report a problem | ||
| 9/8/2026 | Listed for sale | $649,000$336/sqft |
Source: MRED as distributed by MLS GRID #12748291 Report a problem | ||
Public tax history
| Year | Property taxes | Tax assessment |
|---|---|---|
| 2024 | $7,368 +3.9% | $38,008 |
| 2023 | $7,092 +3.5% | $38,008 |
| 2022 | $6,851 -22.2% | $38,008 -8.1% |
| 2021 | $8,804 +0% | $41,366 |
| 2020 | $8,800 +7.4% | $41,366 -9% |
| 2019 | $8,194 -23.3% | $45,458 -13.7% |
| 2018 | $10,686 -9.3% | $52,647 |
| 2017 | $11,786 +38.6% | $52,647 |
| 2016 | $8,505 -15.4% | $52,647 +12.4% |
| 2015 | $10,058 +4% | $46,844 |
| 2014 | $9,668 +0.8% | $46,844 |
| 2013 | $9,596 -5.2% | $46,844 -11.5% |
| 2012 | $10,119 +5.8% | $52,924 |
| 2011 | $9,566 +21.7% | $52,924 |
| 2010 | $7,861 +21.7% | $52,924 -19.1% |
| 2009 | $6,459 +7.4% | $65,405 -7% |
| 2008 | $6,013 +4.9% | $70,329 |
| 2007 | $5,734 -8.8% | $70,329 +58.4% |
| 2006 | $6,289 +5.9% | $44,407 |
| 2005 | $5,938 +3.8% | $44,407 |
| 2004 | $5,719 -3.7% | $44,407 +21.2% |
| 2003 | $5,938 -3.9% | $36,633 |
| 2002 | $6,180 +28.3% | $36,633 |
| 2001 | $4,815 +3% | $36,633 +23.6% |
| 2000 | $4,677 | $29,635 |
| 1999 | $4,677 | $29,635 |
Find assessor info on the county website
Monthly payment
Est. payment
Payment breakdown
Explore the cost of this home by adjusting the details. Changes won't be saved.Climate risks
Neighborhood: 60025
Nearby schools
Schools provided by the listing agent
- Elementary: Henking Elementary School
- Middle: Springman Middle School
- High: Glenbrook South High School
- District: 34
Source: MRED as distributed by MLS GRID. This data may not be complete. We recommend contacting the local school district to confirm school assignments for this home.

Similar homes
- $650,0004 bd3 ba2.5k sqft1220 Brook Ln, Glenview, IL 60025New
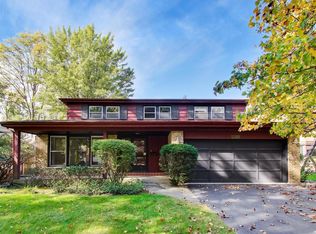 MLS ID #12783316, Steve Grunyk, @properties Christie's International Real Estate. MRED as distributed by MLS GRID
 - $585,0003 bd2 ba1.6k sqft1115 Pfingsten Rd, Glenview, IL 60025Active
 MLS ID #12760366, Evangelina Ginsburg, @properties Christie's International Real Estate. MRED as distributed by MLS GRID
 - $770,0005 bd3 ba2.6k sqft3822 Knight St, Glenview, IL 60025Active
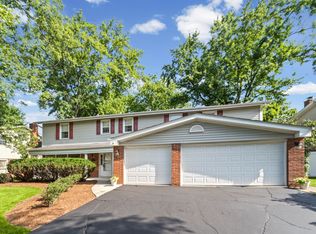 MLS ID #12753725, Linda Allibone, @properties Christie's International Real Estate. MRED as distributed by MLS GRID
 - $650,0004 bd3 ba2.2k sqft311 N Macarthur Blvd, Mount Prospect, IL 60056Active
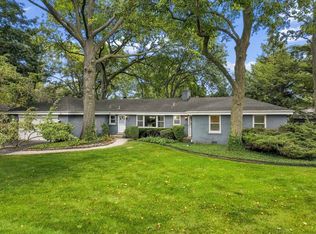 MLS ID #12779936, Tom Zander, Berkshire Hathaway HomeServices Starck Real Estate. MRED as distributed by MLS GRID
