208 N Benton offers something increasingly hard to find: the craftsmanship, warmth and character of a historic home, with many of the major updates already taken care of-all in the heart of one of Palatine's most walkable and beloved neighborhoods. Built in 1917 and located within walking distance to everything downtown Palatine has to offer, this remarkable home has been lovingly cared for by the same family for the last 50+ years - a rare testament to its enduring charm and craftsmanship. Here, the character of a century-old home comes with the peace of mind of significant updates already completed. Updated Andersen windows, replaced plumbing and electrical, and newer siding mean many of the big-ticket improvements have been addressed while preserving the architectural details that make this home so special. Rich in architectural detail, the home retains many of its original features, including original oak floors and woodwork, beautiful pocket doors, leaded glass windows, classic cast iron radiators and a stately staircase. These preserved details showcase the exceptional artistry of a bygone era while contributing to the home's timeless appeal. The residence offers 4 bedrooms, two and a half baths, formal dining and living rooms, a large kitchen pantry and expansive unfinished attic space, providing abundant opportunity for thoughtful restoration, expansion or customization. Every room reflects the character and authenticity that historic home enthusiasts seek. The finished basement, so rare in these historical homes, adds flexible living space along with a convenient full bath. Enjoy the idyllic view from the charming front porch swing as neighborhood kids walk to school and friendly neighbors pass by on their evening strolls. It's the kind of setting that makes you feel at home from the moment you arrive. Out back, the spacious, fenced yard that also includes an Invisble Fence, leads to a detached two-car garage with a truly unique feature: an upper-level flex space finished in 2001. Complete with central heat and air and a full bathroom, this versatile space offers endless possibilities-a home office, creative studio, workout room, playroom, teen hangout, or private retreat. And then there's the lifestyle. There's a reason downtown Palatine has become one of the most sought-after neighborhoods in the northwest suburbs. You're just steps from the farmer's market, Fourth of July parade route and community Christmas tree. There are four neighborhood schools within walking distance. Village Hall, Ost Field and Cutting Hall Performing Arts Center are only two blocks away, and with the Metra station just down the street, trips into Chicago couldn't be easier. This is more than a great home; it's an opportunity to enjoy the walkability, community, and small-town charm that make downtown Palatine such a special place to live. 208 N Benton offers something increasingly hard to find: the craftsmanship, warmth and character of a historic home, with many of the major updates already taken care of-all in the heart of one of Palatine's most walkable and beloved neighborhoods.
New
$700,000
208 N Benton St, Palatine, IL 60067
4beds
1,928sqft
Single Family Residence
Built in 1917
8,712 Square Feet Lot
$-- Zestimate®
$363/sqft
$-- HOA
What's special
Newer sidingLarge kitchen pantryClassic cast iron radiatorsStately staircaseCharming front porch swingBeautiful pocket doorsUpdated andersen windows
- --
- 256
- views
- 13
- saves
Zillow last checked:
Listing updated:
Listed by:
Jennifer Lussow 224-522-2022,
@properties Christie's International Real Estate
Source: MRED as distributed by MLS GRID,MLS#: 12792602
Facts & features
Interior
Bedrooms & bathrooms
- Bedrooms: 4
- Bathrooms: 3
- Full bathrooms: 2
- 1/2 bathrooms: 1
Rooms
- Room types: No additional rooms
Primary bedroom
- Features: Flooring (Carpet)
- Area: 216 Square Feet
- Dimensions: 18X12
Bedroom 2
- Features: Flooring (Carpet)
- Area: 156 Square Feet
- Dimensions: 13X12
Bedroom 3
- Features: Flooring (Carpet)
- Area: 90 Square Feet
- Dimensions: 10X9
Bedroom 4
- Features: Flooring (Carpet)
- Level: Main
- Area: 120 Square Feet
- Dimensions: 10X12
Dining room
- Features: Flooring (Carpet)
- Level: Main
- Area: 224 Square Feet
- Dimensions: 14X16
Kitchen
- Features: Flooring (Brick)
- Level: Main
- Area: 165 Square Feet
- Dimensions: 11X15
Laundry
- Level: Basement
- Area: 25 Square Feet
- Dimensions: 5X5
Living room
- Features: Flooring (Carpet)
- Level: Main
- Area: 195 Square Feet
- Dimensions: 13X15
Heating
- Radiant
Cooling
- None
Features
- 1st Floor Bedroom, Built-in Features, Historic/Period Mlwk, Special Millwork
- Flooring: Hardwood, Carpet
- Basement: Finished,Full
Interior area
- Total structure area: 0
- Total interior livable area: 1,928 sqft
Property
Parking
- Total spaces: 2
- Parking features: Yes, Garage Owned, Detached, Garage
- Garage spaces: 2
Accessibility
- Accessibility features: No Disability Access
Features
- Stories: 2
Lot
- Size: 8,712 Square Feet
Details
- Parcel number: 02143100060000
- Special conditions: None
Construction
Type & style
- Home type: SingleFamily
- Property subtype: Single Family Residence
Materials
- Vinyl Siding
Condition
- New construction: No
- Year built: 1917
Utilities & green energy
- Sewer: Public Sewer
- Water: Lake Michigan
Community & HOA
HOA
- Services included: None
Location
- Region: Palatine
Financial & listing details
- Price per square foot: $363/sqft
- Tax assessed value: $337,590
- Annual tax amount: $8,447
- Date on market: 10/23/2026
- Ownership: Fee Simple
Estimated market value
Not available
Estimated sales range
Not available
Not available
Price history
| Date | Event | Price |
|---|---|---|
| 10/23/2026 | Listing removed | $724,900$376/sqft |
Source:  MRED as distributed by MLS GRID #12750320 Report a problem MRED as distributed by MLS GRID #12750320 Report a problem | ||
| 9/3/2026 | Listed for sale | $724,900$376/sqft |
Source: MRED as distributed by MLS GRID #12750320 Report a problem | ||
Public tax history
| Year | Property taxes | Tax assessment |
|---|---|---|
| 2024 | $8,447 +5.4% | $33,759 +2.2% |
| 2023 | $8,011 -9.3% | $33,029 -10.7% |
| 2022 | $8,833 +18.5% | $36,999 +27.8% |
| 2021 | $7,453 -7.7% | $28,942 -6.1% |
| 2020 | $8,071 +9.2% | $30,811 -3.6% |
| 2019 | $7,393 +10.5% | $31,950 +15.3% |
| 2018 | $6,688 +1.4% | $27,704 |
| 2017 | $6,594 -0.7% | $27,704 |
| 2016 | $6,642 +13% | $27,704 +17.3% |
| 2015 | $5,876 +0.7% | $23,622 |
| 2014 | $5,833 +3.2% | $23,622 |
| 2013 | $5,653 -15.9% | $23,622 -14.3% |
| 2012 | $6,722 +2.6% | $27,569 |
| 2011 | $6,549 +0.5% | $27,569 |
| 2010 | $6,514 -3.8% | $27,569 -22% |
| 2009 | $6,771 +14.6% | $35,323 -5% |
| 2008 | $5,910 +9.4% | $37,182 |
| 2007 | $5,402 -5.3% | $37,182 +23.2% |
| 2006 | $5,706 +6.8% | $30,170 |
| 2005 | $5,344 +4.7% | $30,170 |
| 2004 | $5,106 -1.4% | $30,170 +19.6% |
| 2003 | $5,178 +3.3% | $25,235 |
| 2002 | $5,013 +15% | $25,235 |
| 2001 | $4,359 +1.6% | $25,235 +18.7% |
| 2000 | $4,290 | $21,253 |
| 1999 | $4,290 | $21,253 |
Find assessor info on the county website
Monthly payment
Est. payment
Payment breakdown
Explore the cost of this home by adjusting the details. Changes won't be saved.Climate risks
Neighborhood: 60067
Nearby schools
Schools provided by the listing agent
- Elementary: Gray M Sanborn Elementary School
- Middle: Walter R Sundling Middle School
- High: Palatine High School
- District: 15
Source: MRED as distributed by MLS GRID. This data may not be complete. We recommend contacting the local school district to confirm school assignments for this home.
Similar homes
- $650,0004 bd3 ba2.2k sqft311 N Macarthur Blvd, Mount Prospect, IL 60056Active
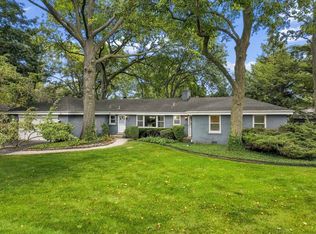 MLS ID #12779936, Tom Zander, Berkshire Hathaway HomeServices Starck Real Estate. MRED as distributed by MLS GRID
 - $560,0004 bd3 ba2.1k sqft433 Kinkaid Ct, Des Plaines, IL 60016New
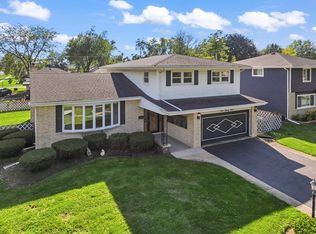 MLS ID #12791252, Tom Zander, Berkshire Hathaway HomeServices Starck Real Estate. MRED as distributed by MLS GRID
 - $540,0003 bd3 ba2k sqft490 S Lyman Ave, Des Plaines, IL 60016New
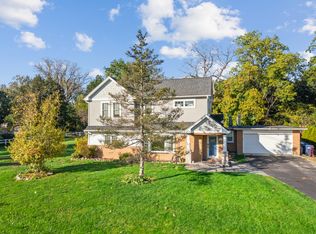 MLS ID #12782554, Scott Fishman, Baird & Warner. MRED as distributed by MLS GRID
 - $695,0003 bd2 ba1.6k sqft426 E Prairie Ave, Wheaton, IL 60187New
 MLS ID #12790737, Matt Lorentsen, Compass. MRED as distributed by MLS GRID
