You will find SPACE GALORE in this solid 5 bedroom, 2.1 bath home in highly sought out school district! Large living room and dining room. Fully applianced eat-in kitchen has access to covered deck area. Primary bedroom includes his/her closets and full bath. 3 secondary bedrooms on main level! Lower level family room features brick fireplace, office area, 5th bedroom, half bath and laundry room. Beautiful backyard has 2 sheds for extra storage and lower level deck - perfect for entertaining. White doors and trim ~ Some newer windows in 2002 ~ New refrigerator 2025 ~ New water heater 2026 ~ Generac Generator. Bring your decorating ideas and make this your home sweet home!
Active
Price cut: $15K (8/7)
$484,900
610 W Burning Tree Ln, Arlington Heights, IL 60004
5beds
2,288sqft
Single Family Residence
Built in 1969
9,030 Square Feet Lot
$-- Zestimate®
$212/sqft
$-- HOA
What's special
Office areaFully applianced eat-in kitchenWhite doors and trimBeautiful backyard
- --
- 870
- views
- 51
- saves
Zillow last checked:
Listing updated:
Listed by:
Holly Pfister (815)459-5900,
Berkshire Hathaway HomeServices Starck Real Estate,
Paula Nowicki,
Berkshire Hathaway HomeServices Starck Real Estate
Source: MRED as distributed by MLS GRID,MLS#: 12708148
Facts & features
Interior
Bedrooms & bathrooms
- Bedrooms: 5
- Bathrooms: 3
- Full bathrooms: 2
- 1/2 bathrooms: 1
Rooms
- Room types: Bedroom 5, Office, Deck
Primary bedroom
- Features: Flooring (Carpet), Window Treatments (All), Bathroom (Full)
- Level: Main
- Area: 168 Square Feet
- Dimensions: 14X12
Bedroom 2
- Features: Flooring (Parquet), Window Treatments (All)
- Level: Main
- Area: 99 Square Feet
- Dimensions: 11X9
Bedroom 3
- Features: Flooring (Wood Laminate), Window Treatments (All)
- Level: Main
- Area: 120 Square Feet
- Dimensions: 12X10
Bedroom 4
- Features: Flooring (Wood Laminate), Window Treatments (All)
- Level: Main
- Area: 120 Square Feet
- Dimensions: 12X10
Bedroom 5
- Features: Flooring (Other)
- Level: Lower
- Area: 100 Square Feet
- Dimensions: 10X10
Deck
- Level: Main
- Area: 156 Square Feet
- Dimensions: 13X12
Dining room
- Features: Flooring (Parquet), Window Treatments (All)
- Level: Main
- Area: 108 Square Feet
- Dimensions: 12X9
Family room
- Features: Flooring (Tile), Window Treatments (All)
- Level: Lower
- Area: 264 Square Feet
- Dimensions: 24X11
Kitchen
- Features: Kitchen (Eating Area-Table Space), Flooring (Vinyl), Window Treatments (All)
- Level: Main
- Area: 120 Square Feet
- Dimensions: 12X10
Laundry
- Features: Flooring (Other)
- Level: Lower
- Area: 135 Square Feet
- Dimensions: 15X9
Living room
- Features: Flooring (Carpet), Window Treatments (All)
- Level: Main
- Area: 221 Square Feet
- Dimensions: 17X13
Office
- Features: Flooring (Tile), Window Treatments (All)
- Level: Lower
- Area: 110 Square Feet
- Dimensions: 11X10
Heating
- Natural Gas, Forced Air
Cooling
- Central Air
Appliances
- Included: Range, Dishwasher, Refrigerator, Washer, Dryer, Disposal, Range Hood, Humidifier
Features
- Flooring: Laminate
- Windows: Screens
- Basement: Finished,Daylight
- Number of fireplaces: 1
- Fireplace features: Wood Burning, Gas Log, Gas Starter, Family Room
Interior area
- Total structure area: 2,288
- Total interior livable area: 2,288 sqft
Video & virtual tour
Property
Parking
- Total spaces: 2
- Parking features: Asphalt, Garage Door Opener, Yes, Garage Owned, Attached, Garage
- Attached garage spaces: 2
- Has uncovered spaces: Yes
Accessibility
- Accessibility features: No Disability Access
Features
- Patio & porch: Deck
Lot
- Size: 9,030 Square Feet
- Dimensions: 70 x 129
Details
- Additional structures: Shed(s)
- Parcel number: 03074150130000
- Special conditions: None
- Other equipment: Ceiling Fan(s), Sump Pump, Generator
Construction
Type & style
- Home type: SingleFamily
- Architectural style: Step Ranch
- Property subtype: Single Family Residence
Materials
- Vinyl Siding, Brick
- Foundation: Concrete Perimeter
- Roof: Asphalt
Condition
- New construction: No
- Year built: 1969
Utilities & green energy
- Sewer: Public Sewer
- Water: Lake Michigan
Community & HOA
Community
- Features: Curbs, Sidewalks, Street Lights, Street Paved
- Security: Carbon Monoxide Detector(s)
- Subdivision: Berkley Square
HOA
- Services included: None
Location
- Region: Arlington Heights
Financial & listing details
- Price per square foot: $212/sqft
- Tax assessed value: $380,000
- Annual tax amount: $8,935
- Date on market: 7/17/2026
- Ownership: Fee Simple
Estimated market value
Not available
Estimated sales range
Not available
Not available
Price history
| Date | Event | Price |
|---|---|---|
| 8/7/2026 | Price change | $484,900-3%$212/sqft |
Source: BHHS broker feed #12708148 Report a problem | ||
| 7/17/2026 | Listed for sale | $499,900$218/sqft |
Source: BHHS broker feed #12708148 Report a problem | ||
Public tax history
| Year | Property taxes | Tax assessment |
|---|---|---|
| 2024 | $8,935 -11% | $38,000 |
| 2023 | $10,039 +5.5% | $38,000 |
| 2022 | $9,511 +18.1% | $38,000 +29.8% |
| 2021 | $8,051 +1% | $29,266 |
| 2020 | $7,974 -0.5% | $29,266 -9.9% |
| 2019 | $8,016 +5.8% | $32,482 +14.1% |
| 2018 | $7,578 +1.4% | $28,465 |
| 2017 | $7,474 -8.2% | $28,465 -6.3% |
| 2016 | $8,144 +21.3% | $30,366 +25.1% |
| 2015 | $6,714 +1% | $24,281 |
| 2014 | $6,647 -1.9% | $24,281 -7.6% |
| 2013 | $6,773 -6.2% | $26,292 -9.5% |
| 2012 | $7,220 +0.7% | $29,063 |
| 2011 | $7,170 +9.8% | $29,063 |
| 2010 | $6,532 +20.7% | $29,063 -10.8% |
| 2009 | $5,411 +6.6% | $32,593 -11.2% |
| 2008 | $5,078 +4.1% | $36,723 |
| 2007 | $4,877 -0.9% | $36,723 +24.8% |
| 2006 | $4,921 +6.2% | $29,419 |
| 2005 | $4,631 +3.4% | $29,419 |
| 2004 | $4,478 -0.1% | $29,419 +29.4% |
| 2003 | $4,484 +5.5% | $22,731 |
| 2002 | $4,250 +19.8% | $22,731 -0.8% |
| 2001 | $3,547 +1.3% | $22,910 +17.4% |
| 2000 | $3,501 +1.6% | $19,509 |
| 1999 | $3,447 | $19,509 |
Find assessor info on the county website
Monthly payment
Est. payment
Payment breakdown
Explore the cost of this home by adjusting the details. Changes won't be saved.Climate risks
Neighborhood: 60004
Nearby schools
Schools provided by the listing agent
- Elementary: Edgar A Poe Elementary School
- Middle: Cooper Middle School
- High: Buffalo Grove High School
- District: 21
Source: MRED as distributed by MLS GRID. This data may not be complete. We recommend contacting the local school district to confirm school assignments for this home.
- $452,8003 bd1 ba1.1k sqft614 W Burning Tree Ln, Arlington Heights, IL 60004Off Market
- $609,9004 bd2 ba2.2k sqft606 W Burning Tree Ln, Arlington Heights, IL 60004Off Market

- $464,4003 bd2 ba1.2k sqft611 W Burr Oak Dr, Arlington Heights, IL 60004Off Market
- $471,6004 bd2 ba1.2k sqft618 W Burning Tree Ln, Arlington Heights, IL 60004Off Market
Similar homes
- $449,9983 bd2 ba1.5k sqft602 N Drury Ln, Arlington Heights, IL 60004Active
 MLS ID #12764101, Maria DelBoccio, @properties Christie's International Real Estate. MRED as distributed by MLS GRID
 - $475,0004 bd2 ba1.7k sqft1145 S Haddow Ave, Arlington Heights, IL 60005Active
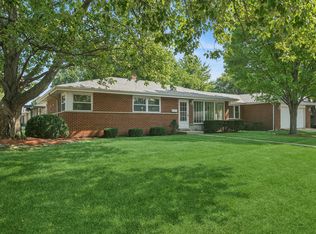 MLS ID #12744412, Gina Brown, Baird & Warner. MRED as distributed by MLS GRID
 - $625,0005 bd2 ba2.6k sqft1450 Sanders Rd, Northbrook, IL 60062New
 MLS ID #12779018, Sheryl Fisher, Coldwell Banker Realty. MRED as distributed by MLS GRID
 - $450,0004 bd2 ba2.1k sqft25 Red Haw Ln, Lake Zurich, IL 60047Active
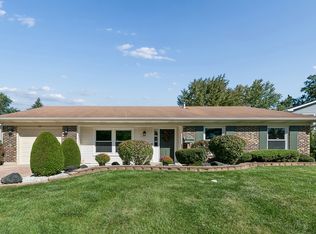 MLS ID #12764916, Barbara Mashburn, CSC, Baird & Warner. MRED as distributed by MLS GRID
