Great 4 bedroom, 2 full bathroom Westlake subdivision home with a fully fenced yard and 2-car attached garage with epoxy flooring. This home has great curb appeal with its NEW garage doors (2026) and gutters (2025) and concrete driveway and stairs leading to the front door. Upon entry, there is a shiplap wall with sconce lighting going up the staircase to an open living room with recessed lighting and a beautiful built-in entertainment center complete with a quartz countertop and shelving on both sides. Connected to the living room is the dining room with a modern geometric accent wall. The kitchen has updated stainless steel appliances and additional pantry/cabinet space. Off the kitchen is a balcony with stairs that lead to the backyard. Down the hallway, there are 2 closets, a full bathroom and 3 spacious bedrooms. The lower level has a large family room that also has recessed lighting, modern built-in cabinets and shelving around the wood-burning fireplace, a huge bedroom, full bathroom and laundry/storage/utility room. Great location near shopping, I-350/I-290. Highly rated school districts 13 and 108. Shed in the backyard and leased Solar Energy system on the roof.
Active
$475,000
215 Edgebrook Dr, Bloomingdale, IL 60108
4beds
2,300sqft
Single Family Residence
Built in 1971
9,443 Square Feet Lot
$465,300 Zestimate®
$207/sqft
$-- HOA
What's special
Fully fenced yardGreat curb appealShed in the backyardUpdated stainless steel appliances
- 11 days
- 897
- 33
Likely to sell faster than
Zillow last checked:
Listing updated:
Listed by:
Rebecca Wells 312-608-6262,
My Path Properties, LLC
Source: MRED as distributed by MLS GRID,MLS#: 12742307
Facts & features
Interior
Bedrooms & bathrooms
- Bedrooms: 4
- Bathrooms: 2
- Full bathrooms: 2
Rooms
- Room types: Balcony/Porch/Lanai
Primary bedroom
- Features: Flooring (Carpet), Window Treatments (Blinds, Curtains/Drapes)
- Level: Lower
- Area: 192 Square Feet
- Dimensions: 16X12
Bedroom 2
- Features: Flooring (Carpet), Window Treatments (Blinds)
- Level: Main
- Area: 180 Square Feet
- Dimensions: 15X12
Bedroom 3
- Features: Flooring (Carpet), Window Treatments (Blinds)
- Level: Main
- Area: 143 Square Feet
- Dimensions: 13X11
Bedroom 4
- Features: Flooring (Carpet)
- Level: Main
- Area: 100 Square Feet
- Dimensions: 10X10
Balcony porch lanai
- Features: Flooring (Softwood)
- Level: Main
- Area: 210 Square Feet
- Dimensions: 15X14
Dining room
- Features: Flooring (Vinyl), Window Treatments (Curtains/Drapes)
- Level: Main
- Area: 120 Square Feet
- Dimensions: 12X10
Family room
- Features: Flooring (Carpet), Window Treatments (Blinds)
- Level: Lower
- Area: 299 Square Feet
- Dimensions: 23X13
Kitchen
- Features: Kitchen (Eating Area-Table Space), Flooring (Ceramic Tile), Window Treatments (Curtains/Drapes)
- Level: Main
- Area: 180 Square Feet
- Dimensions: 15X12
Laundry
- Level: Lower
- Area: 260 Square Feet
- Dimensions: 20X13
Living room
- Features: Flooring (Carpet), Window Treatments (Curtains/Drapes)
- Level: Main
- Area: 247 Square Feet
- Dimensions: 19X13
Heating
- Natural Gas, Forced Air
Cooling
- Central Air
Appliances
- Included: Range, Microwave, Dishwasher, Refrigerator, Washer, Dryer, Stainless Steel Appliance(s)
- Laundry: In Unit
Features
- Basement: None
- Number of fireplaces: 1
- Fireplace features: Wood Burning, Family Room
Interior area
- Total structure area: 2,300
- Total interior livable area: 2,300 sqft
Property
Parking
- Total spaces: 2
- Parking features: Concrete, Garage Door Opener, Yes, Garage Owned, Attached, Garage
- Attached garage spaces: 2
- Has uncovered spaces: Yes
Accessibility
- Accessibility features: No Disability Access
Features
- Patio & porch: Deck, Patio
- Fencing: Fenced
Lot
- Size: 9,443 Square Feet
- Dimensions: 84X130X69X114
- Features: Mature Trees
Details
- Additional structures: Shed(s)
- Parcel number: 0214308019
- Special conditions: None
- Other equipment: Ceiling Fan(s)
Construction
Type & style
- Home type: SingleFamily
- Architectural style: Raised Ranch
- Property subtype: Single Family Residence
Materials
- Vinyl Siding, Brick
- Foundation: Concrete Perimeter
- Roof: Asphalt
Condition
- New construction: No
- Year built: 1971
Details
- Builder model: PLYMOUTH
Utilities & green energy
- Sewer: Public Sewer
- Water: Lake Michigan
Community & HOA
Community
- Features: Curbs, Sidewalks, Street Lights, Street Paved
- Security: Carbon Monoxide Detector(s)
- Subdivision: Westlake
HOA
- Services included: None
Location
- Region: Bloomingdale
Financial & listing details
- Price per square foot: $207/sqft
- Tax assessed value: $128,934
- Annual tax amount: $8,953
- Date on market: 8/29/2026
- Ownership: Fee Simple
Estimated market value
$465,300
$442,000 - $489,000
$3,563/mo
Price history
| Date | Event | Price |
|---|---|---|
| 8/29/2026 | Listed for sale | $475,000+53.2%$207/sqft |
Source:  MRED as distributed by MLS GRID #12742307 Report a problem MRED as distributed by MLS GRID #12742307 Report a problem | ||
| 8/20/2019 | Sold | $310,000+1.6%$135/sqft |
Source: MRED as distributed by MLS GRID #10407616 Report a problem | ||
| 8/20/2019 | Listed for sale | $305,000$133/sqft |
Source: RE/MAX Central Inc. #10407616 Report a problem | ||
| 6/11/2019 | Pending sale | $305,000$133/sqft |
Source: RE/MAX Central Inc. #10407616 Report a problem | ||
| 6/7/2019 | Listed for sale | $305,000$133/sqft |
Source: RE/MAX Central Inc. #10407616 Report a problem | ||
Public tax history
| Year | Property taxes | Tax assessment |
|---|---|---|
| 2024 | $8,953 +8.3% | $128,934 +9.3% |
| 2023 | $8,268 +13.2% | $117,910 +11.6% |
| 2022 | $7,307 +4% | $105,700 +5.3% |
| 2021 | $7,024 -0.9% | $100,420 +2.5% |
| 2020 | $7,090 +9.8% | $97,970 +4.1% |
| 2019 | $6,458 +21.1% | $94,150 -7.6% |
| 2018 | $5,334 -2.5% | $101,920 +7.9% |
| 2017 | $5,470 -4.3% | $94,460 +8% |
| 2016 | $5,714 -5.6% | $87,430 +7.2% |
| 2015 | $6,055 -2.8% | $81,590 +1.2% |
| 2014 | $6,231 +0.9% | $80,620 -3.3% |
| 2013 | $6,177 -3% | $83,380 -6.3% |
| 2012 | $6,368 +2.9% | $89,030 -9.4% |
| 2011 | $6,188 +3.7% | $98,290 -4% |
| 2010 | $5,967 +3% | $102,430 -6.9% |
| 2009 | $5,795 +0.5% | $109,980 |
| 2008 | $5,765 +4.2% | $109,980 +5.3% |
| 2007 | $5,534 +1.4% | $104,440 +3.1% |
| 2006 | $5,457 +3.8% | $101,280 +6.6% |
| 2005 | $5,259 +3.6% | $95,010 +6.8% |
| 2004 | $5,079 +2.7% | $88,960 +10% |
| 2003 | $4,945 +12.2% | $80,870 +14.1% |
| 2002 | $4,408 +5.1% | $70,870 +9.1% |
| 2001 | $4,194 +3.1% | $64,980 +4.9% |
| 2000 | $4,066 | $61,940 |
Find assessor info on the county website
Monthly payment
Est. payment
Payment breakdown
Explore the cost of this home by adjusting the details. Changes won't be saved.Climate risks
Neighborhood: 60108
Nearby schools
Schools provided by the listing agent
- Elementary: Dujardin Elementary School
- Middle: Westfield Middle School
- High: Lake Park High School
- District: 13
Source: MRED as distributed by MLS GRID. This data may not be complete. We recommend contacting the local school district to confirm school assignments for this home.
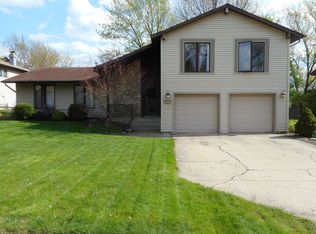

Similar homes
- $505,0003 bd3 ba2.7k sqft307 Terry Ln, Bloomingdale, IL 60108Active
 MLS ID #12674136, Louie Masiclat, Freedom Banc Realty, Ltd.. MRED as distributed by MLS GRID
 - $399,9994 bd2 ba2k sqft5701 Bedford Ct, Hanover Park, IL 60133Active
 MLS ID #12750063, Omar Azam, Berkshire Hathaway HomeServices Starck Real Estate. MRED as distributed by MLS GRID
 - $470,0004 bd3 ba2.8k sqft816 W Heritage Dr, Addison, IL 60101Re-activated
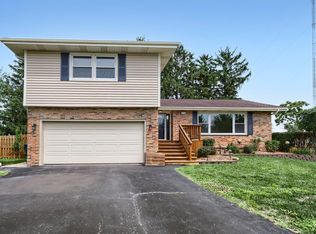 MLS ID #12703473, Chris Herrera, Real Broker, LLC. MRED as distributed by MLS GRID
 - $599,9994 bd4 ba3k sqft322 Chesapeake Ln, Bloomingdale, IL 60108Active
 MLS ID #12727445, Claudia A Goehner, Redfin Corporation. MRED as distributed by MLS GRID
